
11230 Tecumseh Macon Road, Clinton, MI 49236
Local realty services provided by:ERA Reardon Realty
11230 Tecumseh Macon Road,Clinton, MI 49236
$499,000
- 4 Beds
- 3 Baths
- 2,616 sq. ft.
- Single family
- Active
Listed by: carl poling, pamela poling
Office: howard hanna real estate services-tecumseh
MLS#:50223853
Source:MI_LCAR
Price summary
- Price:$499,000
- Price per sq. ft.:$151.63
About this home
Historic Henry Ford Farmhouse on 4.45 Acres, Completely Rebuilt Own a piece of Michigan history at 11230 Tecumseh Macon Road in Macon Township. This historic Henry Ford farmhouse has been completely redone from the studs, pairing original character with all-new construction on the inside. Set on 4.45 acres along a paved road, the home offers 2,616 square feet of living space with 4 bedrooms, 2.5 baths, and soaring 9-foot ceilings on the first floor. You'll find a dining room, a rec room, a second-floor family room, and a convenient second-floor laundry room. Enjoy the outdoors from the large front porch or the back porch, and take advantage of the two-car garage and the partial walk-out basement. A full rebuild on the inside, real history, and room to spread out on a paved road are a rare combination. Call today to schedule your private showing!
Contact an agent
Home facts
- Year built:1880
- Subdivision & Development:none
- Listing ID #:50223853
- Added:2 day(s) ago
- Updated:October 06, 2026 at 11:54 PM
Rooms and interior
- Bedrooms:4
- Total bathrooms:3
- Full bathrooms:2
- Half bathrooms:1
- Rooms Total:10
- Dining Description:On First Level
- Bathrooms Description:Second Floor Full Bathroom
- Kitchen Description:Disposal, On First Level, Range/Oven, Refrigerator
- Bedroom Description:First Floor Bedroom
- Basement Description:Partial, Partially Finished, Walk Out
- Living area:2,616 sq. ft.
Heating and cooling
- Cooling:Ceiling Fan(s), Central A/C
- Heating:Forced Air, LP/Propane Gas
Structure and exterior
- Year built:1880
- Building area:2,616 sq. ft.
- Lot area:4.45 Acres
- Architectural Style:Farm House
- Construction Materials:Vinyl Siding, Vinyl Trim
- Exterior Features:Porch
- Foundation Description:Crawl
- Levels:2 Story
Utilities
- Water:Water Heater - Propane Hot Water
- Sewer:Septic
Finances and disclosures
- Price:$499,000
- Price per sq. ft.:$151.63
- Tax amount:$2,788
Features and amenities
- Appliances:Disposal, Range/Oven, Refrigerator, Washer, Water Softener - Owned
- Laundry features:Dryer, On Second Level, Second Floor Laundry, Washer
- Amenities:9 ft + Ceilings, Cable/Internet Avail., Disposal, Walk-In Closet, Water Softener - Owned, Window Treatment(s)
Parking
- Parking description:Detached Garage, Garage
- Garage spaces:2
New listings near 11230 Tecumseh Macon Road
 $329,000Active4 beds 2 baths4,765 sq. ft.
2519 U.s 12, Clinton, MI 49236
MLS# 20261069592Listed by: @PROPERTIES CHRISTIE'S INT'L R.E. BIRMINGHAM
 $199,500Active4 beds 1 baths1,389 sq. ft.
204 Litchfield Street, Clinton, MI 49236
MLS# 81026044434Listed by: CASABLANCA REAL ESTATE LLC $258,900Active4 beds 1 baths1,500 sq. ft.
326 E Franklin Street, Clinton, MI 49236
MLS# 81026042329Listed by: NEXTHOME ROOTS RE GROUP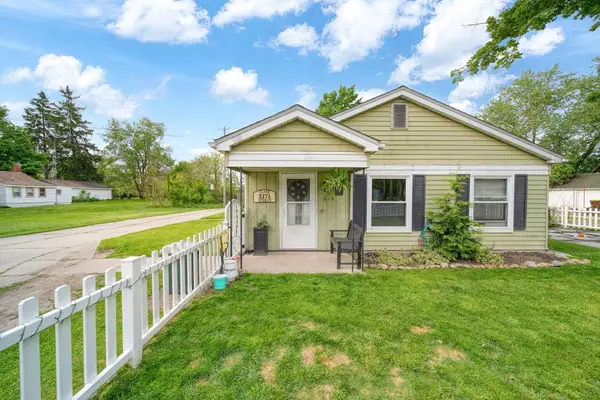 $125,000Active2 beds 1 baths935 sq. ft.
317 Clark Street Unit: A, Clinton, MI 49236
MLS# 81026025789Listed by: NEXTHOME ROOTS RE GROUP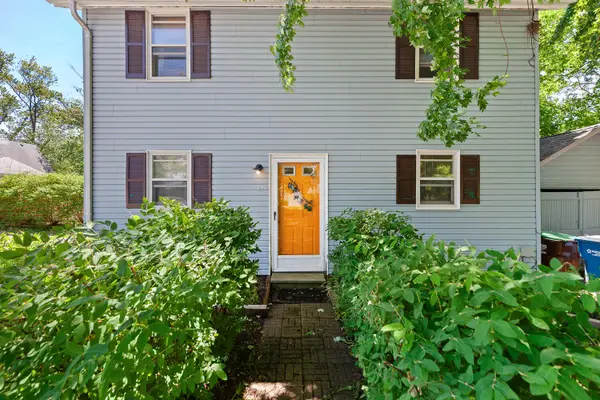 $188,000Active3 beds 2 baths1,200 sq. ft.
246 Washington Street, Clinton, MI 49236
MLS# 81026025473Listed by: XSELL REALTY $850Active2 beds 1 baths750 sq. ft.
1801 W Michigan Avenue, Clinton, MI 49236
MLS# 50131379Listed by: FOUNDATION REALTY, LLC


Protect your home and budget from life's surprises with an Assurant Home Warranty, backed by a partner that supports you through every step of homeownership. Explore Plans.
© 2023 - 2026 ERA Franchise Systems LLC. All rights reserved. ERA Franchise Systems LLC fully supports the principles of the Fair Housing Act and the Equal Opportunity Act. ERA, ERA Real Estate powered, and their respective logos are registered service marks of ERA Franchise Systems LLC. Each office is independently owned and operated.