
10376 Ataberry Drive, Clio, MI 48420
Local realty services provided by:ERA Prime Real Estate Group
10376 Ataberry Drive,Clio, MI 48420
- 3 Beds
- 3 Baths
- - sq. ft.
- Single family
- Sold
Listed by: christopher g gustafson, abigail gustafson
Office: rise realty
MLS#:20261051648
Source:MI_REALCOMP
Sorry, we are unable to map this address
Price summary
- Price:
About this home
OPEN HOUSE Sunday 7/12 from 12-1PM! Welcome to this beautifully maintained one owner brick ranch nestled on a corner lot in one of Clio's best neighborhoods. Offering 1,750 sqft of living space, this 3 bedroom, 2.5 bathroom home is filled with timeless character, thoughtful design, and a level of care that is immediately apparent from the moment you step in. The spacious floor plan includes an oversized primary suite with a private ensuite bathroom. All appliances included truly make this a turn-key home. The basement provides an excellent opportunity to add even more finished living space, whether you envision a recreation room, home office, or additional entertaining area. Outside, enjoy the deck with a retractable awning, with the bonus of a large lofted storage shed offers outstanding space for lawn equipment, tools, seasonal storage, or hobbies. The house also features a Generac whole home generator that will keep the lights on no matter what mother nature throws at you. Photos simply do not capture the warmth and charm this home offers in person. Conveniently located near M 57 and I 75, with Birch Run just 10 minutes away and Frankenmuth only 15 minutes away, this home combines peaceful neighborhood living with easy access to shopping, dining, and entertainment....
Contact an agent
Home facts
- Year built:1971
- Subdivision & Development:SOUTH CLIO HEIGHTS 2
- Listing ID #:20261051648
- Added:60 day(s) ago
- Updated:September 06, 2026 at 07:06 AM
Rooms and interior
- Bedrooms:3
- Total bathrooms:3
- Full bathrooms:2
- Half bathrooms:1
- Rooms Total:7
- Basement Description:Partial, Unfinished
Heating and cooling
- Cooling:Central Air
- Heating:Forced Air, Natural Gas
Structure and exterior
- Roof:Asphalt
- Year built:1971
- Architectural Style:Ranch
- Construction Materials:Aluminum Siding, Brick
- Exterior Features:Deck, Porch
- Foundation Description:Basement, Poured
- Levels:One
Utilities
- Water:Well
- Sewer:Sewer at Street
Finances and disclosures
- Price:
- Tax amount:$3,895
Features and amenities
- Appliances:Dishwasher, Dryer, Free Standing Electric Range, Free Standing Refrigerator, Range Hood, Washer
Parking
- Parking description:Attached, Two Car Garage
- Garage spaces:2

New listings near 10376 Ataberry Drive
- New
 $309,900Active4 beds 2 baths1,398 sq. ft.
13462 N Linden Road, Clio, MI 48420
MLS# 20261069608Listed by: AMERICAN ASSOCIATES INC - New
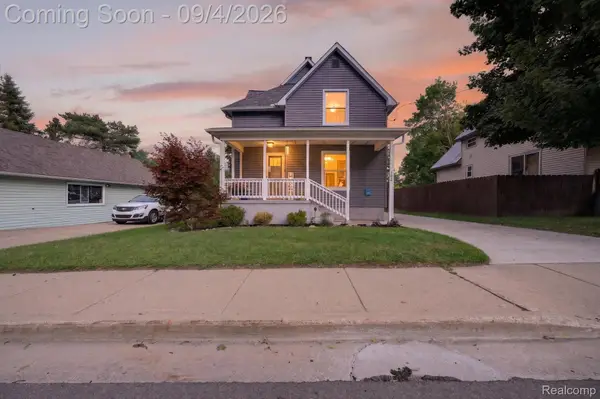 $265,000Active3 beds 3 baths1,532 sq. ft.
300 N Mill Street, Clio, MI 48420
MLS# 20261070162Listed by: RED FOX REALTY LLC - New
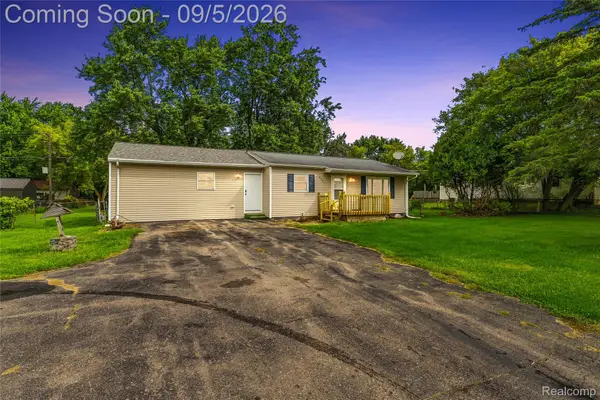 $199,900Active3 beds 2 baths1,400 sq. ft.
2071 E Dodge Road, Clio, MI 48420
MLS# 20261069787Listed by: EXCLUSIVE HOUSE OF REAL ESTATE - New
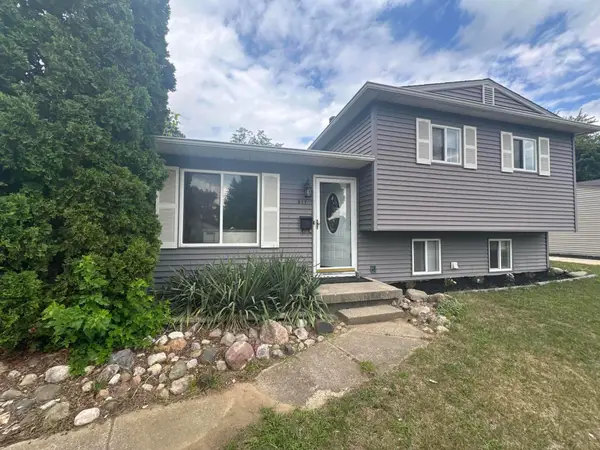 $225,000Active3 beds 2 baths1,384 sq. ft.
517 Clarion Street, Clio, MI 48420
MLS# 64026046851Listed by: RE/MAX PERRETT ASSOCIATES - New
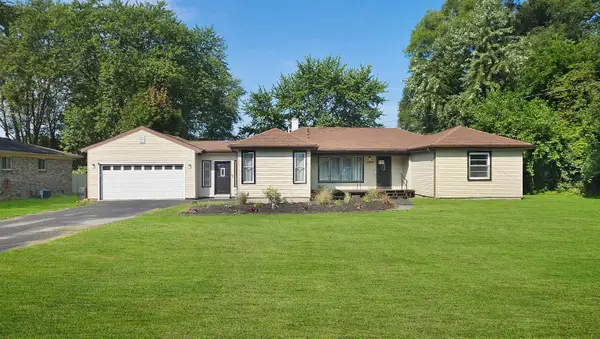 $269,900Active4 beds 2 baths2,052 sq. ft.
13135 N Linden RD, Clio, MI 48420
MLS# 5050220596Listed by: REMAX RIGHT CHOICE - New
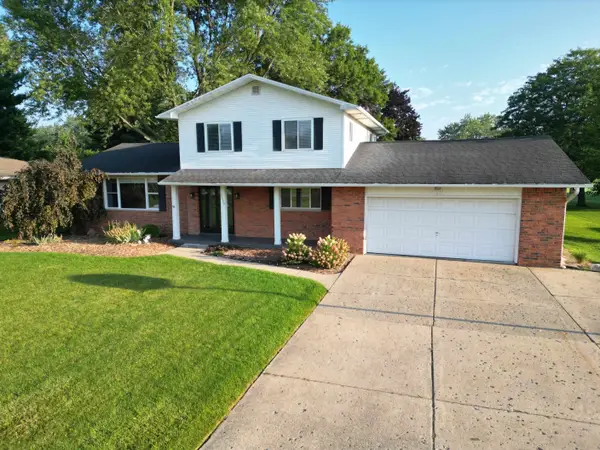 $349,900Active4 beds 3 baths2,340 sq. ft.
5330 W Farrand RD, Clio, MI 48420
MLS# 5050220603Listed by: REMAX RIGHT CHOICE - New
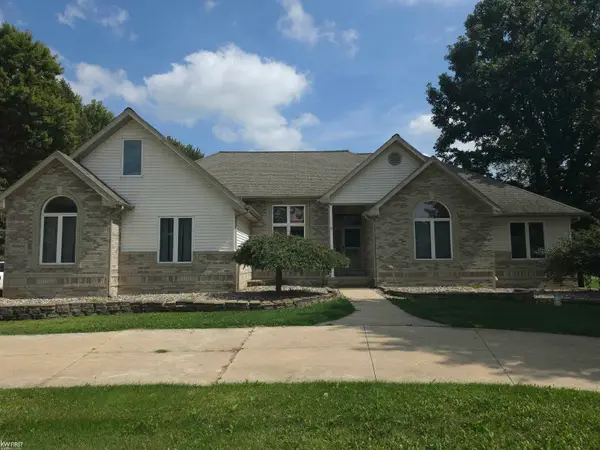 $525,000Active5 beds 4 baths4,556 sq. ft.
12374 Field RD, Clio, MI 48420
MLS# 5050220515Listed by: KELLER WILLIAMS FIRST 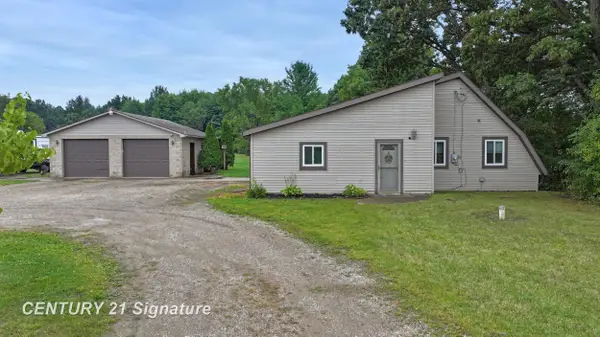 $209,977Pending4 beds 1 baths1,488 sq. ft.
5249 W Dodge RD, Clio, MI 48420
MLS# 5050220453Listed by: CENTURY 21 SIGNATURE REALTY- New
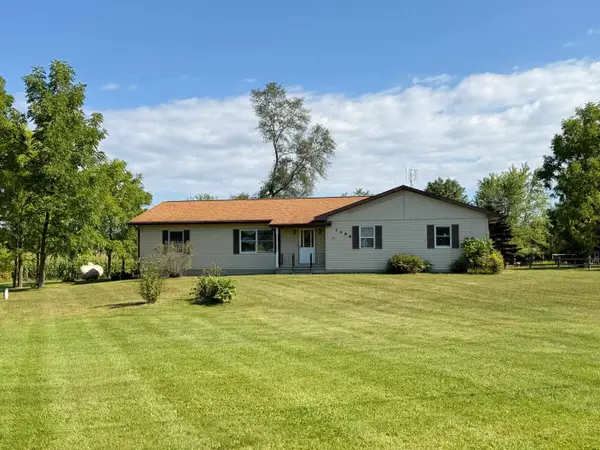 $234,900Active3 beds 3 baths1,750 sq. ft.
1496 W Dodge RD, Clio, MI 48420
MLS# 5050220360Listed by: REMAX RIGHT CHOICE - New
 $175,000Active3 beds 2 baths1,008 sq. ft.
11220 Langdon DR, Clio, MI 48420
MLS# 61050220120Listed by: BOMIC REAL ESTATE


Protect your home and budget from life's surprises with an Assurant Home Warranty, backed by a partner that supports you through every step of homeownership. Explore Plans.
© 2023 - 2026 ERA Franchise Systems LLC. All rights reserved. ERA Franchise Systems LLC fully supports the principles of the Fair Housing Act and the Equal Opportunity Act. ERA, ERA Real Estate powered, and their respective logos are registered service marks of ERA Franchise Systems LLC. Each office is independently owned and operated.