
1055 E Hollywood Boulevard, Clio, MI 48420
Local realty services provided by:ERA Prime Real Estate Group
1055 E Hollywood Boulevard,Clio, MI 48420
- 4 Beds
- 2 Baths
- - sq. ft.
- Single family
- Sold
Listed by: donald r adams iii, rob moen
Office: keller williams first
MLS#:20261043577
Source:MI_REALCOMP
Sorry, we are unable to map this address
Price summary
- Price:
About this home
BUYERS FINANCING FELL THROUGH! BACK ON MARKET
Welcome home to this beautifully maintained 4-bedroom, 1.5-bath property situated on a spacious one-acre lot! This home offers plenty of room both inside and out, featuring a newly renovated basement that provides additional living, entertaining, or recreation space. Step outside and enjoy the newly installed Trex deck—perfect for relaxing, grilling, or hosting family and friends. The freshly landscaped yard enhances the home’s curb appeal and creates a welcoming outdoor setting.
A standout feature of this property is the huge pole barn, offering endless possibilities for storage, hobbies, workshop space, or recreational vehicles. With generous acreage, updated improvements, and room to grow, this property combines comfort, functionality, and country-style living while still being conveniently located near local amenities.
Don’t miss the opportunity to make this move-in-ready property your home!
Contact an agent
Home facts
- Year built:1971
- Subdivision & Development:HOLLYWOOD ACRES
- Listing ID #:20261043577
- Added:83 day(s) ago
- Updated:September 03, 2026 at 06:55 AM
Rooms and interior
- Bedrooms:4
- Total bathrooms:2
- Full bathrooms:1
- Half bathrooms:1
- Rooms Total:7
- Basement Description:Finished
Heating and cooling
- Heating:Forced Air, Natural Gas
Structure and exterior
- Year built:1971
- Architectural Style:Raised Ranch, Split Level
- Construction Materials:Vinyl Siding
- Foundation Description:Basement, Block
- Levels:Tri-Level
Utilities
- Water:Well
- Sewer:Septic Tank
Finances and disclosures
- Price:
- Tax amount:$3,118
Parking
- Parking description:Attached, Six or More Car Garage, Two Car Garage
- Garage spaces:8

New listings near 1055 E Hollywood Boulevard
- New
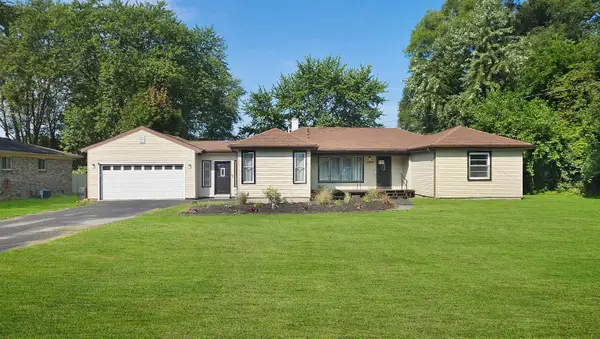 $269,900Active4 beds 2 baths2,052 sq. ft.
13135 N Linden RD, Clio, MI 48420
MLS# 5050220596Listed by: REMAX RIGHT CHOICE - New
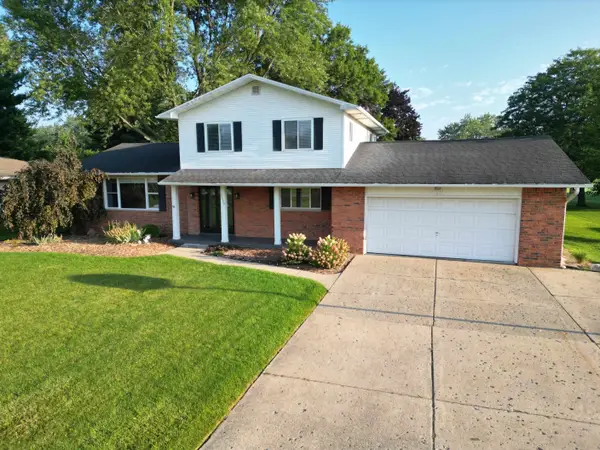 $349,900Active4 beds 3 baths2,340 sq. ft.
5330 W Farrand RD, Clio, MI 48420
MLS# 5050220603Listed by: REMAX RIGHT CHOICE - New
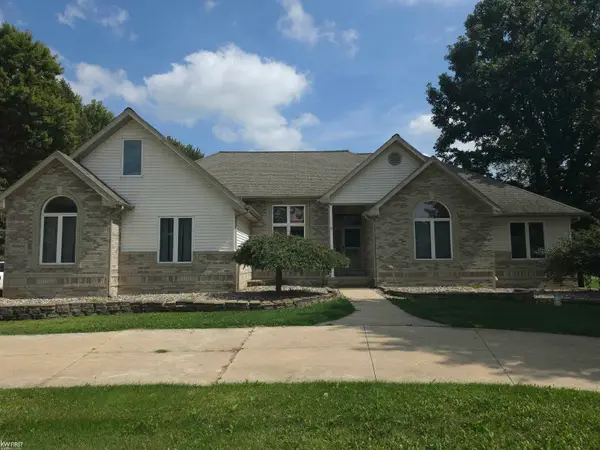 $525,000Active5 beds 4 baths4,556 sq. ft.
12374 Field RD, Clio, MI 48420
MLS# 5050220515Listed by: KELLER WILLIAMS FIRST - New
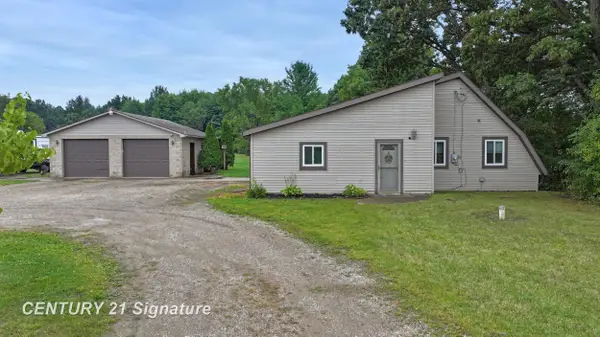 $209,977Active4 beds 1 baths1,488 sq. ft.
5249 W Dodge RD, Clio, MI 48420
MLS# 5050220453Listed by: CENTURY 21 SIGNATURE REALTY - New
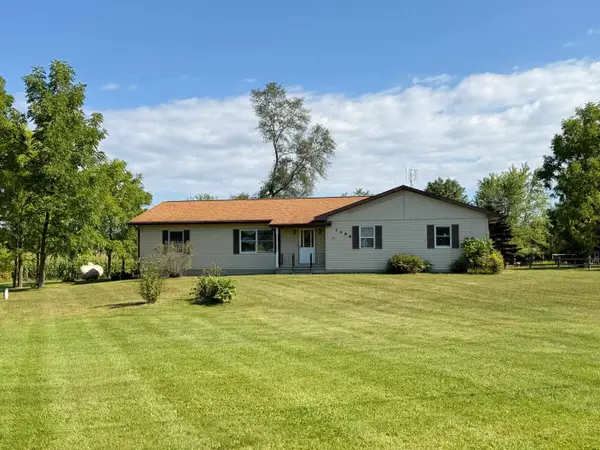 $234,900Active3 beds 3 baths1,750 sq. ft.
1496 W Dodge RD, Clio, MI 48420
MLS# 5050220360Listed by: REMAX RIGHT CHOICE - New
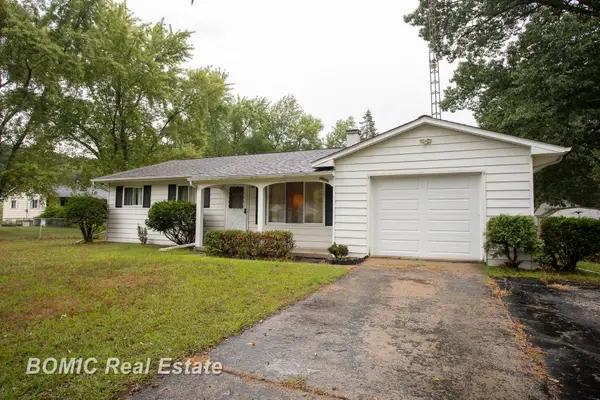 $175,000Active3 beds 2 baths1,008 sq. ft.
11220 Langdon DR, Clio, MI 48420
MLS# 61050220120Listed by: BOMIC REAL ESTATE - New
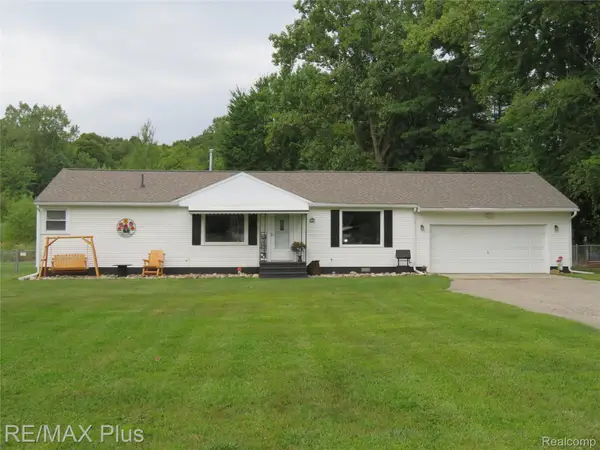 $214,900Active3 beds 2 baths1,104 sq. ft.
11391 N Genesee Road N, Clio, MI 48420
MLS# 20261068044Listed by: RE/MAX PLUS - New
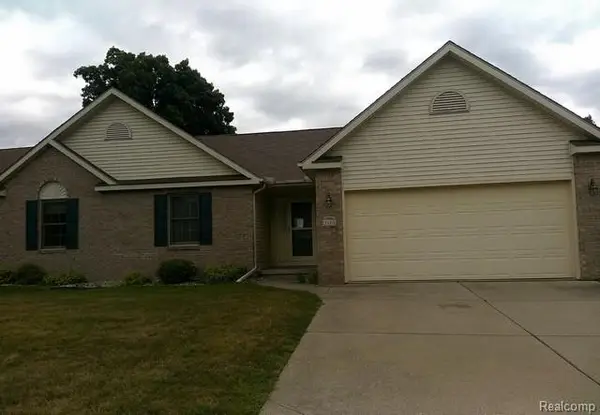 $250,000Active2 beds 2 baths1,283 sq. ft.
3149 Rotterdam Drive #69, Clio, MI 48420
MLS# 20261068851Listed by: MCFARLANE GROUP REAL ESTATE LLC - New
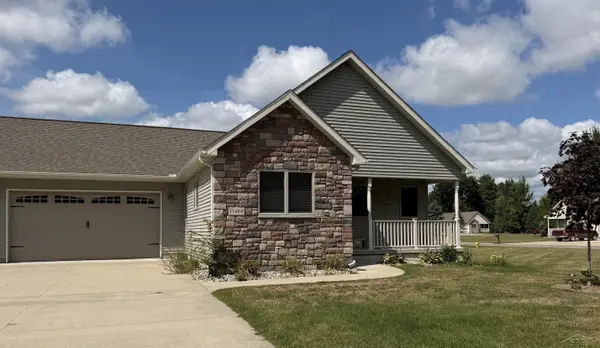 $289,900Active2 beds 2 baths1,360 sq. ft.
11469 Windmill Pointe PT, Clio, MI 48420
MLS# 61050219975Listed by: RE/MAX TRICOUNTY - New
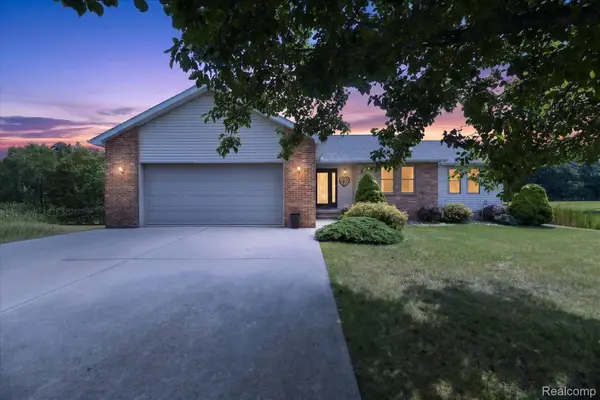 $324,900Active3 beds 2 baths2,950 sq. ft.
13144 Grant Circle, Clio, MI 48420
MLS# 20261067883Listed by: GOLDEN KEY REALTY GROUP LLC


Protect your home and budget from life's surprises with an Assurant Home Warranty, backed by a partner that supports you through every step of homeownership. Explore Plans.
© 2023 - 2026 ERA Franchise Systems LLC. All rights reserved. ERA Franchise Systems LLC fully supports the principles of the Fair Housing Act and the Equal Opportunity Act. ERA, ERA Real Estate powered, and their respective logos are registered service marks of ERA Franchise Systems LLC. Each office is independently owned and operated.