
11029 N Lewis RD, Clio, MI 48420
Local realty services provided by:ERA Prime Real Estate Group
11029 N Lewis RD,Clio, MI 48420
$224,950
- 3 Beds
- 1 Baths
- 2,244 sq. ft.
- Single family
- Pending
Listed by: kris p stratman
Office: century 21 signature realty
MLS#:5050221415
Source:MI_REALCOMP
Price summary
- Price:$224,950
- Price per sq. ft.:$100.25
About this home
Beautiful 3 bedroom ranch in Clio for $224,950. Dry full basement (mostly finished), 1 remodeled bath, newer roof, well, hot water heater, siding, windows, and furnace. Gorgeous 1.4 acre lot with mature trees and plenty of space to play. Additional features: central air, new carpet, 12x16 loft shed, 1344 sq ft, 2 fireplaces, a huge 25x25 attached garage, and a 3-season room perfect for sunsets or quiet enjoyment. Home has an open floor plan and is turnkey ready for its next owners. Pride of ownership throughout. Perfect starter or downsizer home! All appliances are included.
Contact an agent
Home facts
- Year built:1968
- Subdivision & Development:NONE
- Listing ID #:5050221415
- Added:4 day(s) ago
- Updated:September 14, 2026 at 11:03 PM
Rooms and interior
- Bedrooms:3
- Total bathrooms:1
- Full bathrooms:1
- Rooms Total:9
- Kitchen Description:Eat-in Kitchen
- Basement Description:Block, Finished, Full, Sump Pump
- Living area:2,244 sq. ft.
Heating and cooling
- Cooling:Ceiling Fans, Central Air
- Heating:Forced Air, Natural Gas
Structure and exterior
- Year built:1968
- Building area:2,244 sq. ft.
- Lot area:1.4 Acres
- Lot Features:Cleared
- Architectural Style:Ranch
- Construction Materials:Vinyl Siding
- Exterior Features:Patio, Porch
- Foundation Description:Basement, Block
- Levels:One
Utilities
- Water:Well
- Sewer:Septic Tank
Finances and disclosures
- Price:$224,950
- Price per sq. ft.:$100.25
- Tax amount:$1,882
Features and amenities
- Appliances:Dishwasher, Dryer, Microwave, Oven, Range, Refrigerator, Washer, Water Softener Owned
- Amenities:High Speed Internet
Parking
- Parking description:Attached, Electricity In Garage, Garage Door Opener, Side Entrance, Two Car Garage
- Garage spaces:2

New listings near 11029 N Lewis RD
- New
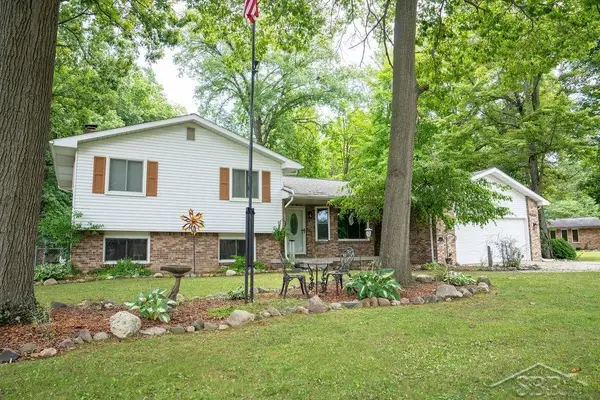 $259,900Active3 beds 2 baths2,331 sq. ft.
10298 Rene, Clio, MI 48420
MLS# 61050221572Listed by: NEW BEGINNINGS - New
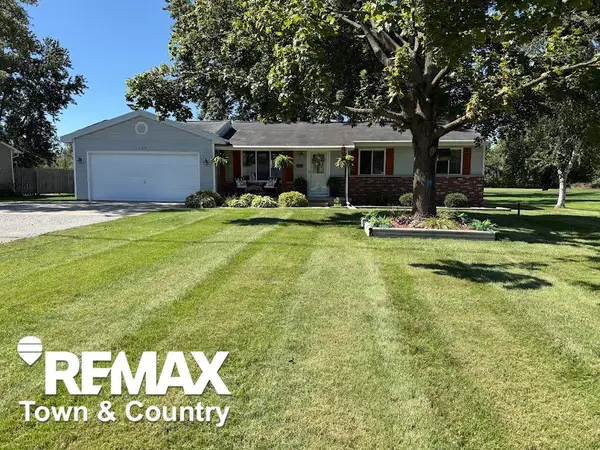 $249,900Active3 beds 1 baths2,080 sq. ft.
10091 N Jennings RD, Clio, MI 48420
MLS# 5050221565Listed by: REMAX TOWN & COUNTRY - New
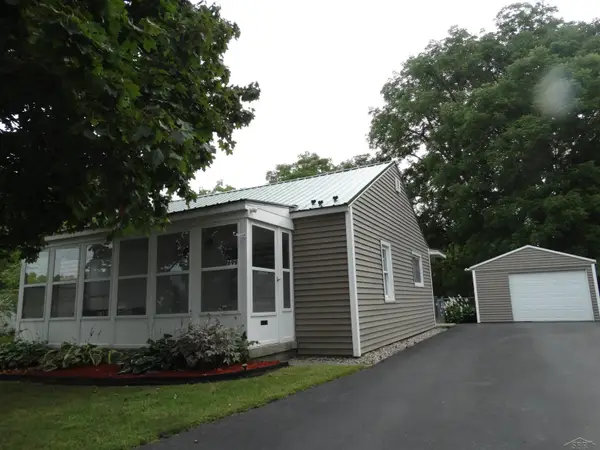 $159,900Active2 beds 1 baths788 sq. ft.
699 S Mill ST, Clio, MI 48420
MLS# 61050221225Listed by: CROWN REAL ESTATE GROUP - New
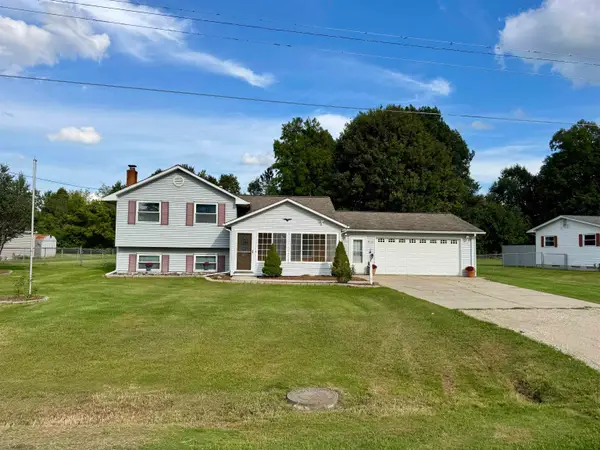 $199,900Active3 beds 1 baths1,870 sq. ft.
11374 Berkshire DR, Clio, MI 48420
MLS# 5050221150Listed by: REMAX RIGHT CHOICE - New
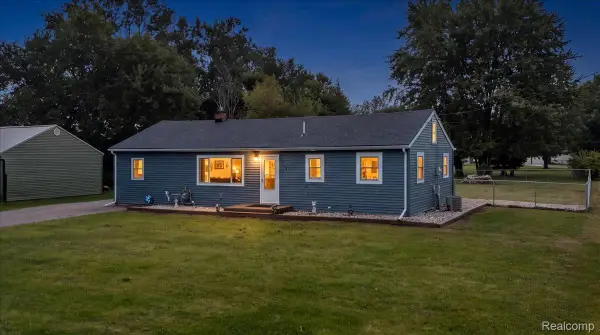 $204,900Active3 beds 1 baths1,233 sq. ft.
13065 Neff Road, Clio, MI 48420
MLS# 20261071847Listed by: KELLER WILLIAMS FIRST - Open Sat, 2 to 4pmNew
 $229,900Active3 beds 2 baths1,182 sq. ft.
12465 Tuscola Road, Clio, MI 48420
MLS# 20261069176Listed by: REAL ESTATE FOR A CAUSE - Open Sun, 1 to 3pm
 $309,900Pending4 beds 2 baths1,398 sq. ft.
13462 N Linden Road, Clio, MI 48420
MLS# 20261069608Listed by: AMERICAN ASSOCIATES INC 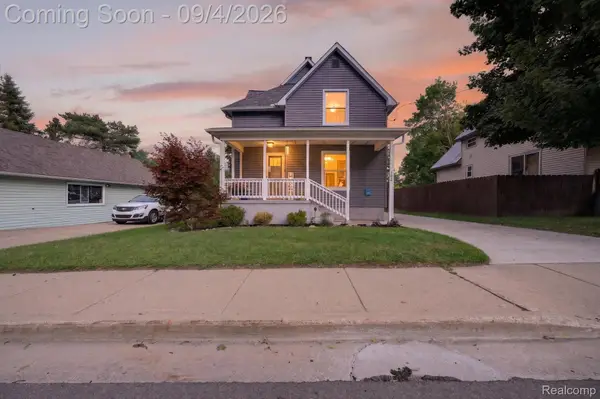 $265,000Active3 beds 3 baths1,532 sq. ft.
300 N Mill Street, Clio, MI 48420
MLS# 20261070162Listed by: RED FOX REALTY LLC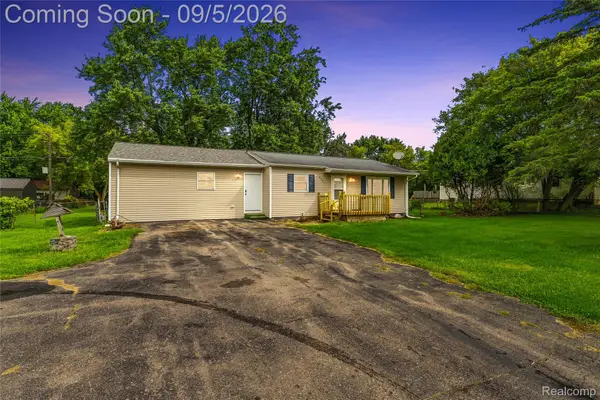 $199,900Active3 beds 2 baths1,400 sq. ft.
2071 E Dodge Road, Clio, MI 48420
MLS# 20261069787Listed by: EXCLUSIVE HOUSE OF REAL ESTATE


Protect your home and budget from life's surprises with an Assurant Home Warranty, backed by a partner that supports you through every step of homeownership. Explore Plans.
© 2023 - 2026 ERA Franchise Systems LLC. All rights reserved. ERA Franchise Systems LLC fully supports the principles of the Fair Housing Act and the Equal Opportunity Act. ERA, ERA Real Estate powered, and their respective logos are registered service marks of ERA Franchise Systems LLC. Each office is independently owned and operated.