
12364 Morrish Road, Clio, MI 48420
Local realty services provided by:ERA Prime Real Estate Group
12364 Morrish Road,Clio, MI 48420
$399,900
- 4 Beds
- 3 Baths
- 2,200 sq. ft.
- Single family
- Pending
Listed by: brian mcnamara
Office: gearhead homes realty inc
MLS#:20261047809
Source:MI_REALCOMP
Price summary
- Price:$399,900
- Price per sq. ft.:$181.77
About this home
**HIGEST & BEST OFFERS by Monday 7/27/2026 at 5:00pm
BIG GARAGE ALERT! Situated on 2.49 acres, this beautifully updated 4-bedroom, 3-bath home offers 2,200 square feet of living space, unfinished basement, and the outbuilding/workshop setup you've been waiting for. Car enthusiasts, hobbyists, contractors, and RV owners will love the incredible 40' x 60' insulated pole barn featuring an office, loft/mezzanine area, storage room, safe room, LED lighting, 220V power, separate electric meter, RV-friendly setup, water line run to the barn, large exhaust fan port, and multiple overhead doors including a massive 14' x 18' door. The home also offers a 25' x 25' attached garage, providing even more parking and storage space. Inside you'll find a new kitchen, updated bathrooms, new paint throughout, multiple living areas, and a spacious layout designed for both everyday living and entertaining. Step outside to a backyard up north feel that is perfect for hosting large gatherings, summer parties, and enjoying country living. Newly redone crushed asphalt driveway that connects to both the house and the barn.
Additional highlights include portable Generac generator with house manual transfer switch, newer attached garage roof (approximately 2 years old), basement for additional storage or living space, foundation waterproofing system with lifetime warranty, metal roof on barn, large concrete parking pad next to barn, fire pit, large backyard deck, and School of Choice for Montrose or Clio Schools. Properties offering this combination of updated living space, acreage, entertaining areas, and exceptional garage/barn amenities are hard to find. Schedule your private showing today!...
Contact an agent
Home facts
- Year built:1977
- Listing ID #:20261047809
- Added:72 day(s) ago
- Updated:September 06, 2026 at 07:38 AM
Rooms and interior
- Bedrooms:4
- Total bathrooms:3
- Full bathrooms:3
- Rooms Total:9
- Basement Description:Unfinished
- Living area:2,200 sq. ft.
Heating and cooling
- Cooling:Ceiling Fans, Central Air
- Heating:Forced Air, Natural Gas
Structure and exterior
- Roof:Asphalt, Metal
- Year built:1977
- Building area:2,200 sq. ft.
- Lot area:2.49 Acres
- Architectural Style:Colonial
- Construction Materials:Aluminum Siding, Vinyl Siding
- Exterior Features:Covered, Deck, Patio, Porch
- Foundation Description:Basement, Block
- Levels:Two
Utilities
- Water:Well
- Sewer:Septic Tank
Finances and disclosures
- Price:$399,900
- Price per sq. ft.:$181.77
- Tax amount:$2,359
Features and amenities
- Appliances:Dishwasher, Disposal, Dryer, Free Standing Gas Range, Free Standing Refrigerator, Microwave, Stainless Steel Appliances, Washer
- Laundry features:Laundry Room
- Amenities:High Speed Internet, Programmable Thermostat
Parking
- Parking description:Assigned 2 Spaces, Attached, Detached, Driveway, Electricity In Garage, Garage Door Opener, Garage Faces Side, Oversized, Parking Pad, Six or More Car Garage, Two Car Garage, Workshop in Garage
- Garage spaces:8

New listings near 12364 Morrish Road
- New
 $309,900Active4 beds 2 baths1,398 sq. ft.
13462 N Linden Road, Clio, MI 48420
MLS# 20261069608Listed by: AMERICAN ASSOCIATES INC - New
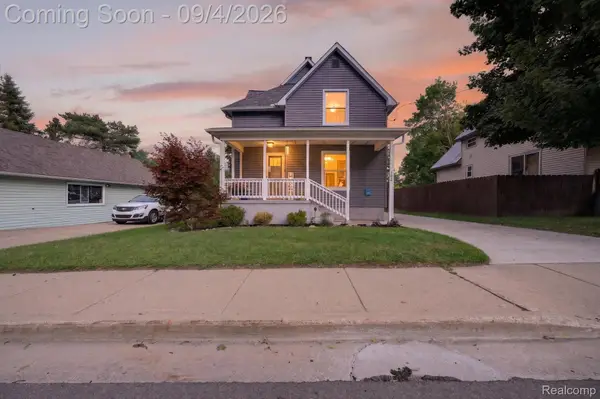 $265,000Active3 beds 3 baths1,532 sq. ft.
300 N Mill Street, Clio, MI 48420
MLS# 20261070162Listed by: RED FOX REALTY LLC - New
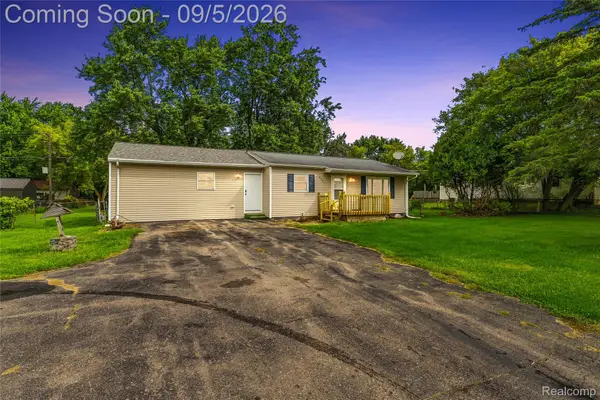 $199,900Active3 beds 2 baths1,400 sq. ft.
2071 E Dodge Road, Clio, MI 48420
MLS# 20261069787Listed by: EXCLUSIVE HOUSE OF REAL ESTATE - New
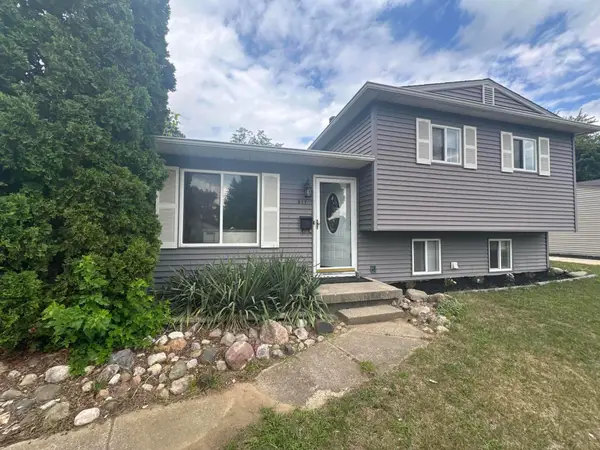 $225,000Active3 beds 2 baths1,384 sq. ft.
517 Clarion Street, Clio, MI 48420
MLS# 64026046851Listed by: RE/MAX PERRETT ASSOCIATES - New
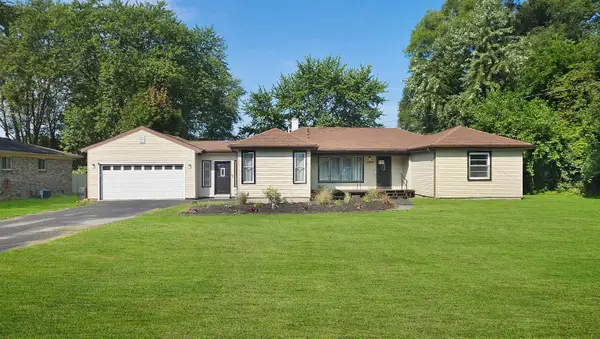 $269,900Active4 beds 2 baths2,052 sq. ft.
13135 N Linden RD, Clio, MI 48420
MLS# 5050220596Listed by: REMAX RIGHT CHOICE - New
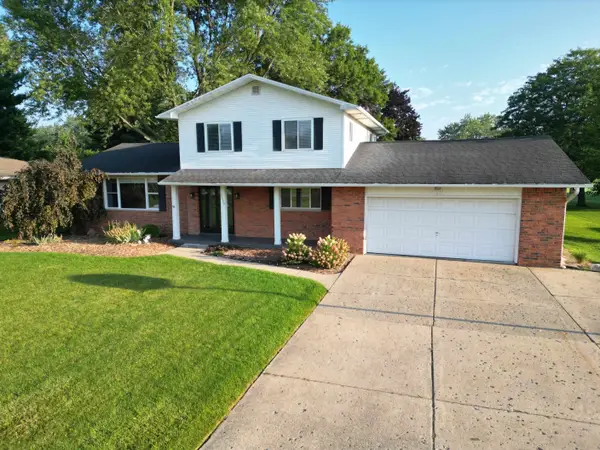 $349,900Active4 beds 3 baths2,340 sq. ft.
5330 W Farrand RD, Clio, MI 48420
MLS# 5050220603Listed by: REMAX RIGHT CHOICE - New
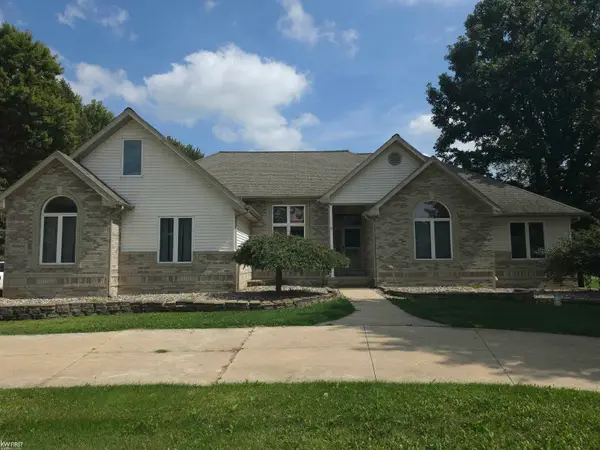 $525,000Active5 beds 4 baths4,556 sq. ft.
12374 Field RD, Clio, MI 48420
MLS# 5050220515Listed by: KELLER WILLIAMS FIRST 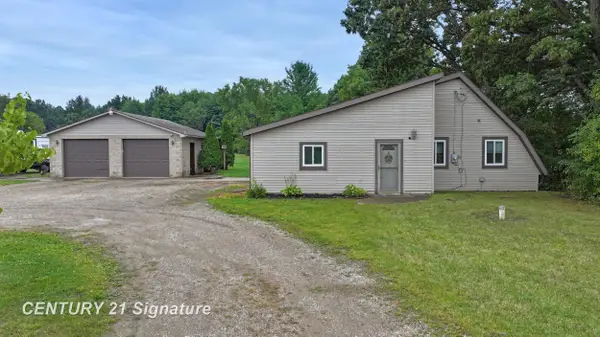 $209,977Pending4 beds 1 baths1,488 sq. ft.
5249 W Dodge RD, Clio, MI 48420
MLS# 5050220453Listed by: CENTURY 21 SIGNATURE REALTY- New
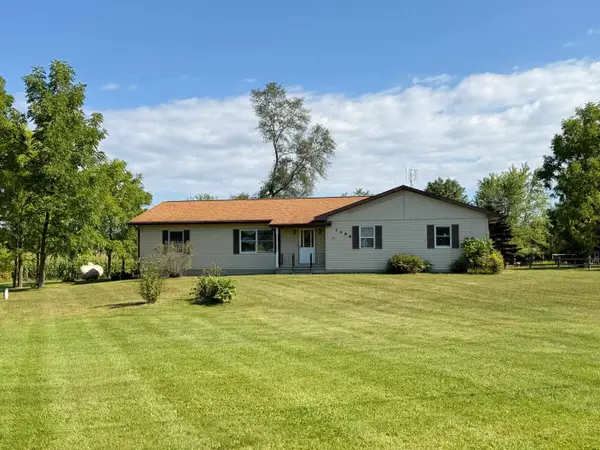 $234,900Active3 beds 3 baths1,750 sq. ft.
1496 W Dodge RD, Clio, MI 48420
MLS# 5050220360Listed by: REMAX RIGHT CHOICE - New
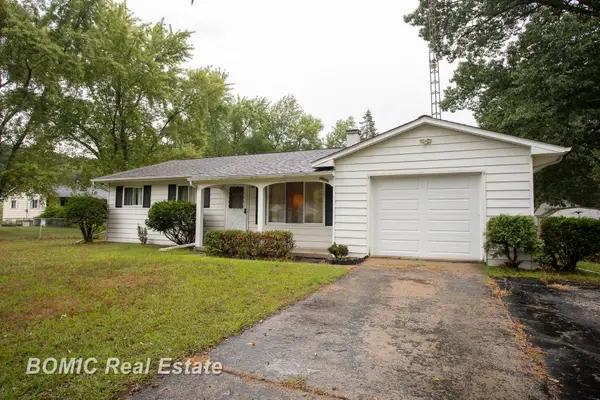 $175,000Active3 beds 2 baths1,008 sq. ft.
11220 Langdon DR, Clio, MI 48420
MLS# 61050220120Listed by: BOMIC REAL ESTATE


Protect your home and budget from life's surprises with an Assurant Home Warranty, backed by a partner that supports you through every step of homeownership. Explore Plans.
© 2023 - 2026 ERA Franchise Systems LLC. All rights reserved. ERA Franchise Systems LLC fully supports the principles of the Fair Housing Act and the Equal Opportunity Act. ERA, ERA Real Estate powered, and their respective logos are registered service marks of ERA Franchise Systems LLC. Each office is independently owned and operated.