
13136 Grant CIR, Clio, MI 48420
Local realty services provided by:ERA Prime Real Estate Group
13136 Grant CIR,Clio, MI 48420
- 5 Beds
- 4 Baths
- - sq. ft.
- Single family
- Sold
Listed by: stephanie c leland
Office: remax edge
MLS#:5050212673
Source:MI_REALCOMP
Sorry, we are unable to map this address
Price summary
- Price:
About this home
Welcome to your dream home located in Clio's demand Foxglove Estates! This 5-bedroom, 4-bathroom haven sits on a sprawling 1.33-acre lot, offering the perfect blend of luxury and comfortable living. Chefs kitchen features quartz countertops, a double oven, pantry, under-cabinet lighting, and a large peninsula with seating. It seamlessly flows into the great room, formal dining, and breakfast nook. The bright, spacious den/office featuring elegant French doors is the perfect space for productivity. Primary suite offers an expansive entry-level retreat boasting an enormous, spa-like private bathroom and walk in closet. Upstairs you'll find two generously sized bedrooms, a shared full bath, and a versatile loft office space. Enjoy the backyard oasis on the covered deck, a poured concrete patio with a firepit, and an expansive yard. Premium landscaping beautifully manicured with boulders, large stones, and hardscape plants. Plenty of space for parking with an attached 2-car garage and a detached 1-car extra garage....
Contact an agent
Home facts
- Year built:2001
- Subdivision & Development:FOXGLOVE ESTATES
- Listing ID #:5050212673
- Added:74 day(s) ago
- Updated:September 07, 2026 at 06:55 AM
Rooms and interior
- Bedrooms:5
- Total bathrooms:4
- Full bathrooms:3
- Half bathrooms:1
- Rooms Total:12
- Basement Description:Concrete, Daylight, Exterior Entry, Finished, Full, Walk-Out Access
Heating and cooling
- Cooling:Ceiling Fans, Central Air
- Heating:Forced Air, Natural Gas
Structure and exterior
- Year built:2001
- Lot Features:Dead End Street
- Architectural Style:Cape Cod, Contemporary
- Construction Materials:Brick, Vinyl Siding
- Exterior Features:Breezeway, Deck, Patio, Porch
- Foundation Description:Basement
Utilities
- Water:Well
- Sewer:Public Sewer
Finances and disclosures
- Price:
- Tax amount:$5,457
Features and amenities
- Appliances:Dishwasher, Dryer, Refrigerator, Washer
- Amenities:Entrance Foyer
Parking
- Parking description:Attached, Electricity In Garage, Three Car Garage
- Garage spaces:3

New listings near 13136 Grant CIR
- New
 $229,900Active3 beds 2 baths1,182 sq. ft.
12465 Tuscola Road, Clio, MI 48420
MLS# 20261069176Listed by: REAL ESTATE FOR A CAUSE - New
 $309,900Active4 beds 2 baths1,398 sq. ft.
13462 N Linden Road, Clio, MI 48420
MLS# 20261069608Listed by: AMERICAN ASSOCIATES INC - New
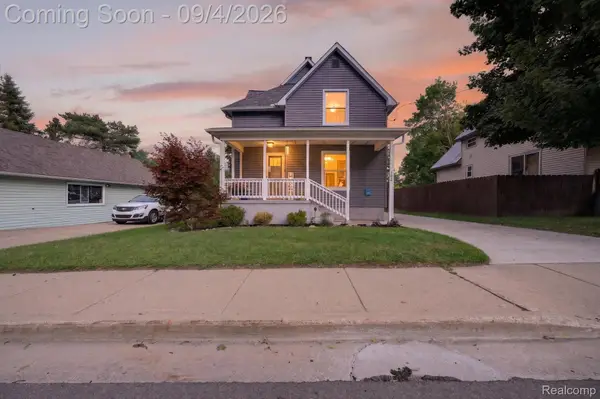 $265,000Active3 beds 3 baths1,532 sq. ft.
300 N Mill Street, Clio, MI 48420
MLS# 20261070162Listed by: RED FOX REALTY LLC - New
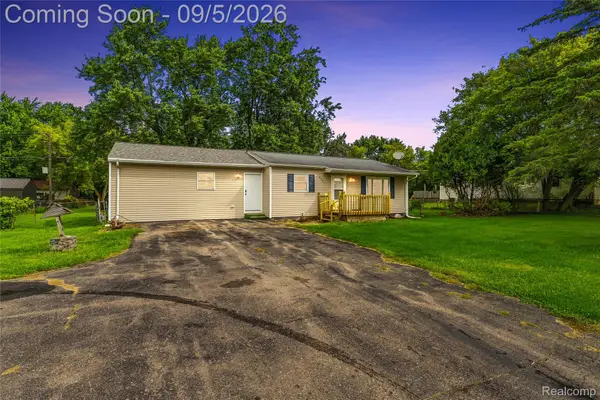 $199,900Active3 beds 2 baths1,400 sq. ft.
2071 E Dodge Road, Clio, MI 48420
MLS# 20261069787Listed by: EXCLUSIVE HOUSE OF REAL ESTATE - New
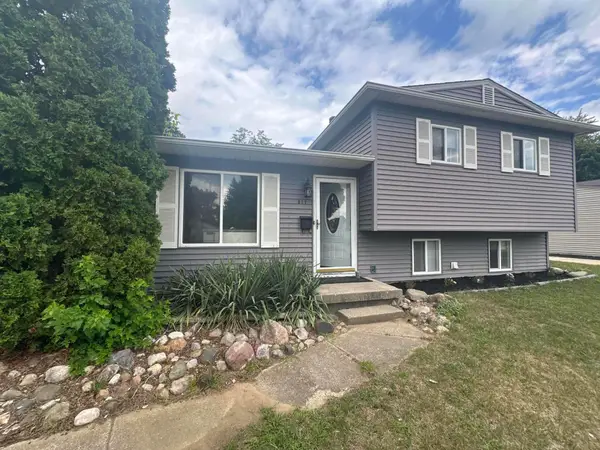 $225,000Active3 beds 2 baths1,384 sq. ft.
517 Clarion Street, Clio, MI 48420
MLS# 26046851Listed by: RE/MAX PERRETT ASSOCIATES - New
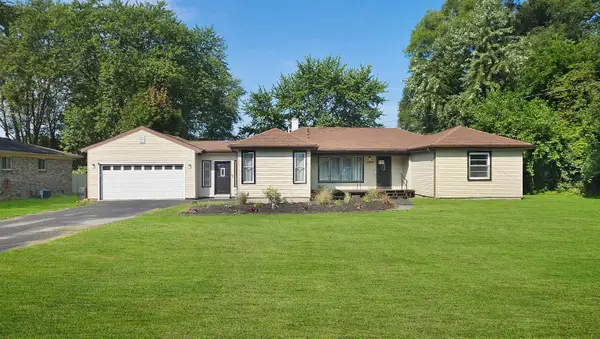 $269,900Active4 beds 2 baths2,052 sq. ft.
13135 N Linden RD, Clio, MI 48420
MLS# 5050220596Listed by: REMAX RIGHT CHOICE - New
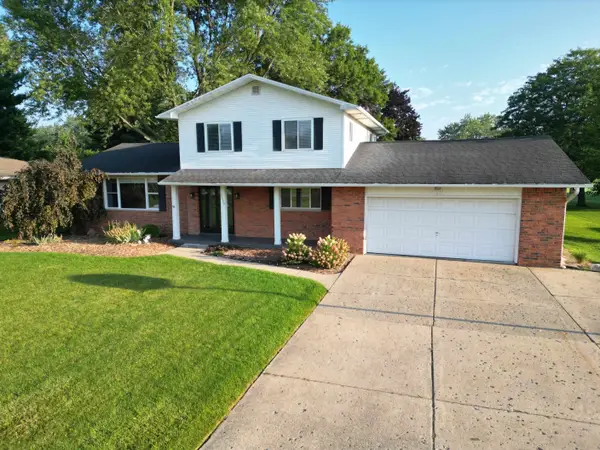 $349,900Active4 beds 3 baths2,340 sq. ft.
5330 W Farrand RD, Clio, MI 48420
MLS# 5050220603Listed by: REMAX RIGHT CHOICE - New
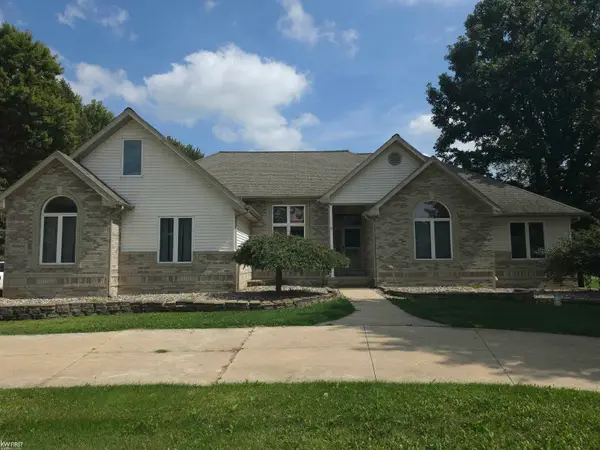 $525,000Active5 beds 4 baths4,556 sq. ft.
12374 Field RD, Clio, MI 48420
MLS# 5050220515Listed by: KELLER WILLIAMS FIRST 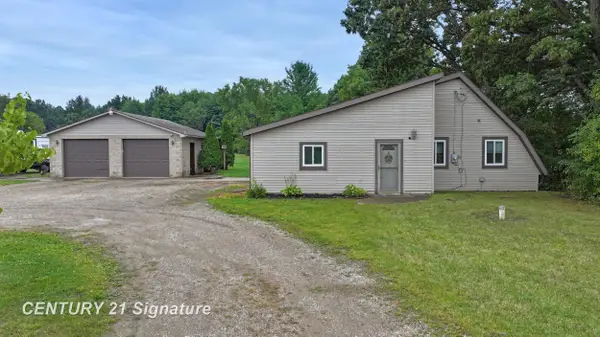 $209,977Pending4 beds 1 baths1,488 sq. ft.
5249 W Dodge RD, Clio, MI 48420
MLS# 5050220453Listed by: CENTURY 21 SIGNATURE REALTY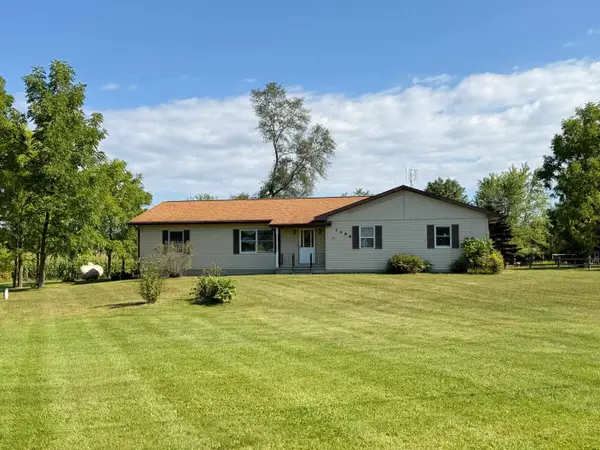 $234,900Pending3 beds 3 baths1,750 sq. ft.
1496 W Dodge RD, Clio, MI 48420
MLS# 5050220360Listed by: REMAX RIGHT CHOICE


Protect your home and budget from life's surprises with an Assurant Home Warranty, backed by a partner that supports you through every step of homeownership. Explore Plans.
© 2023 - 2026 ERA Franchise Systems LLC. All rights reserved. ERA Franchise Systems LLC fully supports the principles of the Fair Housing Act and the Equal Opportunity Act. ERA, ERA Real Estate powered, and their respective logos are registered service marks of ERA Franchise Systems LLC. Each office is independently owned and operated.