
14121 N Linden RD, Clio, MI 48420
Local realty services provided by:ERA Prime Real Estate Group
14121 N Linden RD,Clio, MI 48420
$449,900
- 3 Beds
- 3 Baths
- 2,906 sq. ft.
- Single family
- Pending
Listed by: michael j davidson
Office: remax right choice
MLS#:5050216420
Source:MI_REALCOMP
Price summary
- Price:$449,900
- Price per sq. ft.:$154.82
About this home
Almost 3000 sq. ft. of living space with this meticulously maintained and move-in ready home, this exceptional home has been lovingly cared for and thoughtfully updated, offering peace of mind for years to come! Major improvements include a furnace and central air (2021), whole-house Generac generator (2020), roof (2013), water heater (2017), water softener (2017), washer and dryer (2021), kitchen appliances (2016), microwave (2020), and sump pump (2025). Step inside to a spacious great room featuring soaring cathedral ceilings and an inviting open feel. The oversized kitchen is designed for both everyday living and entertaining, offering beautiful solid wood cabinetry, granite countertops, stainless steel appliances, and abundant workspace. The main level features three bedrooms and two full bathrooms, including a generous primary suite complete with a built-in desk, walk-in closet, and private bath with dual vanities, a sunken soaking tub, and separate shower. The finished lower level expands your living space with a large rec room, a third full bathroom, and an abundance of storage. Outside, relax on the covered deck overlooking the beautifully landscaped backyard, where every detail reflects professional care and pride of ownership. Car enthusiasts, hobbyists, and outdoor adventurers will appreciate the unique attached garage configuration featuring an oversized two-car garage plus an additional attached one-car garage, ideal for a workshop, collector vehicle, or extra storage. The expansive concrete driveway and patio provide ample room for your camper, boat, or additional parking. From the impeccable landscaping to the extensive updates throughout, this home truly stands out for its quality and care. For added peace of mind, the seller is including a one-year home warranty. This is the one you've been waiting for!...
Contact an agent
Home facts
- Year built:1997
- Subdivision & Development:NONE
- Listing ID #:5050216420
- Added:2 day(s) ago
- Updated:July 30, 2026 at 04:04 AM
Rooms and interior
- Bedrooms:3
- Total bathrooms:3
- Full bathrooms:3
- Rooms Total:9
- Flooring:Ceramic Tile, Hardwood
- Bathrooms Description:Jetted Tub
- Basement Description:Daylight, Finished, Full, Sump Pump
- Living area:2,906 sq. ft.
Heating and cooling
- Cooling:Ceiling Fans, Central Air
- Heating:Forced Air, Natural Gas
Structure and exterior
- Year built:1997
- Building area:2,906 sq. ft.
- Lot area:1.98 Acres
- Architectural Style:Contemporary, Ranch
- Construction Materials:Brick, Vinyl Siding
- Exterior Features:Deck, Patio, Porch
- Foundation Description:Basement
- Levels:One
Utilities
- Water:Well
- Sewer:Septic Tank
Finances and disclosures
- Price:$449,900
- Price per sq. ft.:$154.82
- Tax amount:$3,506
Features and amenities
- Appliances:Dishwasher, Dryer, Freezer, Microwave, Oven, Range, Refrigerator, Washer
- Amenities:Cathedral Ceilings, Entrance Foyer, High Ceilings, High Speed Internet, Walk-in Closets
Parking
- Parking description:Attached, Direct Access, Electricity In Garage, Garage Door Opener, Three Car Garage
- Garage spaces:3

New listings near 14121 N Linden RD
- New
 $42,000Active2 beds 1 baths660 sq. ft.
14025 N Clio RD, Clio, MI 48420
MLS# 61050216576Listed by: CENTURY 21 SIGNATURE - FRANKENMUTH - New
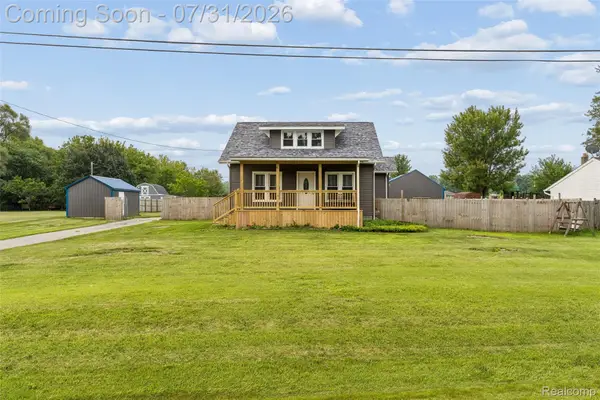 $324,900Active4 beds 1 baths1,500 sq. ft.
1056 E Vienna Road, Clio, MI 48420
MLS# 20261058590Listed by: KELLER WILLIAMS FIRST - New
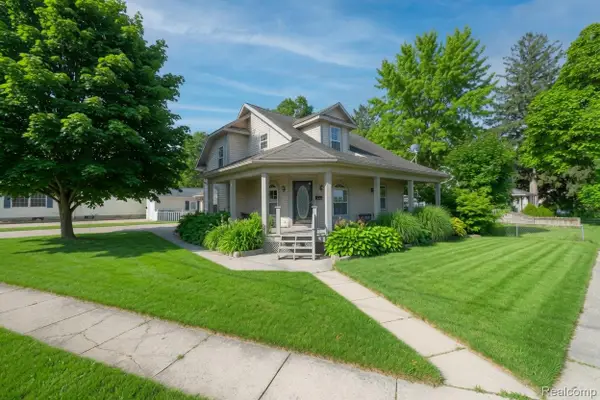 $200,000Active4 beds 2 baths1,316 sq. ft.
301 W Young Street, Clio, MI 48420
MLS# 20261057391Listed by: ERIC STAMM TEAM REAL ESTATE - New
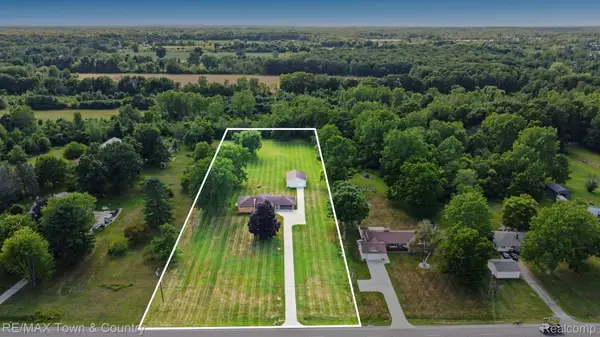 $289,900Active3 beds 1 baths2,438 sq. ft.
11155 N Jennings Road, Clio, MI 48420
MLS# 20261057516Listed by: RE/MAX TOWN & COUNTRY - New
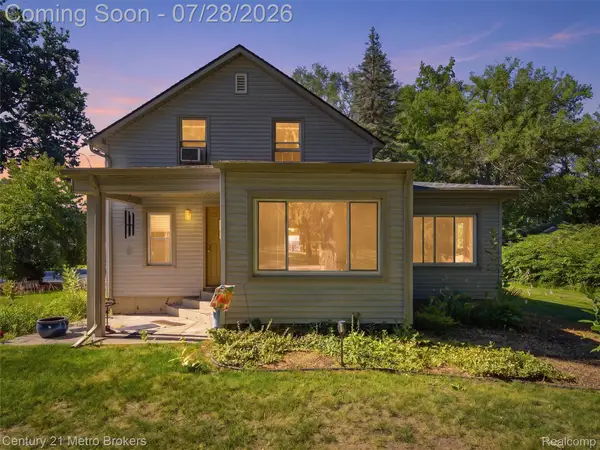 $230,000Active3 beds 2 baths1,496 sq. ft.
301 Field Road, Clio, MI 48420
MLS# 20261058102Listed by: CENTURY 21 METRO BROKERS 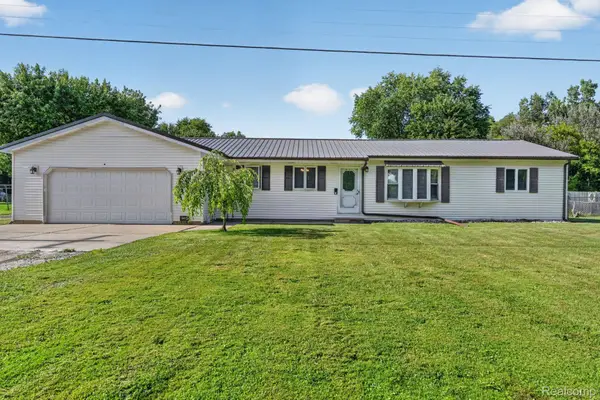 $268,000Pending3 beds 2 baths1,200 sq. ft.
4184 W Lake Road, Clio, MI 48420
MLS# 20261056748Listed by: RED FOX REALTY LLC- New
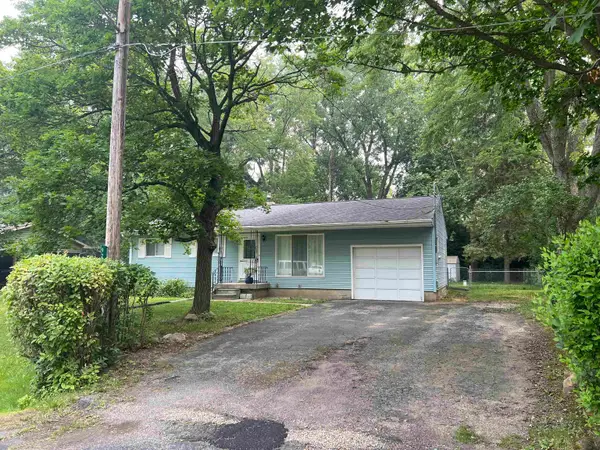 $169,900Active3 beds 1 baths2,608 sq. ft.
9222 Maplewood ST, Clio, MI 48420
MLS# 5050216128Listed by: BLUE DOG REALTY - New
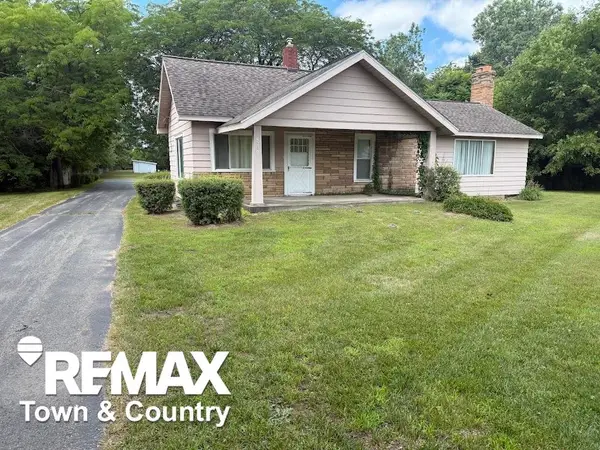 $234,500Active2 beds 1 baths1,374 sq. ft.
12267 N Saginaw RD, Clio, MI 48420
MLS# 5050216135Listed by: REMAX TOWN & COUNTRY - New
 $230,000Active4 beds 2 baths1,760 sq. ft.
4064 E Wilson Road, Clio, MI 48420
MLS# 20261057582Listed by: BROOKSTONE, REALTORS LLC


Protect your home and budget from life's surprises with an Assurant Home Warranty, backed by a partner that supports you through every step of homeownership. Explore Plans.
© 2023 - 2026 ERA Franchise Systems LLC. All rights reserved. ERA Franchise Systems LLC fully supports the principles of the Fair Housing Act and the Equal Opportunity Act. ERA, ERA Real Estate powered, and their respective logos are registered service marks of ERA Franchise Systems LLC. Each office is independently owned and operated.