
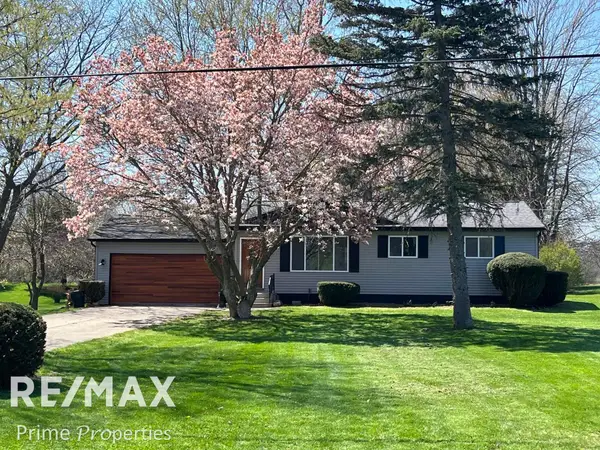
2456 W Wilson RD, Clio, MI 48420
Local realty services provided by:ERA Prime Real Estate Group
Listed by: kris p stratman
Office: century 21 signature realty
MLS#:5050212009
Source:MI_REALCOMP
Price summary
- Price:$249,500
- Price per sq. ft.:$90.79
About this home
Welcome to Clio's newest listing! A beautiful tri-level home featuring 2020 sq ft, 3 beds, 1.5 baths, a 2-car attached garage, fenced yard and a 3 season sunroom. Gorgeous hardwood flooring sprawls throughout the home. Brand new roof installed in June 2026. All appliances stay. The addition offers great possibilities for gatherings or relaxation by your optional woodstove or gas fireplace. The woodwork in this home is literally nothing short of spectacular. The downstairs family room is a perfect gathering spot and the highlight of the home. Absolute stunning knotty pine woodwork with a bar-top island (supercool) kitchen updated with butcher block countertops and tile floors. Central air for those hot summer days! Location is perfect: out of town but close to all Clio amenities. Home shows pride of ownership and is turnkey ready for the next owner. Call 810-691-5965 for more info.
Contact an agent
Home facts
- Year built:1961
- Listing ID #:5050212009
- Added:31 day(s) ago
- Updated:July 16, 2026 at 07:56 AM
Rooms and interior
- Bedrooms:3
- Total bathrooms:2
- Full bathrooms:1
- Half bathrooms:1
- Rooms Total:10
- Flooring:Hardwood
- Kitchen Description:Eat-in Kitchen
- Basement Description:Block, Daylight, Finished, Sump Pump
- Living area:2,748 sq. ft.
Heating and cooling
- Cooling:Ceiling Fans, Central Air
- Heating:Forced Air, Natural Gas
Structure and exterior
- Year built:1961
- Building area:2,748 sq. ft.
- Lot area:0.25 Acres
- Lot Features:Corner Lot
- Architectural Style:Split Level
- Construction Materials:Vinyl Siding
- Exterior Features:Patio, Porch, Spa/Hot-tub
- Foundation Description:Basement, Block
- Levels:Tri-Level
Utilities
- Water:Public
- Sewer:Public Sewer
Finances and disclosures
- Price:$249,500
- Price per sq. ft.:$90.79
- Tax amount:$3,435
Features and amenities
- Appliances:Dishwasher, Dryer, Microwave, Oven, Range, Refrigerator, Washer
Parking
- Parking description:Attached, Electricity In Garage, Garage Door Opener, Side Entrance, Two Car Garage
- Garage spaces:2

New listings near 2456 W Wilson RD
- New
 $347,900Active3 beds 2 baths1,176 sq. ft.
12181 N Belsay RD, Clio, MI 48420
MLS# 5050215530Listed by: REMAX PRIME PROPERTIES - New
 $164,900Active2 beds 1 baths1,152 sq. ft.
11471 N Elms Road RD, Clio, MI 48420
MLS# 5050215466Listed by: CENTURY 21 SIGNATURE REALTY - New
 $269,900Active3 beds 2 baths2,189 sq. ft.
1143 W Wilson RD, Clio, MI 48420
MLS# 5050215482Listed by: REMAX RIGHT CHOICE - New
 $284,900Active2 beds 2 baths1,830 sq. ft.
1291 W Tobias Road, Clio, MI 48420
MLS# 20261052350Listed by: RE/MAX TOWN & COUNTRY - New
 $239,900Active3 beds 2 baths2,222 sq. ft.
5211 Field RD, Clio, MI 48420
MLS# 61050215221Listed by: NEXT HOME INSPIRE - New
 $375,000Active4 beds 2 baths2,906 sq. ft.
3105 E Dodge Road, Clio, MI 48420
MLS# 20261055057Listed by: COLDWELL BANKER PROFESSIONALS - New
 $140,000Active3 beds 1 baths1,226 sq. ft.
9260 N Elms RD, Clio, MI 48420
MLS# 5050215155Listed by: REMAX RIGHT CHOICE - New
 $229,900Active3 beds 2 baths1,676 sq. ft.
11255 N Center Road, Clio, MI 48420
MLS# 20261054769Listed by: KELLER WILLIAMS FIRST - New
 $159,900Active2 beds 1 baths811 sq. ft.
1170 W Dodge Road, Clio, MI 48420
MLS# 20261054664Listed by: J MCLEOD REALTY INC - New
 $199,900Active-- beds -- baths
3349 W Lake RD, Clio, MI 48420
MLS# 5050214925Listed by: CENTURY 21 SIGNATURE REALTY


Protect your home and budget from life's surprises with an Assurant Home Warranty, backed by a partner that supports you through every step of homeownership. Explore Plans.
© 2023 - 2026 ERA Franchise Systems LLC. All rights reserved. ERA Franchise Systems LLC fully supports the principles of the Fair Housing Act and the Equal Opportunity Act. ERA, ERA Real Estate powered, and their respective logos are registered service marks of ERA Franchise Systems LLC. Each office is independently owned and operated.