
5196 W Wilson RD, Clio, MI 48420
Local realty services provided by:ERA Prime Real Estate Group
5196 W Wilson RD,Clio, MI 48420
$249,500
- 4 Beds
- 2 Baths
- 1,700 sq. ft.
- Single family
- Pending
Listed by: kris p stratman
Office: century 21 signature realty
MLS#:5050216035
Source:MI_REALCOMP
Price summary
- Price:$249,500
- Price per sq. ft.:$146.76
About this home
HIGHEST and BEST july 27 at 10 am .Gorgeous 4 bedroom home in Clio! This beautiful colonial style 2 story home has 1,700 sq ft, 2 full baths, 2 natural fireplaces, formal dining room and just under 1 acre of private yard. 2 car detached garage plus 24x32 pole barn. Barn has a man cave with a partition area for dressing room and plenty of great storage for all equipment/extras. A sliding door off the kitchen leads to a large party deck overlooking a scenic private backyard oasis. Home is located close to all amenities in Clio (minutes from I-75) yet in the country side of Wilson Rd. Awesome house, ready for a new family. Turnkey ready. Updates since 2020: roof, flooring, paint, and the old pool removed.
Contact an agent
Home facts
- Year built:1967
- Subdivision & Development:N/A
- Listing ID #:5050216035
- Added:8 day(s) ago
- Updated:July 30, 2026 at 08:00 AM
Rooms and interior
- Bedrooms:4
- Total bathrooms:2
- Full bathrooms:2
- Rooms Total:9
- Flooring:Ceramic Tile
- Kitchen Description:Eat-in Kitchen
- Basement Description:Block, Finished, Sump Pump
- Living area:1,700 sq. ft.
Heating and cooling
- Cooling:Wall/Window Units
- Heating:Baseboard, Natural Gas, Zoned
Structure and exterior
- Year built:1967
- Building area:1,700 sq. ft.
- Lot area:0.88 Acres
- Architectural Style:Colonial
- Construction Materials:Aluminum Siding
- Exterior Features:Deck, Patio, Porch
- Foundation Description:Basement, Block
- Levels:Quad-Level
Utilities
- Water:Well
- Sewer:Septic Tank
Finances and disclosures
- Price:$249,500
- Price per sq. ft.:$146.76
- Tax amount:$3,545
Features and amenities
- Appliances:Dishwasher, Dryer, Microwave, Oven, Range, Refrigerator, Washer, Water Softener Owned
- Amenities:High Speed Internet
Parking
- Parking description:Detached, Two Car Garage
- Garage spaces:2

New listings near 5196 W Wilson RD
- New
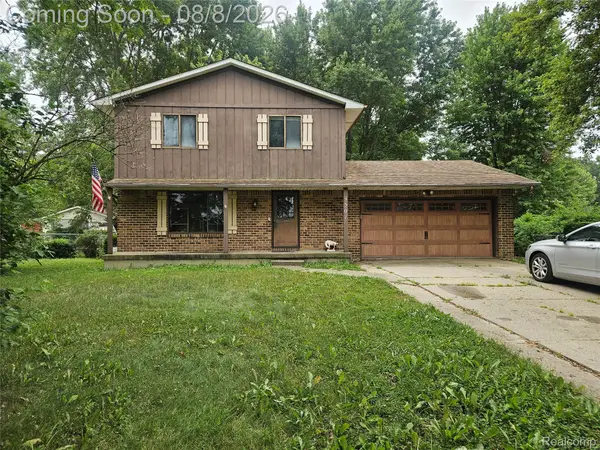 $214,900Active3 beds 2 baths1,700 sq. ft.
4507 W Wilson Road, Clio, MI 48420
MLS# 20261060244Listed by: AAA MCNAMARA PROPERTIES INC - New
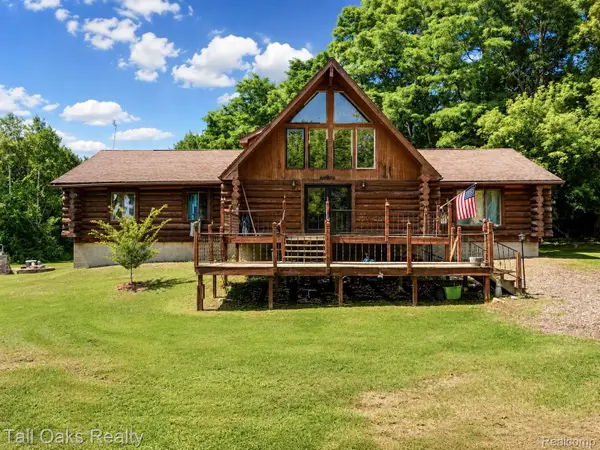 $260,000Active2 beds 1 baths1,920 sq. ft.
10363 N Bray Road, Clio, MI 48420
MLS# 20261059808Listed by: TALL OAKS REALTY 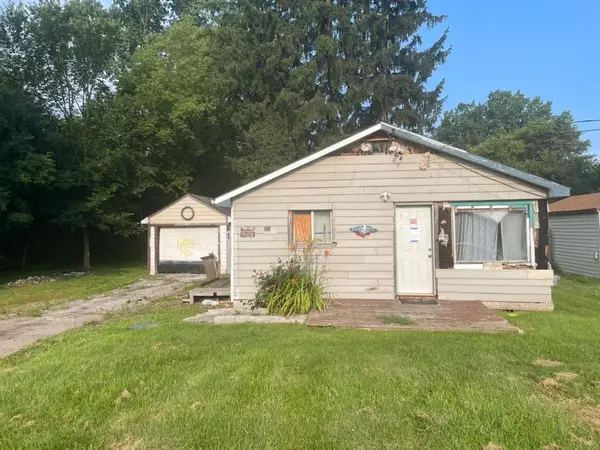 $42,000Pending2 beds 1 baths660 sq. ft.
14025 N Clio RD, Clio, MI 48420
MLS# 61050216576Listed by: CENTURY 21 SIGNATURE - FRANKENMUTH- New
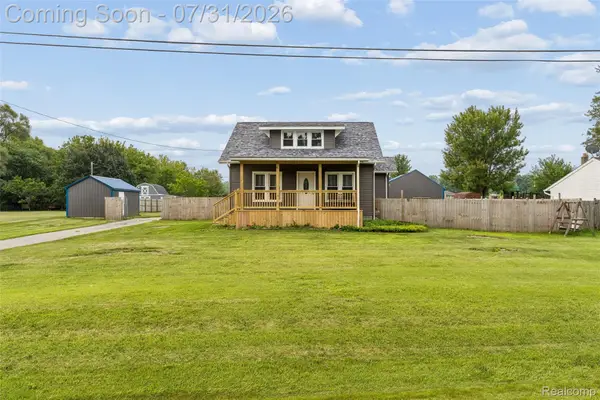 $324,900Active4 beds 1 baths1,500 sq. ft.
1056 E Vienna Road, Clio, MI 48420
MLS# 20261058590Listed by: KELLER WILLIAMS FIRST 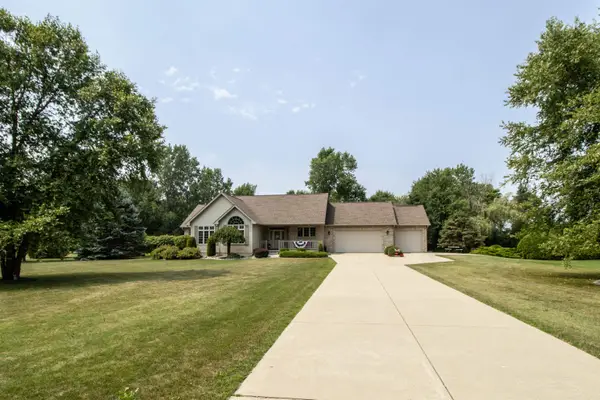 $449,900Pending3 beds 3 baths2,906 sq. ft.
14121 N Linden RD, Clio, MI 48420
MLS# 5050216420Listed by: REMAX RIGHT CHOICE- New
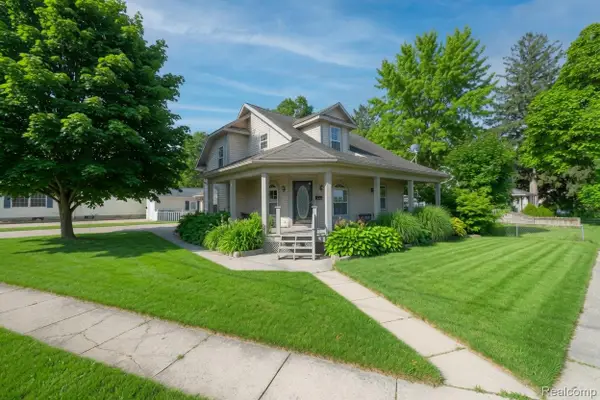 $200,000Active4 beds 2 baths1,316 sq. ft.
301 W Young Street, Clio, MI 48420
MLS# 20261057391Listed by: ERIC STAMM TEAM REAL ESTATE - New
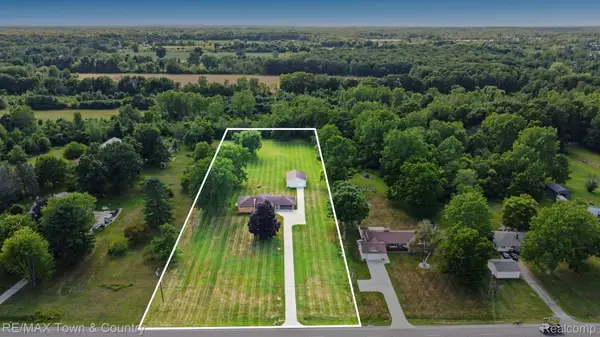 $289,900Active3 beds 1 baths2,438 sq. ft.
11155 N Jennings Road, Clio, MI 48420
MLS# 20261057516Listed by: RE/MAX TOWN & COUNTRY - Open Sun, 1 to 3pmNew
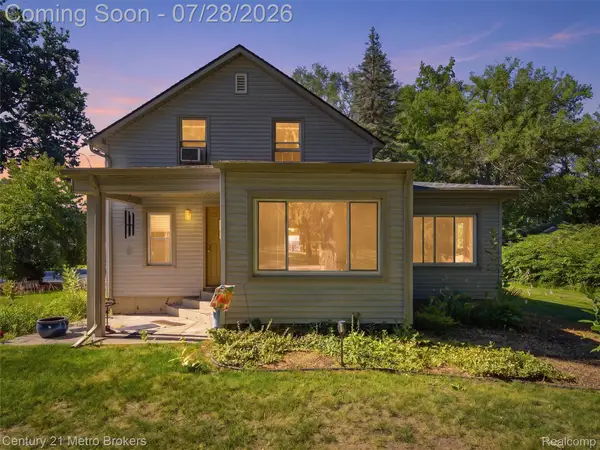 $230,000Active3 beds 2 baths1,496 sq. ft.
301 Field Road, Clio, MI 48420
MLS# 20261058102Listed by: CENTURY 21 METRO BROKERS 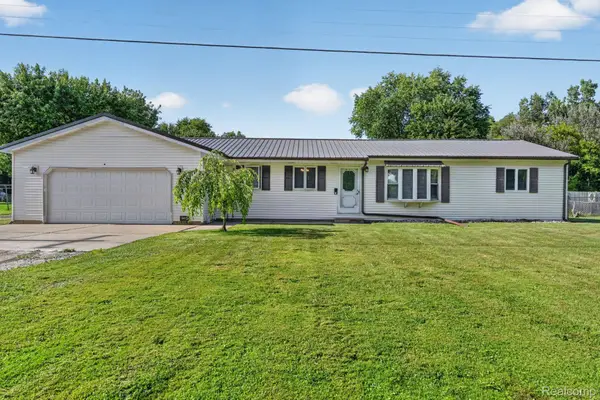 $268,000Pending3 beds 2 baths1,200 sq. ft.
4184 W Lake Road, Clio, MI 48420
MLS# 20261056748Listed by: RED FOX REALTY LLC- New
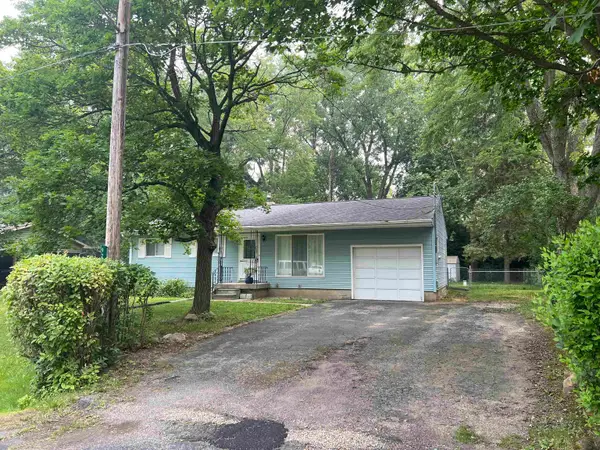 $169,900Active3 beds 1 baths2,608 sq. ft.
9222 Maplewood ST, Clio, MI 48420
MLS# 5050216128Listed by: BLUE DOG REALTY


Protect your home and budget from life's surprises with an Assurant Home Warranty, backed by a partner that supports you through every step of homeownership. Explore Plans.
© 2023 - 2026 ERA Franchise Systems LLC. All rights reserved. ERA Franchise Systems LLC fully supports the principles of the Fair Housing Act and the Equal Opportunity Act. ERA, ERA Real Estate powered, and their respective logos are registered service marks of ERA Franchise Systems LLC. Each office is independently owned and operated.