
610 Cherry ST, Clio, MI 48420
Local realty services provided by:ERA Prime Real Estate Group
610 Cherry ST,Clio, MI 48420
$116,900
- 3 Beds
- 2 Baths
- 1,056 sq. ft.
- Single family
- Pending
Listed by: brian lindstrom
Office: erealty
MLS#:5050215839
Source:MI_REALCOMP
Price summary
- Price:$116,900
- Price per sq. ft.:$110.7
About this home
This Cute Home in Downtown Clio is Very Well Maintained Making it Move in Ready! Don't miss this 3 bedroom, 1 1/2 Bath Ranch in a Prime Location. Directly between the Clio High School and Carter Middle School. Enjoy the Bike Path & River Walk Trail. Also, You Are within Walking Distance to the Clio Area Amphitheater Where You Can Enjoy your Favorite Shows or Just Play in the Park! Enjoy Outdoor Living in a Peaceful Backyard that Provides Plenty of Privacy. Extra Shed in Backyard for Storage.
Contact an agent
Home facts
- Year built:1968
- Subdivision & Development:NONE
- Listing ID #:5050215839
- Added:10 day(s) ago
- Updated:July 30, 2026 at 07:59 AM
Rooms and interior
- Bedrooms:3
- Total bathrooms:2
- Full bathrooms:1
- Half bathrooms:1
- Rooms Total:6
- Living area:1,056 sq. ft.
Heating and cooling
- Heating:Forced Air, Natural Gas
Structure and exterior
- Year built:1968
- Building area:1,056 sq. ft.
- Lot area:0.15 Acres
- Architectural Style:Ranch
- Construction Materials:Vinyl Siding
- Foundation Description:Crawl Space
- Levels:One
Utilities
- Water:Public
- Sewer:Public Sewer
Finances and disclosures
- Price:$116,900
- Price per sq. ft.:$110.7
- Tax amount:$1,312

New listings near 610 Cherry ST
- New
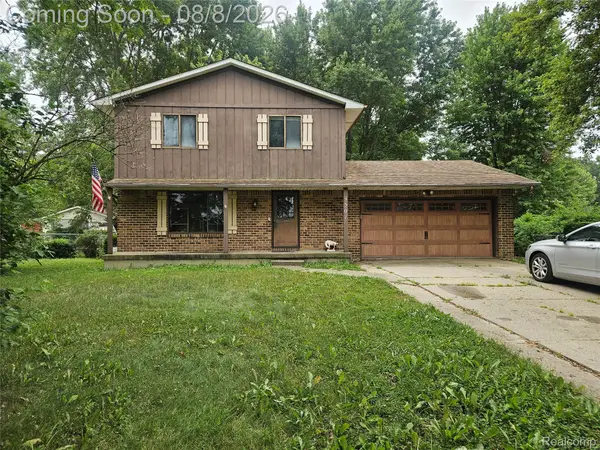 $214,900Active3 beds 2 baths1,700 sq. ft.
4507 W Wilson Road, Clio, MI 48420
MLS# 20261060244Listed by: AAA MCNAMARA PROPERTIES INC - New
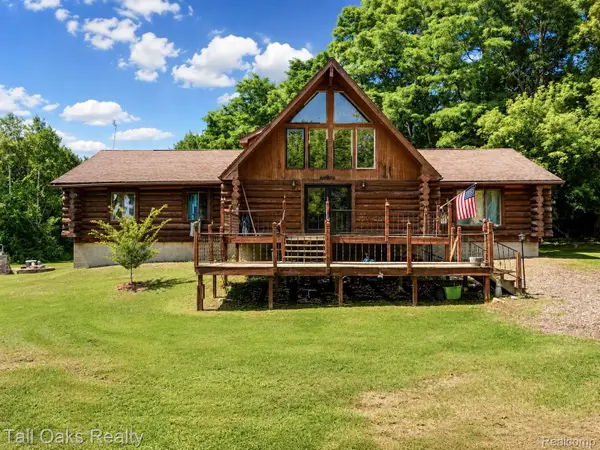 $260,000Active2 beds 1 baths1,920 sq. ft.
10363 N Bray Road, Clio, MI 48420
MLS# 20261059808Listed by: TALL OAKS REALTY 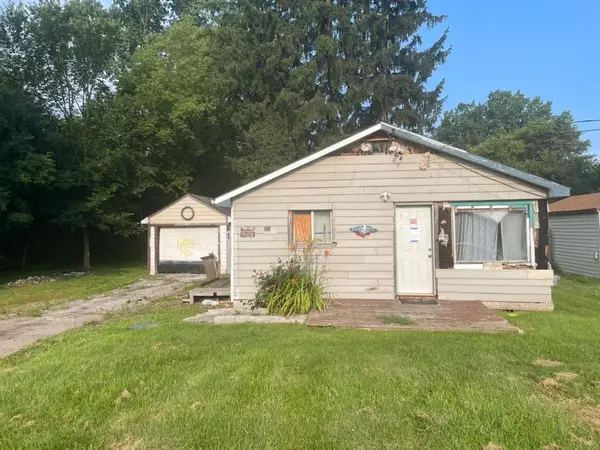 $42,000Pending2 beds 1 baths660 sq. ft.
14025 N Clio RD, Clio, MI 48420
MLS# 61050216576Listed by: CENTURY 21 SIGNATURE - FRANKENMUTH- New
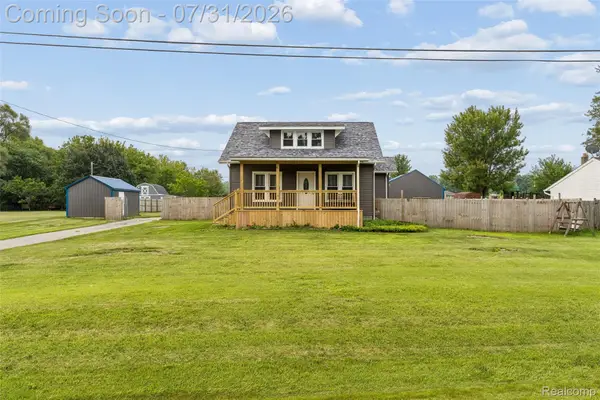 $324,900Active4 beds 1 baths1,500 sq. ft.
1056 E Vienna Road, Clio, MI 48420
MLS# 20261058590Listed by: KELLER WILLIAMS FIRST 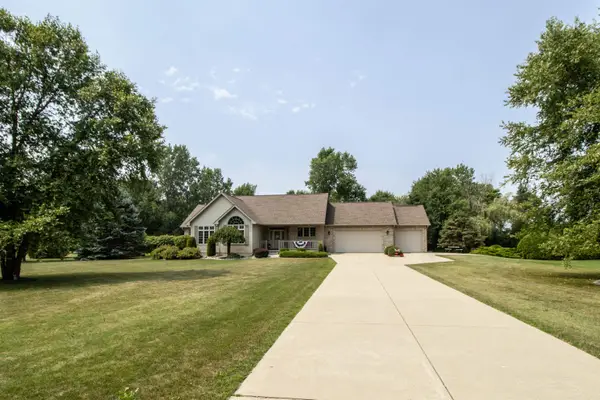 $449,900Pending3 beds 3 baths2,906 sq. ft.
14121 N Linden RD, Clio, MI 48420
MLS# 5050216420Listed by: REMAX RIGHT CHOICE- New
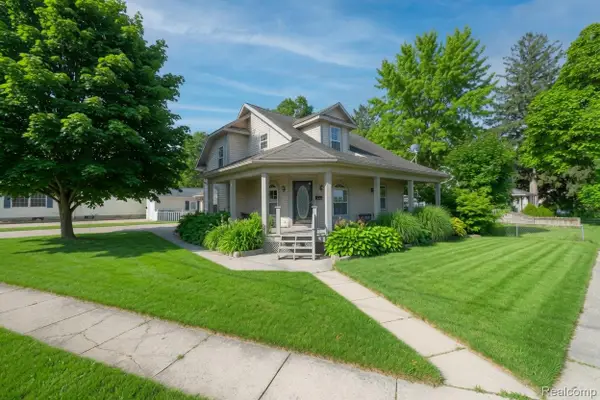 $200,000Active4 beds 2 baths1,316 sq. ft.
301 W Young Street, Clio, MI 48420
MLS# 20261057391Listed by: ERIC STAMM TEAM REAL ESTATE - New
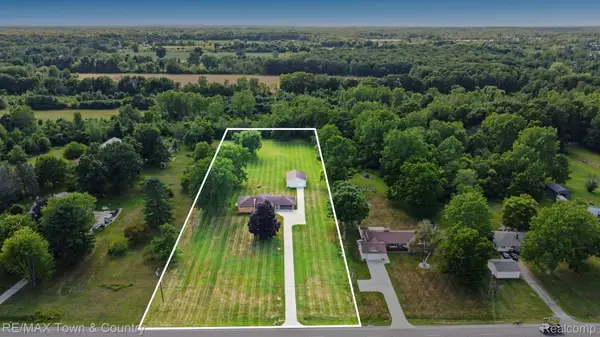 $289,900Active3 beds 1 baths2,438 sq. ft.
11155 N Jennings Road, Clio, MI 48420
MLS# 20261057516Listed by: RE/MAX TOWN & COUNTRY - Open Sun, 1 to 3pmNew
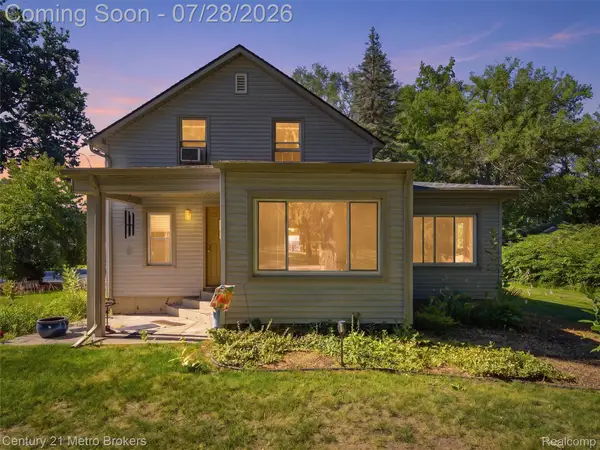 $230,000Active3 beds 2 baths1,496 sq. ft.
301 Field Road, Clio, MI 48420
MLS# 20261058102Listed by: CENTURY 21 METRO BROKERS 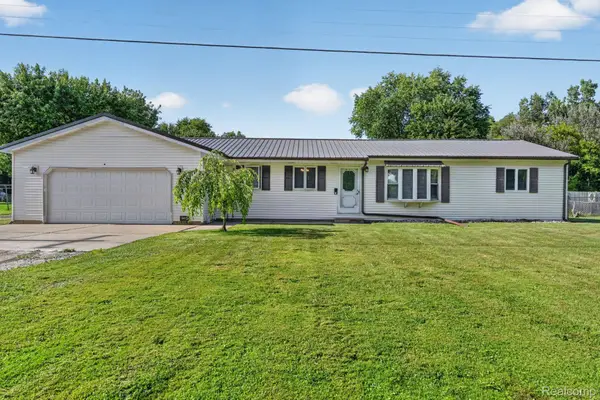 $268,000Pending3 beds 2 baths1,200 sq. ft.
4184 W Lake Road, Clio, MI 48420
MLS# 20261056748Listed by: RED FOX REALTY LLC- New
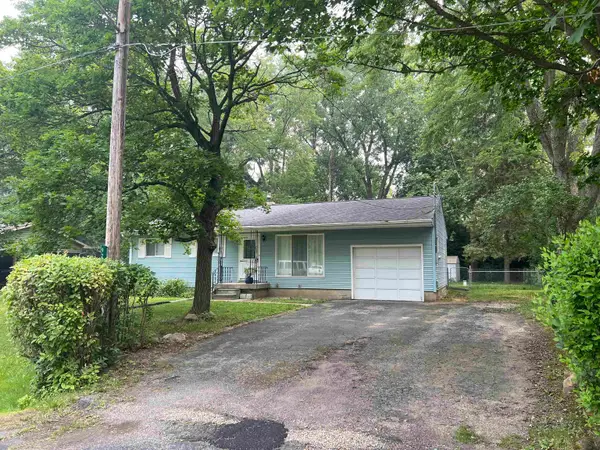 $169,900Active3 beds 1 baths2,608 sq. ft.
9222 Maplewood ST, Clio, MI 48420
MLS# 5050216128Listed by: BLUE DOG REALTY


Protect your home and budget from life's surprises with an Assurant Home Warranty, backed by a partner that supports you through every step of homeownership. Explore Plans.
© 2023 - 2026 ERA Franchise Systems LLC. All rights reserved. ERA Franchise Systems LLC fully supports the principles of the Fair Housing Act and the Equal Opportunity Act. ERA, ERA Real Estate powered, and their respective logos are registered service marks of ERA Franchise Systems LLC. Each office is independently owned and operated.