
3171 Abbottsford RD, Clyde, MI 48049
Local realty services provided by:ERA Prime Real Estate Group
3171 Abbottsford RD,Clyde, MI 48049
- 3 Beds
- 3 Baths
- - sq. ft.
- Single family
- Sold
Listed by: renee keller
Office: realty executives home towne port huron
MLS#:58050214564
Source:MI_REALCOMP
Sorry, we are unable to map this address
Price summary
- Price:
About this home
Welcome home to this well-maintained ranch, perfectly set on a picturesque 5-acre parcel that feels like your own private park. Mature trees, wide open space, and total privacy make this property a rare find for anyone craving room to breathe without sacrificing convenience. Inside, this ranch-style home offers comfortable, single-level living with pride of ownership evident throughout. Step outside and the real magic begins: a sparkling above-ground pool invites summer relaxation, while the sprawling grounds give you endless possibilities - garden space, room to roam, prime hunting potential for the outdoorsman in the family, or simply a peaceful retreat from it all. But wait-there's more! A large outbuilding that's ready to work as hard as you do. Store your cars, boats, ATVs, and recreational toys with ease, or use it as a workshop, hobby space, or home-based business headquarters - the flexibility is unmatched. Whether you're a car enthusiast, weekend adventurer, or entrepreneur, this space delivers. This is the kind of property that doesn't come along often: privacy, space, storage, and recreation all wrapped into one incredible package. Come see why this 5-acre retreat might just be exactly what you've been searching for....
Contact an agent
Home facts
- Year built:1991
- Subdivision & Development:N/A
- Listing ID #:58050214564
- Added:52 day(s) ago
- Updated:September 03, 2026 at 06:55 AM
Rooms and interior
- Bedrooms:3
- Total bathrooms:3
- Full bathrooms:2
- Half bathrooms:1
- Rooms Total:4
- Flooring:Hardwood
- Bathrooms Description:Jetted Tub
- Basement Description:Sump Pump
Heating and cooling
- Cooling:Ceiling Fans, Central Air
- Heating:Forced Air, Natural Gas
Structure and exterior
- Year built:1991
- Lot Features:Wooded
- Architectural Style:Ranch
- Construction Materials:Brick, Vinyl Siding
- Exterior Features:Deck
- Foundation Description:Crawl Space
- Levels:One
Utilities
- Water:Well
- Sewer:Septic Tank
Finances and disclosures
- Price:
Features and amenities
- Appliances:Bar Fridge, Dishwasher, Dryer, Microwave, Oven, Range, Refrigerator, Washer, Water Softener Rented
- Amenities:Cathedral Ceilings, Walk-in Closets, Wet Bar
- Pool features:Above Ground
Parking
- Parking description:Attached, Detached, Electricity In Garage, Garage Door Opener, Heated Garage, Six or More Car Garage
- Garage spaces:8

New listings near 3171 Abbottsford RD
- New
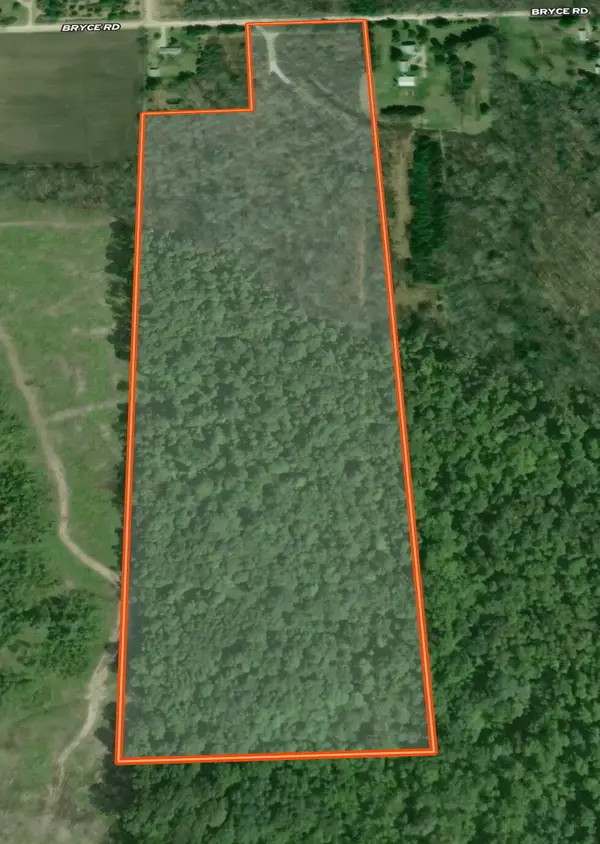 $349,990Active42.28 Acres
000 Bryce Rd, Clyde, MI 48049
MLS# 26045727Listed by: MICHIGAN WHITETAIL PROPERTIES - New
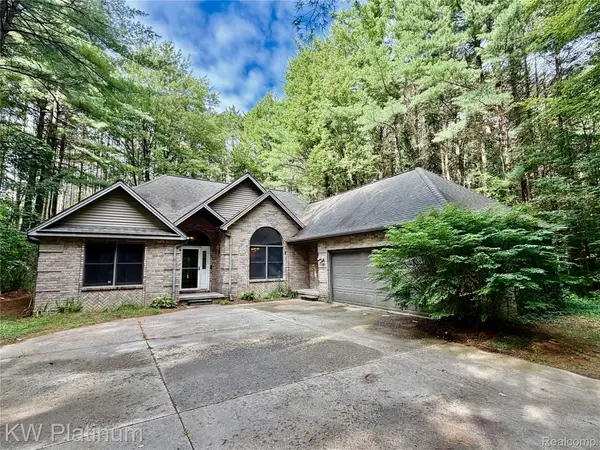 $300,000Active3 beds 2 baths2,355 sq. ft.
7308 Bryce Road, Clyde, MI 48049
MLS# 20261067963Listed by: KW PLATINUM PORT HURON - New
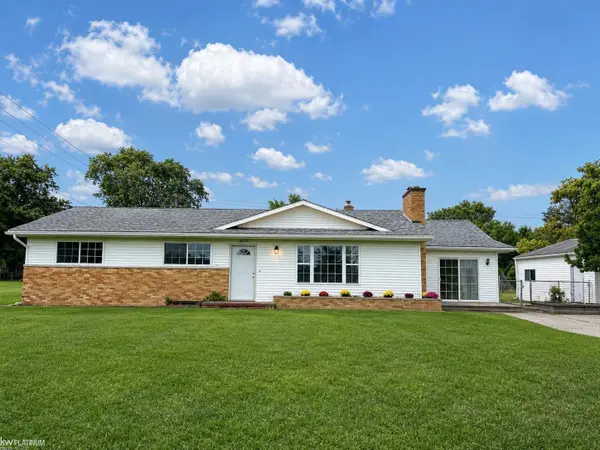 $279,900Active4 beds 1 baths1,776 sq. ft.
5030 West Water ST, Clyde, MI 48059
MLS# 58050219601Listed by: KW PLATINUM 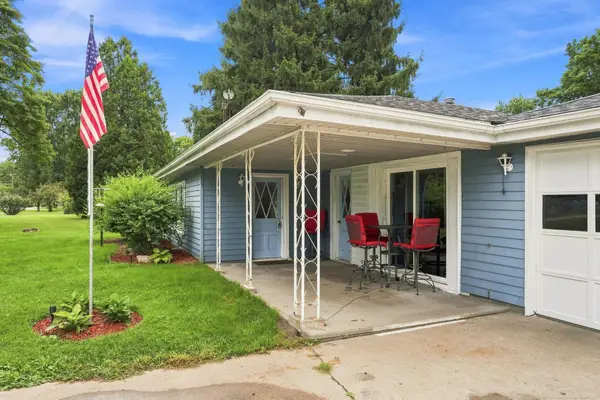 $155,000Active3 beds 1 baths1,140 sq. ft.
3048 N Wadhams RD, Clyde, MI 48049
MLS# 58050219304Listed by: EPIQUE INC. $1,174,900Pending156.4 Acres
North Rd. 136 Norrth rd. RD, Clyde, MI 48049
MLS# 58050218523Listed by: KW PLATINUM PORT HURON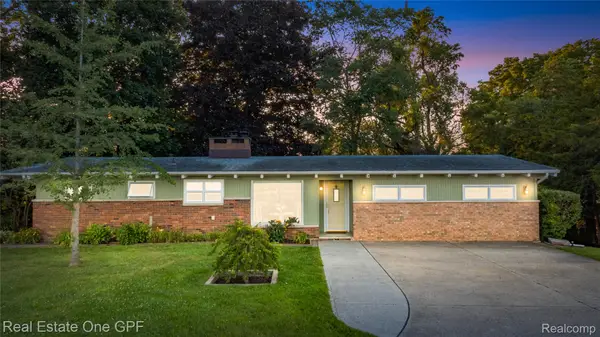 $350,000Active3 beds 2 baths4,326 sq. ft.
5068 Atkins Road, Clyde, MI 48049
MLS# 20261062619Listed by: REAL ESTATE ONE GPF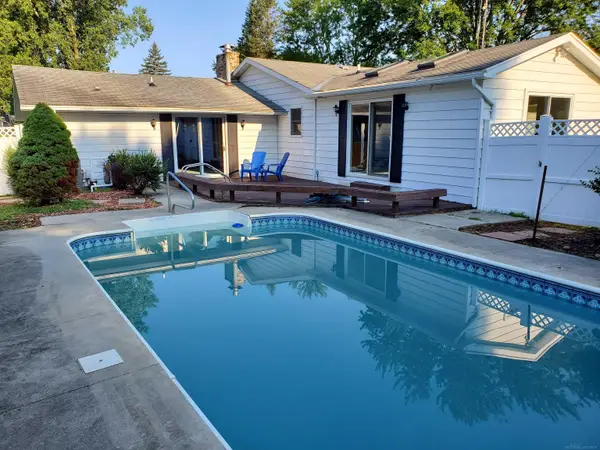 $289,500Pending3 beds 2 baths1,788 sq. ft.
3200 Nokomis TRL, Clyde, MI 48049
MLS# 58050217789Listed by: PREMIER PROPERTIES REAL ESTATE LLC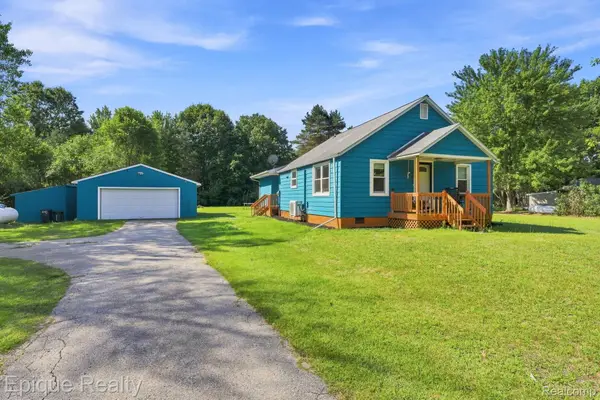 $249,900Pending4 beds 2 baths1,300 sq. ft.
3640 Cribbins Road, Clyde, MI 48049
MLS# 20261060649Listed by: EPIQUE REALTY $475,000Active4 beds 3 baths2,390 sq. ft.
3496 Lightle Road, Clyde, MI 48049
MLS# 20261058166Listed by: KW PLATINUM PORT HURON $319,900Active3 beds 2 baths2,480 sq. ft.
5417 North Road, NorthStreet, MI 48049
MLS# 20261059696Listed by: TRUSTLINK REAL ESTATE


Protect your home and budget from life's surprises with an Assurant Home Warranty, backed by a partner that supports you through every step of homeownership. Explore Plans.
© 2023 - 2026 ERA Franchise Systems LLC. All rights reserved. ERA Franchise Systems LLC fully supports the principles of the Fair Housing Act and the Equal Opportunity Act. ERA, ERA Real Estate powered, and their respective logos are registered service marks of ERA Franchise Systems LLC. Each office is independently owned and operated.