
3200 Nokomis TRL, Clyde, MI 48049
Local realty services provided by:ERA Prime Real Estate Group
3200 Nokomis TRL,Clyde, MI 48049
$289,500
- 3 Beds
- 2 Baths
- 1,788 sq. ft.
- Single family
- Active
Listed by: lawrence d palleschi
Office: premier properties real estate llc.
MLS#:58050217789
Source:MI_REALCOMP
Price summary
- Price:$289,500
- Price per sq. ft.:$161.91
About this home
A home designed for the delight of those who enjoy life! This location offers the convenience of the access of everything rural as well as urban! Plus the solitude of your private backyard in-ground pool and spacious yard that is easily accessed through the doorwall in the family room. This 3-bedroom, 2-bath home has a generous kitchen with newer appliances including built-in microwave, an electric cook top, built in oven, and large refrigerator/freezer. The natural fireplace provides the focal point of the living room for the coziest of cool winter nights. Easy yard care with the well that offers 2 outdoor spigots for watering. The out buildings are great storage for whatever you can pack into a large 30' x 30' space that is heated, plus the large shed for yard tools. Everything is ready for you on your closing day!
Contact an agent
Home facts
- Year built:1971
- Subdivision & Development:ROBBINS INDIAN VILLAGE SUB 3
- Listing ID #:58050217789
- Added:8 day(s) ago
- Updated:August 16, 2026 at 10:19 AM
Rooms and interior
- Bedrooms:3
- Total bathrooms:2
- Full bathrooms:2
- Rooms Total:3
- Living area:1,788 sq. ft.
Heating and cooling
- Cooling:Ceiling Fans
- Heating:Forced Air, Natural Gas
Structure and exterior
- Year built:1971
- Building area:1,788 sq. ft.
- Lot area:0.7 Acres
- Lot Features:Many Trees
- Architectural Style:Ranch
- Construction Materials:Aluminum Siding
- Exterior Features:Deck, Patio, Porch
- Foundation Description:Crawl Space
- Levels:One
Utilities
- Water:Public
- Sewer:Septic Tank
Finances and disclosures
- Price:$289,500
- Price per sq. ft.:$161.91
- Tax amount:$3,687
Features and amenities
- Appliances:Dishwasher, Oven, Range, Refrigerator
- Pool features:In Ground, Outdoor Pool
Parking
- Parking description:Attached, Detached, Two Car Garage
- Garage spaces:2

New listings near 3200 Nokomis TRL
- New
 $1,174,900Active156.4 Acres
North Rd. 136 Norrth rd. RD, Clyde, MI 48049
MLS# 58050218523Listed by: KW PLATINUM PORT HURON - New
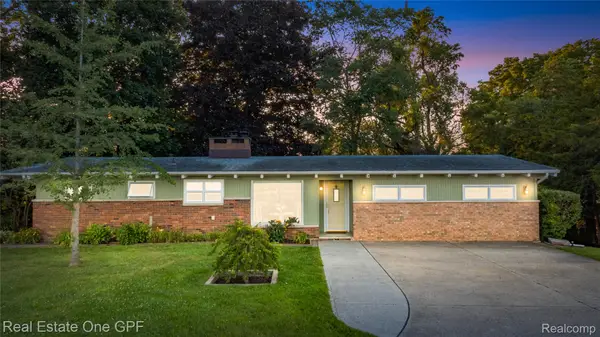 $350,000Active3 beds 2 baths4,326 sq. ft.
5068 Atkins Road, Clyde, MI 48049
MLS# 20261062619Listed by: REAL ESTATE ONE GPF 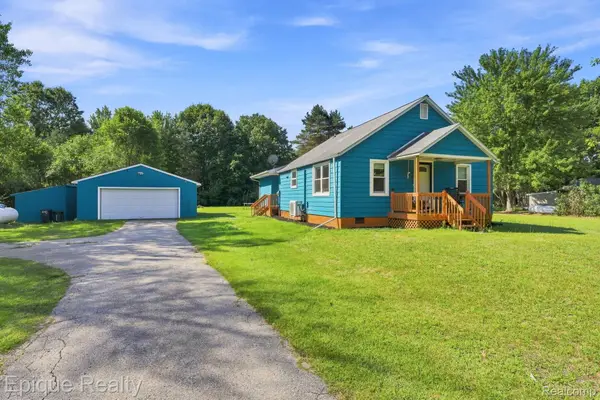 $249,900Pending4 beds 2 baths1,300 sq. ft.
3640 Cribbins Road, Clyde, MI 48049
MLS# 20261060649Listed by: EPIQUE REALTY $500,000Active4 beds 3 baths2,390 sq. ft.
3496 Lightle Road, Clyde, MI 48049
MLS# 20261058166Listed by: KW PLATINUM PORT HURON $319,900Active3 beds 2 baths2,480 sq. ft.
5417 North Road, NorthStreet, MI 48049
MLS# 20261059696Listed by: TRUSTLINK REAL ESTATE $44,900Active2.32 Acres
V/L Rabidue Road, NorthStreet, MI 48049
MLS# 20261055765Listed by: WALLACE AND ASSOCIATES REAL ESTATE $579,900Pending3 beds 3 baths2,450 sq. ft.
3171 Abbottsford RD, Clyde, MI 48049
MLS# 58050214564Listed by: REALTY EXECUTIVES HOME TOWNE PORT HURON $240,000Active3 beds 1 baths2,037 sq. ft.
6406 Lapeer RD, Clyde, MI 48049
MLS# 58050213638Listed by: EXP REALTY LLC $34,900Active0.46 Acres
6372 Lapeer RD, Clyde, MI 48049
MLS# 58050212271Listed by: KW PLATINUM


Protect your home and budget from life's surprises with an Assurant Home Warranty, backed by a partner that supports you through every step of homeownership. Explore Plans.
© 2023 - 2026 ERA Franchise Systems LLC. All rights reserved. ERA Franchise Systems LLC fully supports the principles of the Fair Housing Act and the Equal Opportunity Act. ERA, ERA Real Estate powered, and their respective logos are registered service marks of ERA Franchise Systems LLC. Each office is independently owned and operated.