
4122 North RD, Clyde, MI 48049
Local realty services provided by:ERA Prime Real Estate Group
4122 North RD,Clyde, MI 48049
$449,900
- 4 Beds
- 3 Baths
- 2,842 sq. ft.
- Single family
- Active
Listed by: mark ellis
Office: real estate one port huron
MLS#:58050225886
Source:MI_REALCOMP
Price summary
- Price:$449,900
- Price per sq. ft.:$158.3
About this home
Two beautiful acres, paved road, natural gas, and city water! Finding a home with acreage is one thing, but finding one that offers the privacy and peaceful surroundings of country living without sacrificing everyday conveniences is something special! Welcome to 4122 North Street, a beautifully maintained 4-bedroom, 3-full-bath home situated on 2 gorgeous acres with room to spread out, entertain, and enjoy the outdoors. Step inside and you'll immediately appreciate the beautiful hardwood floors, warm atmosphere, and thoughtful finishes throughout. The kitchen features granite countertops and a beautiful backsplash, offering both style and functionality. With four bedrooms, three full bathrooms, and a walkout basement, there's plenty of space for comfortable everyday living and entertaining. The outdoor living spaces are just as impressive! Enjoy your morning coffee or summer evenings on the low-maintenance AZEK composite deck, or gather with friends and family on the stamped concrete patio overlooking your beautiful property. Two additional sheds provide plenty of storage for lawn equipment, tools, and all those outdoor toys. And here's something every homeowner will appreciate: many of the big-ticket items have already been updated! A newer roof, furnace, and water heater offer peace of mind, while the whole-house generator means you're prepared when the power goes out. The garage even features a beautiful epoxy floor, adding another thoughtful finishing touch. The space and privacy of two acres, the comfort of a well-cared-for home, and the convenience of natural gas, city water, and paved roads. Properties offering this combination aren't always easy to find. Come see everything 4122 North Street has to offer!...
Contact an agent
Home facts
- Year built:1994
- Subdivision & Development:N/A
- Listing ID #:58050225886
- Added:1 day(s) ago
- Updated:October 25, 2026 at 07:21 PM
Rooms and interior
- Bedrooms:4
- Total bathrooms:3
- Full bathrooms:3
- Rooms Total:7
- Flooring:Hardwood
- Kitchen Description:Eat-in Kitchen, Pantry
- Basement Description:Exterior Entry, Finished, Full, Sump Pump, Walk-Out Access
- Living area:2,842 sq. ft.
Heating and cooling
- Cooling:Ceiling Fans, Central Air
- Heating:Forced Air, Natural Gas
Structure and exterior
- Year built:1994
- Building area:2,842 sq. ft.
- Lot area:1.9 Acres
- Architectural Style:Raised Ranch, Ranch
- Construction Materials:Vinyl Siding
- Exterior Features:Deck
- Foundation Description:Basement
Utilities
- Water:Public
- Sewer:Septic Tank
Finances and disclosures
- Price:$449,900
- Price per sq. ft.:$158.3
- Tax amount:$2,069
Features and amenities
- Appliances:Dishwasher, Dryer, Microwave, Oven, Range, Refrigerator, Washer
- Amenities:Cathedral Ceilings, Pantry
Parking
- Parking description:Garage, Two Car Garage
- Garage spaces:2

New listings near 4122 North RD
- New
 $289,900Active3 beds 3 baths2,400 sq. ft.
5351 Robinwood DR, Clyde, MI 48049
MLS# 20261086022Listed by: COMMUNITY CHOICE REALTY INC - New
 $59,000Active1.74 Acres
Vincent RD, Clyde, MI 48049
MLS# 58050225578Listed by: KW PLATINUM - Open Sun, 1 to 3pmNew
 $325,000Active3 beds 2 baths3,646 sq. ft.
5068 Atkins RD RD, Clyde, MI 48049
MLS# 20261085776Listed by: REAL ESTATE ONE GPF - New
 $75,000Active7.37 Acres
Brott Rd RD, Clyde, MI 48049
MLS# 58050224829Listed by: REALTY EXECUTIVES HOME TOWNE CHESTERFIELD 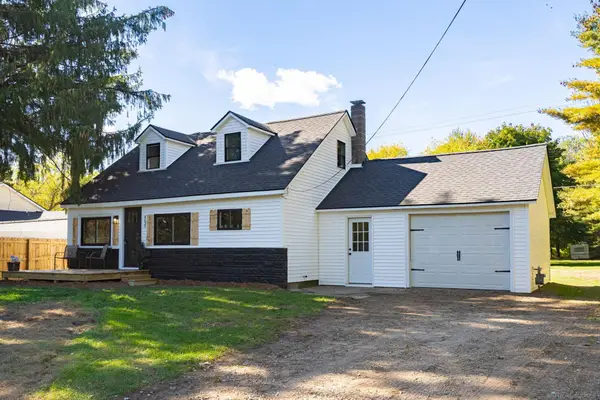 $279,900Active3 beds 2 baths1,433 sq. ft.
4639 Brott RD, NorthStreet, MI 48049
MLS# 58050224427Listed by: HOMEWATERS LLC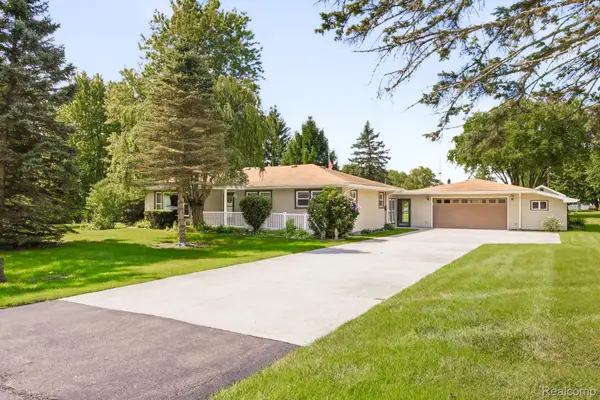 $265,000Pending3 beds 1 baths2,010 sq. ft.
5276 S Hillcrest Drive, NorthStreet, MI 48049
MLS# 20261075930Listed by: HANGING GARDENS REAL ESTATE LLC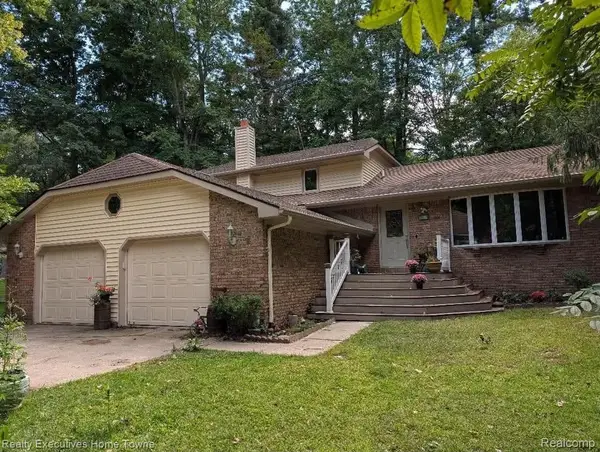 $349,900Pending2 beds 2 baths2,124 sq. ft.
5665 Logging Lane Lane, NorthStreet, MI 48049
MLS# 20261071765Listed by: REALTY EXECUTIVES HOME TOWNE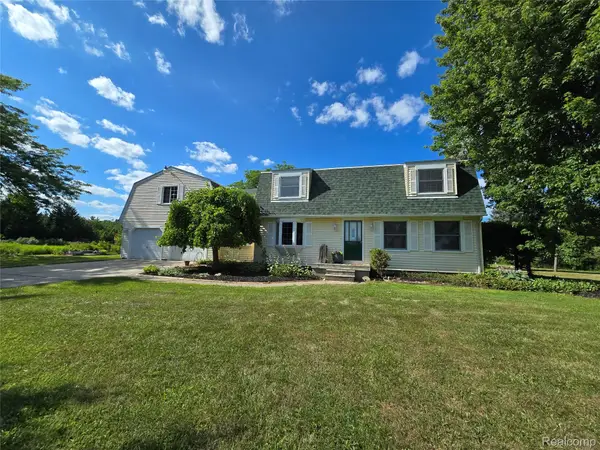 $360,000Active4 beds 3 baths2,634 sq. ft.
5282 Mcintyre Road, NorthStreet, MI 48049
MLS# 20261073180Listed by: KEARNS REAL ESTATE AGENCY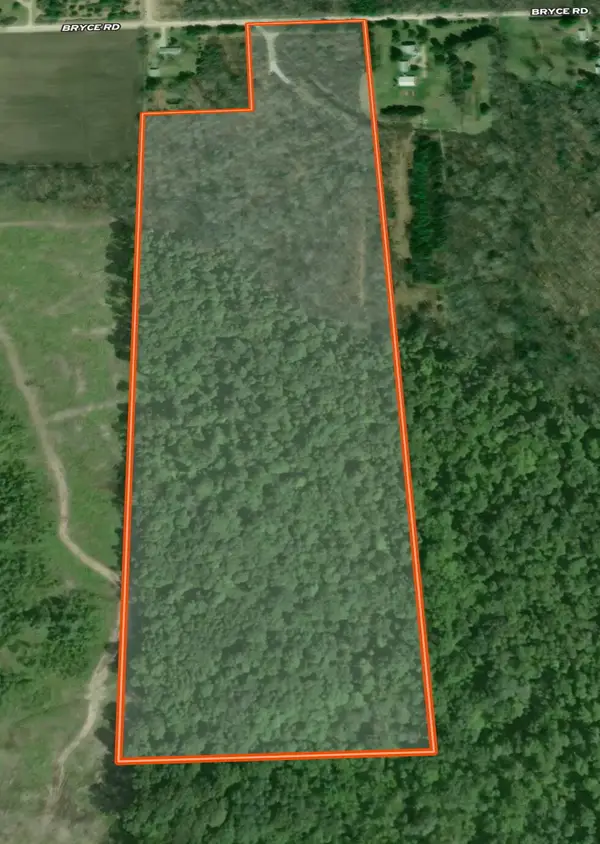 $349,990Active42.28 Acres
000 Bryce Rd, Clyde, MI 48049
MLS# 26045727Listed by: MICHIGAN WHITETAIL PROPERTIES


Protect your home and budget from life's surprises with an Assurant Home Warranty, backed by a partner that supports you through every step of homeownership. Explore Plans.
© 2023 - 2026 ERA Franchise Systems LLC. All rights reserved. ERA Franchise Systems LLC fully supports the principles of the Fair Housing Act and the Equal Opportunity Act. ERA, ERA Real Estate powered, and their respective logos are registered service marks of ERA Franchise Systems LLC. Each office is independently owned and operated.