
5276 S Hillcrest Drive, Clyde, MI 48049
Local realty services provided by:ERA Prime Real Estate Group
5276 S Hillcrest Drive,Northstreet, MI 48049
$265,000
- 3 Beds
- 1 Baths
- 2,010 sq. ft.
- Single family
- Active
Listed by: jeff kakos
Office: hanging gardens real estate llc.
MLS#:20261075930
Source:MI_REALCOMP
Price summary
- Price:$265,000
- Price per sq. ft.:$131.84
About this home
SPACIOUS RANCH ON OVER AN ACRE IN CLYDE TOWNSHIP! THIS 3-BEDROOM, 1-BATH HOME OFFERS THE SPACE, FEATURES, AND LOCATION BUYERS ARE LOOKING FOR, INCLUDING A HUGE KITCHEN, LARGE LIVING AREA, BASEMENT, 2.5-CAR ATTACHED GARAGE, AND ATTACHED 3-SEASON ROOM. STEP OUTSIDE TO A COVERED FRONT PORCH, PATIO AREA, LARGE SHED, FENCED YARD, AND A LONG PAVED DRIVEWAY WITH AMPLE ROOM FOR A BOAT, CAMPER, OR OTHER RECREATIONAL VEHICLES. ADDITIONAL FEATURES INCLUDE CENTRAL AIR, NATURAL GAS FIREPLACE, CITY WATER, AND NATURAL GAS. LOCATED IN AN AREA WHERE HOMES RARELY COME ON THE MARKET, THIS AFFORDABLE PROPERTY ALSO BENEFITS FROM LOW CLYDE TOWNSHIP TAXES AND EASY ACCESS TO HIGHWAYS, SHOPPING, SCHOOLS, RESTAURANTS, AND MORE. PRICED TO SELL AND READY FOR ITS NEXT OWNER! THIS WILL NOT LAST LONG! CALL TODAY FOR A PRIVATE SHOWING!
Contact an agent
Home facts
- Year built:1965
- Subdivision & Development:MORASH VALLEYVIEW 1
- Listing ID #:20261075930
- Added:6 day(s) ago
- Updated:September 29, 2026 at 10:07 AM
Rooms and interior
- Bedrooms:3
- Total bathrooms:1
- Full bathrooms:1
- Rooms Total:8
- Basement Description:Full, Partially Finished
- Living area:2,010 sq. ft.
Heating and cooling
- Cooling:Central Air
- Heating:Forced Air, Natural Gas
Structure and exterior
- Year built:1965
- Building area:2,010 sq. ft.
- Lot area:1.04 Acres
- Architectural Style:Ranch
- Construction Materials:Vinyl Siding
- Exterior Features:Covered, Enclosed, Patio, Porch
- Foundation Description:Basement, Block, Sump Pump
- Levels:One
Utilities
- Water:Public
- Sewer:Septic Tank
Finances and disclosures
- Price:$265,000
- Price per sq. ft.:$131.84
Features and amenities
- Appliances:Built-In Electric Oven, Dishwasher, Disposal, Dryer, Free Standing Refrigerator, Range Hood, Washer
- Laundry features:Laundry Room
Parking
- Parking description:Attached, Two and Half Car Garage
- Garage spaces:2.5

New listings near 5276 S Hillcrest Drive
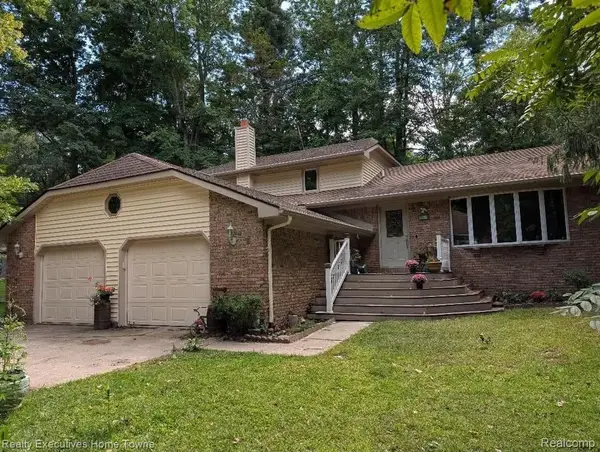 $349,900Active2 beds 2 baths2,124 sq. ft.
5665 Logging Lane Lane, NorthStreet, MI 48049
MLS# 20261071765Listed by: REALTY EXECUTIVES HOME TOWNE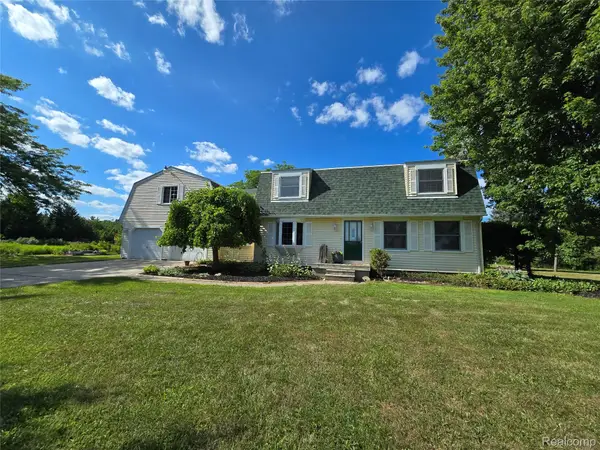 $375,000Active4 beds 3 baths2,634 sq. ft.
5282 Mcintyre Road, NorthStreet, MI 48049
MLS# 20261073180Listed by: KEARNS REAL ESTATE AGENCY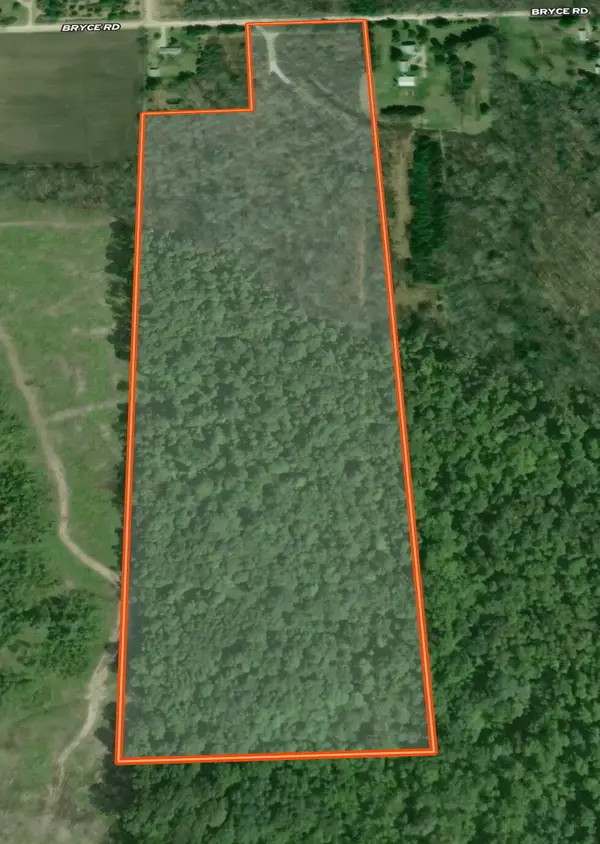 $349,990Active42.28 Acres
000 Bryce Rd, Clyde, MI 48049
MLS# 26045727Listed by: MICHIGAN WHITETAIL PROPERTIES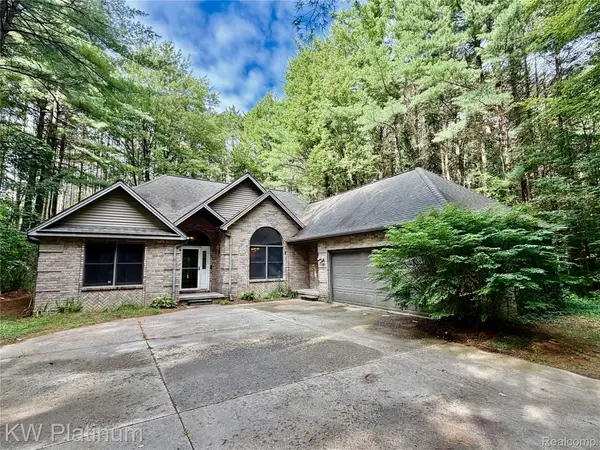 $280,000Pending3 beds 2 baths2,355 sq. ft.
7308 Bryce Road, Clyde, MI 48049
MLS# 20261067963Listed by: KW PLATINUM PORT HURON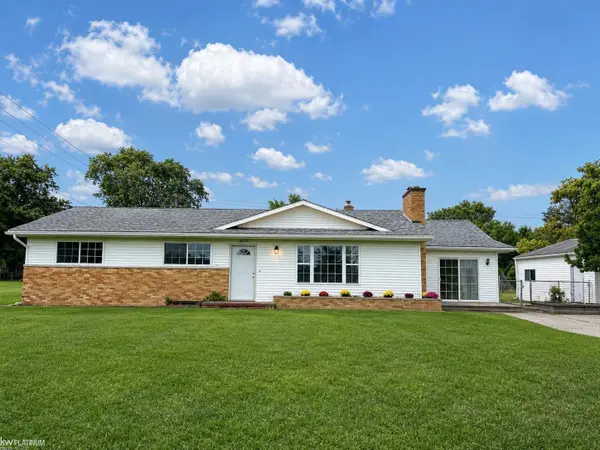 $249,999Active4 beds 1 baths1,776 sq. ft.
5030 West Water ST, Clyde, MI 48059
MLS# 58050219601Listed by: KW PLATINUM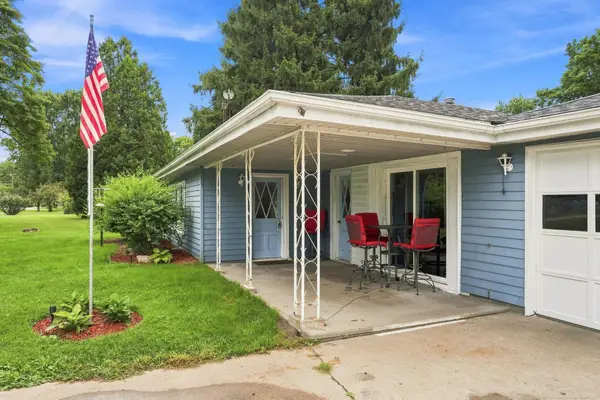 $155,000Pending3 beds 1 baths1,140 sq. ft.
3048 N Wadhams RD, Clyde, MI 48049
MLS# 58050219304Listed by: EPIQUE INC. $1,174,900Pending156.4 Acres
North Rd. 136 Norrth rd. RD, Clyde, MI 48049
MLS# 58050218523Listed by: KW PLATINUM PORT HURON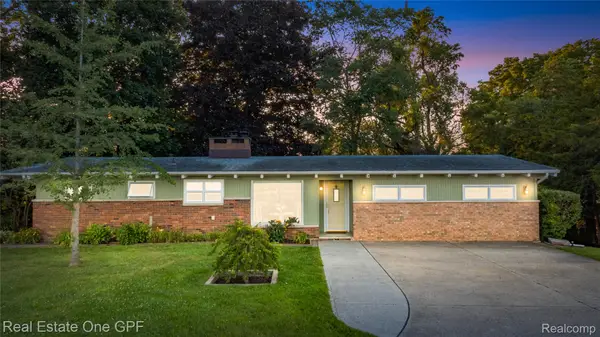 $325,000Active3 beds 2 baths4,326 sq. ft.
5068 Atkins Rd Road, Clyde, MI 48049
MLS# 20261062619Listed by: REAL ESTATE ONE GPF $475,000Pending4 beds 3 baths2,390 sq. ft.
3496 Lightle Road, Clyde, MI 48049
MLS# 20261058166Listed by: KW PLATINUM PORT HURON


Protect your home and budget from life's surprises with an Assurant Home Warranty, backed by a partner that supports you through every step of homeownership. Explore Plans.
© 2023 - 2026 ERA Franchise Systems LLC. All rights reserved. ERA Franchise Systems LLC fully supports the principles of the Fair Housing Act and the Equal Opportunity Act. ERA, ERA Real Estate powered, and their respective logos are registered service marks of ERA Franchise Systems LLC. Each office is independently owned and operated.