
161 W Chicago Road, Coldwater, MI 49036
Local realty services provided by:ERA Prime Real Estate Group
161 W Chicago Road,Coldwater, MI 49036
$299,000
- 4 Beds
- 2 Baths
- 2,572 sq. ft.
- Single family
- Active
Listed by: jami lind
Office: hauska home and farm
MLS#:62026037552
Source:MI_REALCOMP
Price summary
- Price:$299,000
- Price per sq. ft.:$116.25
About this home
Step into timeless elegance with this beautifully maintained Victorian home featuring 4 bedrooms and 2 full bathrooms. Rich original woodwork, stunning stained-glass windows, pocket doors, and two fireplaces showcase the home's historic charm while thoughtful updates provide modern comfort. The spacious main-floor primary suite offers a private en suite bathroom for added convenience. The updated kitchen is designed for both everyday living and entertaining, featuring a center island, quartz countertops, stainless steel appliances, and ample workspace. A main-floor laundry room adds to the home's functionality. Upstairs, you'll discover even more character, including a beautifully appointed full bathroom with a jetted tub and a distinctive tin ceiling. Two separate staircases provide convenient access to the second floor, adding to the home's unique architectural appeal. Beautiful backyard oasis featuring a charming gazebo surrounded by an abundance of colorful flowers.Enjoy a large, spacious yard with plenty of parking and a massive 2+ car carriage barn featuring an upstairs loft with beautiful oak flooring ready for your finishing touches. The private backyard is perfect for entertaining, offering a deck and charming gazebo tucked behind the home for added seclusion. A fenced yard completes this inviting outdoor space, providing both privacy and versatility....
Contact an agent
Home facts
- Year built:1911
- Listing ID #:62026037552
- Added:1 day(s) ago
- Updated:July 22, 2026 at 12:04 PM
Rooms and interior
- Bedrooms:4
- Total bathrooms:2
- Full bathrooms:2
- Rooms Total:9
- Flooring:Carpet, Wood
- Bathrooms Description:Jetted Tub
- Kitchen Description:Pantry
- Living area:2,572 sq. ft.
Heating and cooling
- Cooling:Ceiling Fans, Central Air
- Heating:Hot Water, Natural Gas
Structure and exterior
- Roof:Composition
- Year built:1911
- Building area:2,572 sq. ft.
- Lot area:0.23 Acres
- Lot Features:Landscaped Ground Cover, Level
- Architectural Style:Victorian
- Construction Materials:Vinyl Siding
- Exterior Features:Covered, Deck, Garden, Gazebo, Porch, Screened
- Foundation Description:Michigan Basement
Utilities
- Water:Public
- Sewer:Public Sewer
Finances and disclosures
- Price:$299,000
- Price per sq. ft.:$116.25
- Tax amount:$2,768
Features and amenities
- Appliances:Dishwasher, Dryer, Microwave, Range, Refrigerator, Washer
- Laundry features:Laundry Room, Main Level
- Amenities:Pantry, Window Treatments
Parking
- Parking description:Detached, Garage Door Opener, Garage Faces Front, Paved
- Garage spaces:2

New listings near 161 W Chicago Road
- New
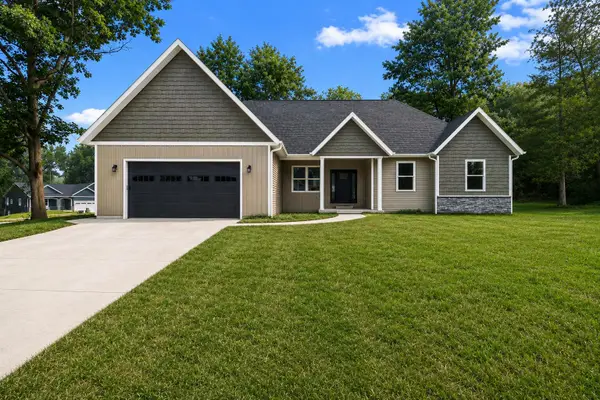 $505,000Active4 beds 2 baths1,899 sq. ft.
64 Arapaho Trail, Coldwater, MI 49036
MLS# 62026037435Listed by: REAL BROKER LLC - New
 $199,900Active2 beds 1 baths701 sq. ft.
524 Mallard Drive, Coldwater, MI 49036
MLS# 297725Listed by: EXP REALTY, LLC - New
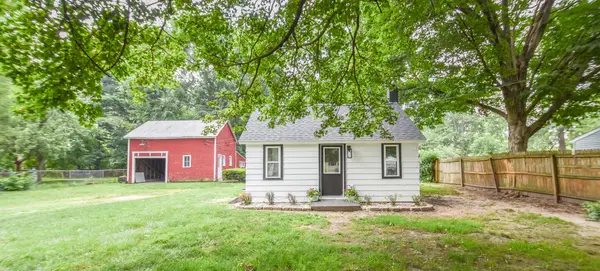 $169,900Active2 beds 1 baths740 sq. ft.
66 Smith Street, Coldwater, MI 49036
MLS# 62026037134Listed by: SOUTHERN MARSH REALTY - New
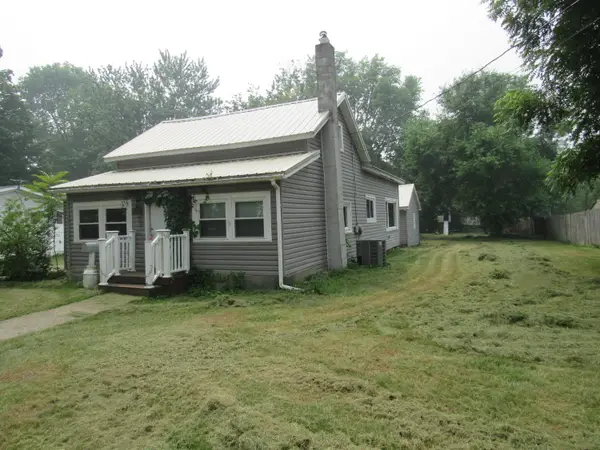 $169,900Active3 beds 2 baths1,425 sq. ft.
126 Cutter Avenue, Coldwater, MI 49036
MLS# 68026036993Listed by: TYLER MILLIMAN RED WOOD REALTY - New
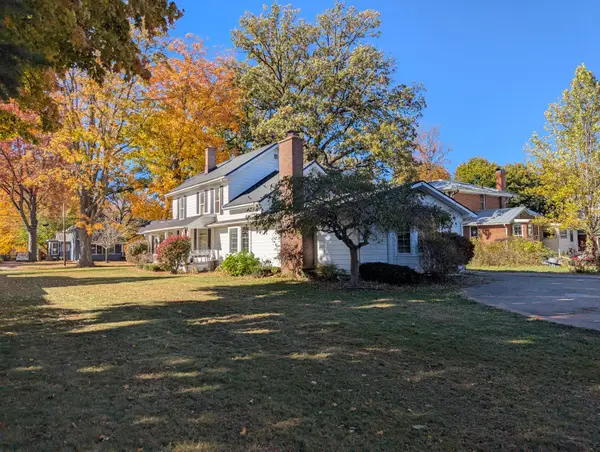 $259,900Active3 beds 2 baths2,238 sq. ft.
122 N Hudson Street, Coldwater, MI 49036
MLS# 62026036979Listed by: HAUSKA HOME AND FARM - New
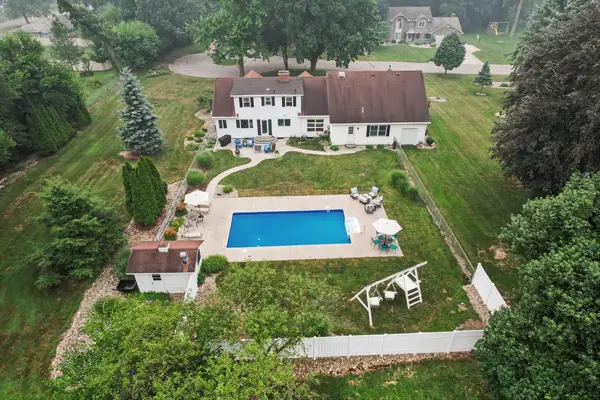 $459,000Active4 beds 3 baths2,987 sq. ft.
59 Ridgemoor Road, Coldwater, MI 49036
MLS# 62026036964Listed by: CASE REALTY GROUP - New
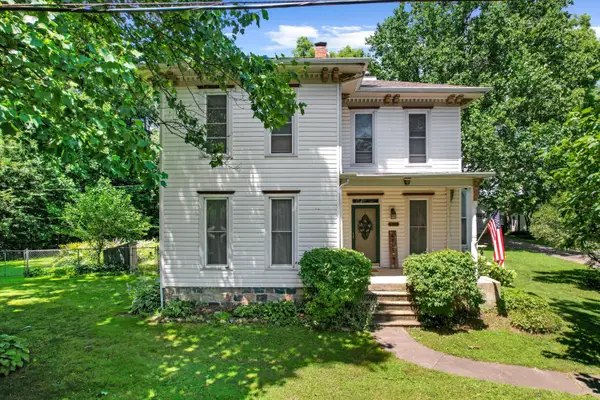 $475,000Active4 beds 2 baths3,316 sq. ft.
530 Newton Road, Coldwater, MI 49036
MLS# 62026036705Listed by: SOUTHERN MARSH REALTY - New
 $649,000Active4 beds 4 baths3,650 sq. ft.
331 E Fenn Road, Coldwater, MI 49036
MLS# 81026036503Listed by: REDFIN CORPORATION 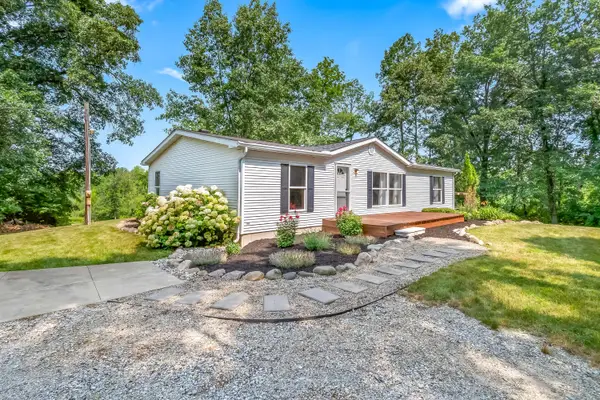 $350,000Pending3 beds 2 baths1,600 sq. ft.
271 E Autumn Ln, Coldwater, MI 49036
MLS# 62026036249Listed by: REAL BROKER LLC


Protect your home and budget from life's surprises with an Assurant Home Warranty, backed by a partner that supports you through every step of homeownership. Explore Plans.
© 2023 - 2026 ERA Franchise Systems LLC. All rights reserved. ERA Franchise Systems LLC fully supports the principles of the Fair Housing Act and the Equal Opportunity Act. ERA, ERA Real Estate powered, and their respective logos are registered service marks of ERA Franchise Systems LLC. Each office is independently owned and operated.