
206 W Railway ST, Coleman, MI 48618
Local realty services provided by:ERA Prime Real Estate Group
206 W Railway ST,Coleman, MI 48618
$215,000
- 4 Beds
- 2 Baths
- 1,716 sq. ft.
- Single family
- Pending
Listed by: bryan gardner
Office: modern realty
MLS#:61050215623
Source:MI_REALCOMP
Price summary
- Price:$215,000
- Price per sq. ft.:$125.29
About this home
Welcome home to this spacious 4-bedroom, 2-bathroom property that offers the perfect combination of comfort, functionality, and storage. With a thoughtfully designed layout, this home features a desirable primary suite, providing a private retreat after a long day, along with convenient main-floor laundry for everyday ease and lifetime steel roof on the home and garage. Outside, you'll find one of the property's standout features-a large garage complete with a 20' x 20' loft, offering endless possibilities for storage, a workshop, hobby space, or future finishing. The attached lean-to provides even more room for equipment, trailers, or recreational toys, making this property ideal for those who need extra space. Whether you're looking for room to grow, space to entertain, or the perfect setup for projects and storage, this home checks all the boxes. Don't miss your opportunity to make this versatile property your next home!
Contact an agent
Home facts
- Year built:1963
- Subdivision & Development:N/A
- Listing ID #:61050215623
- Added:54 day(s) ago
- Updated:September 14, 2026 at 08:15 AM
Rooms and interior
- Bedrooms:4
- Total bathrooms:2
- Full bathrooms:2
- Rooms Total:11
- Flooring:Hardwood
- Living area:1,716 sq. ft.
Heating and cooling
- Cooling:Central Air
- Heating:Forced Air, Natural Gas
Structure and exterior
- Year built:1963
- Building area:1,716 sq. ft.
- Lot area:0.33 Acres
- Lot Features:City Lot
- Architectural Style:Traditional
- Construction Materials:Vinyl Siding
- Exterior Features:Deck, Porch
- Foundation Description:Crawl Space
Utilities
- Water:Public
- Sewer:Public Sewer
Finances and disclosures
- Price:$215,000
- Price per sq. ft.:$125.29
- Tax amount:$2,895
Features and amenities
- Appliances:Oven, Range, Refrigerator
Parking
- Parking description:Detached, Garage, Two and Half Car Garage
- Garage spaces:2.5

New listings near 206 W Railway ST
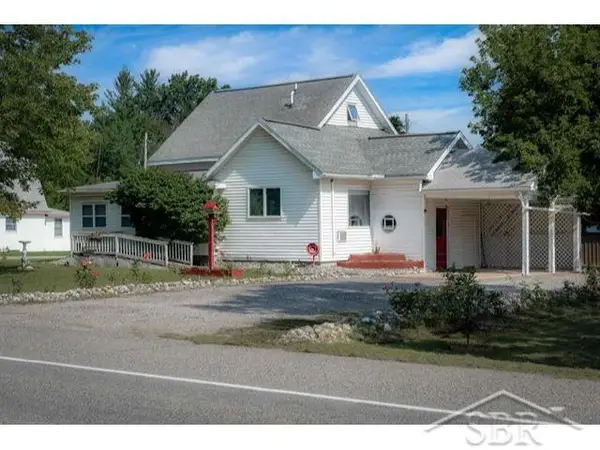 $130,000Pending4 beds 1 baths1,626 sq. ft.
3028 W Saginaw RD, Coleman, MI 48618
MLS# 61050220960Listed by: MODERN REALTY- New
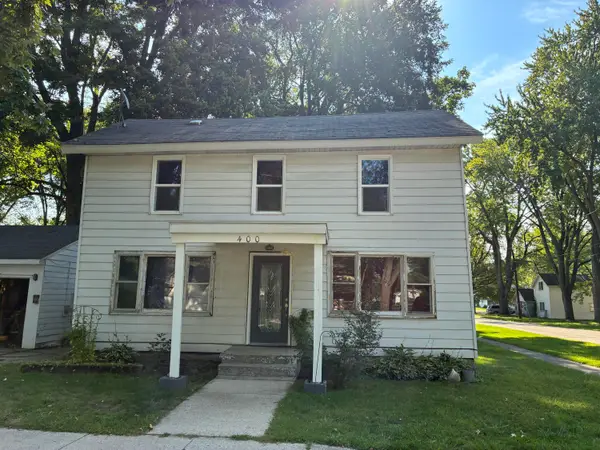 $149,900Active4 beds 2 baths1,900 sq. ft.
400 N 6th Street, Coleman, MI 48618
MLS# 72026047119Listed by: EAGLE REALTY 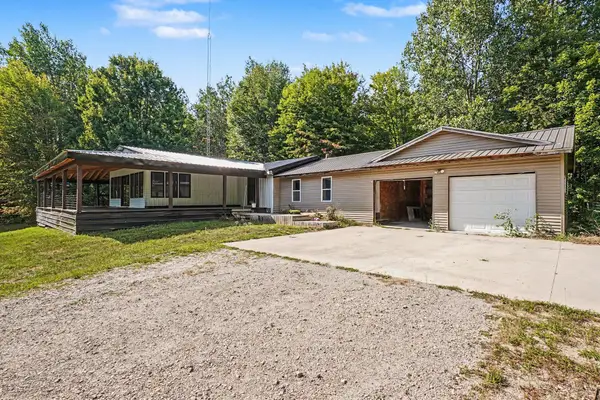 $190,000Pending6 beds 2 baths2,836 sq. ft.
5655 N Alamando Road, Coleman, MI 48618
MLS# 201842569Listed by: RE/MAX OF HIGGINS LAKE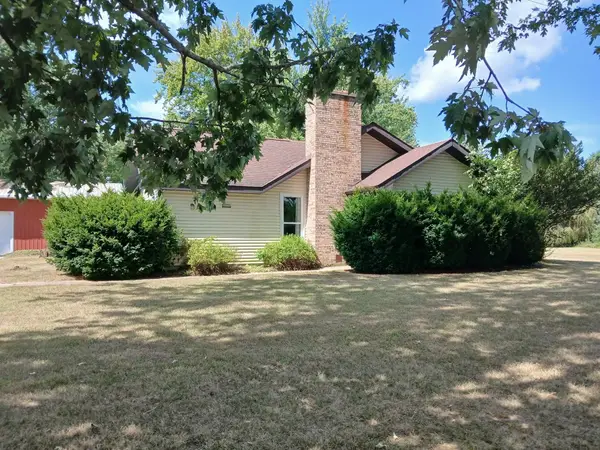 $230,000Active2 beds 2 baths1,020 sq. ft.
4589 Geneva, Coleman, MI 48618
MLS# 79080073037Listed by: ASSOCIATED REALTY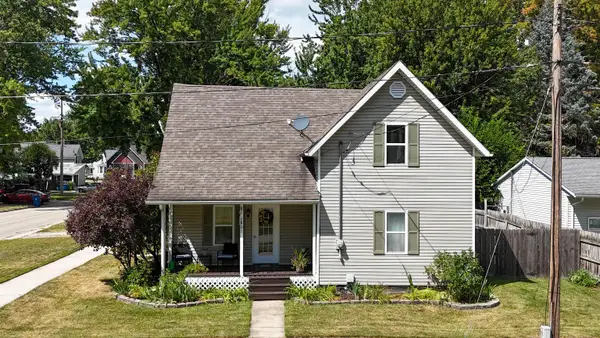 $175,000Active3 beds 2 baths1,350 sq. ft.
301 N 5th, Coleman, MI 48618
MLS# 79080072896Listed by: PRAEDIUM REALTY ROBIN STRESSMAN & ASSOCIATES $390,000Active5 beds 4 baths3,800 sq. ft.
10995 E Isabella County Line Road, Coleman, MI 48618
MLS# 20261066254Listed by: AAA MCNAMARA PROPERTIES INC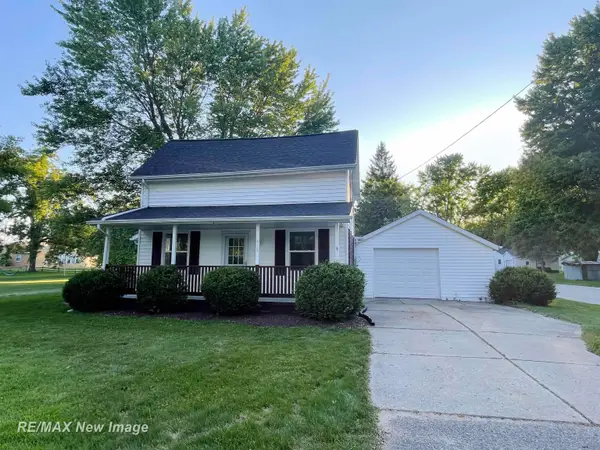 $151,500Active3 beds 1 baths1,116 sq. ft.
315 Floyd ST, Coleman, MI 48618
MLS# 61050218894Listed by: RE/MAX NEW IMAGE $189,000Active3 beds 2 baths1,053 sq. ft.
4196 N Coleman, Coleman, MI 48618
MLS# 79080072088Listed by: ASSOCIATED REALTY $560,000Active97 Acres
NE County Line Road, Coleman, MI 48618
MLS# 26037299Listed by: MICHIGAN WHITETAIL PROPERTIES


Protect your home and budget from life's surprises with an Assurant Home Warranty, backed by a partner that supports you through every step of homeownership. Explore Plans.
© 2023 - 2026 ERA Franchise Systems LLC. All rights reserved. ERA Franchise Systems LLC fully supports the principles of the Fair Housing Act and the Equal Opportunity Act. ERA, ERA Real Estate powered, and their respective logos are registered service marks of ERA Franchise Systems LLC. Each office is independently owned and operated.