
3028 W Saginaw RD, Coleman, MI 48618
Local realty services provided by:ERA Prime Real Estate Group
3028 W Saginaw RD,Coleman, MI 48618
$130,000
- 4 Beds
- 1 Baths
- 1,626 sq. ft.
- Single family
- Active
Listed by: emily dickerson
Office: modern realty
MLS#:61050220960
Source:MI_REALCOMP
Price summary
- Price:$130,000
- Price per sq. ft.:$79.95
About this home
Welcome to a piece of Coleman history. This home originally operated as the local post office, but since been converted into a home. It sits right on the city line allowing you school of choice for Meridian or Coleman schools, both of which have bus pick-up stops in several locations around this adorable 2 story home. With 4 bedrooms, one full bath, main floor laundry and an enclosed patio, this home has something for everyone. You will find the bathroom has been updated with paint, a new vanity, and new flooring, the carpet in the two bedrooms upstairs is practically new with hardly any wear to reflect as such, along with a walk -in closet. A kitchen equipped with brand new appliances that will make the primary chef in your home excited beyond measure. The Kitchen is spacious and flooded with natural light with a walk in pantry/laundry room attached, allowing for additional storage and convenience combined. The living room just off the kitchen, has the original, beautiful hardwood floors and drenched with natural light as well. With two of the bedrooms down stairs and the other two upstairs, there is room for everyone, and then some. The MI basement is that of a nicer MI basement, but a MI basement nonetheless, where you will find your mechanicals, well-bladder, and an additional stand up freezer. The attached carport is sure to make winters a litter easier, and the yard is quite peaceful. Enjoy fall bonfires outside, and make this home yours to host all of the holiday gatherings. Call today for your own private tour!...
Contact an agent
Home facts
- Year built:9999
- Subdivision & Development:VILLAGE OF BUTTONVILLE
- Listing ID #:61050220960
- Added:1 day(s) ago
- Updated:September 05, 2026 at 09:58 PM
Rooms and interior
- Bedrooms:4
- Total bathrooms:1
- Full bathrooms:1
- Rooms Total:7
- Basement Description:Block
- Living area:1,626 sq. ft.
Heating and cooling
- Cooling:Ceiling Fans, Wall/Window Units
- Heating:Forced Air, Propane
Structure and exterior
- Year built:9999
- Building area:1,626 sq. ft.
- Lot area:0.1 Acres
- Architectural Style:Cape Cod
- Construction Materials:Aluminum Siding
- Foundation Description:Block, Michigan Basement, Slab
Utilities
- Water:Well
- Sewer:Septic Tank
Finances and disclosures
- Price:$130,000
- Price per sq. ft.:$79.95
- Tax amount:$1,410
Features and amenities
- Appliances:Dishwasher, Freezer, Microwave, Oven, Range, Refrigerator
Parking
- Parking description:Carport, Covered, One Car Garage
- Garage spaces:1

New listings near 3028 W Saginaw RD
- New
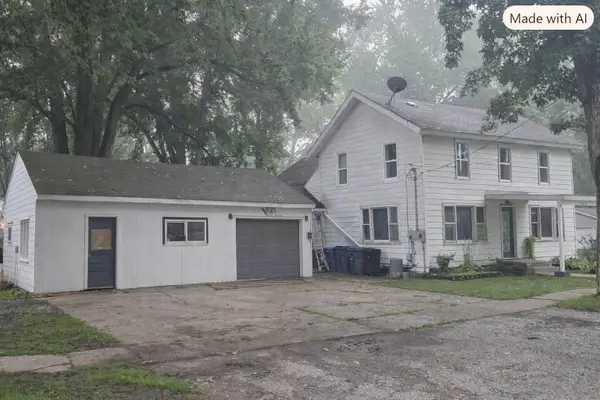 $149,900Active4 beds 2 baths1,900 sq. ft.
400 N 6th Street, Coleman, MI 48618
MLS# 26047119Listed by: EAGLE REALTY 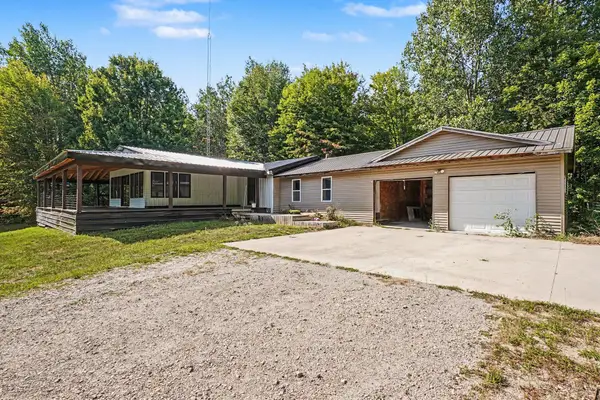 $190,000Pending6 beds 2 baths2,836 sq. ft.
5655 N Alamando Road, Coleman, MI 48618
MLS# 201842569Listed by: RE/MAX OF HIGGINS LAKE- New
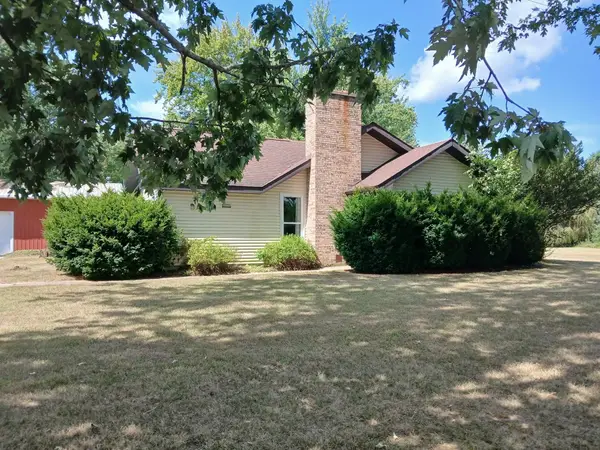 $249,900Active2 beds 2 baths1,020 sq. ft.
4589 Geneva, Coleman, MI 48618
MLS# 79080073037Listed by: ASSOCIATED REALTY - New
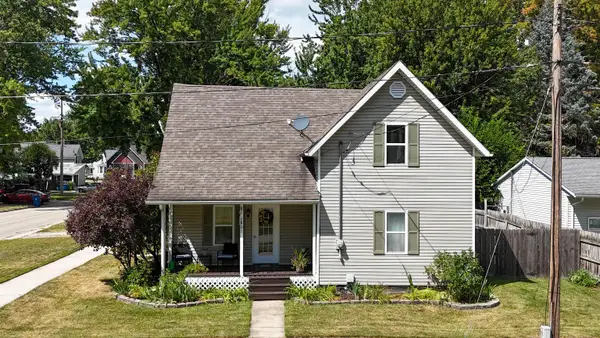 $175,000Active3 beds 2 baths1,350 sq. ft.
301 N 5th, Coleman, MI 48618
MLS# 79080072896Listed by: PRAEDIUM REALTY ROBIN STRESSMAN & ASSOCIATES - Open Sun, 2 to 5pm
 $390,000Active5 beds 4 baths3,800 sq. ft.
10995 E Isabella County Line Road, Coleman, MI 48618
MLS# 20261066254Listed by: AAA MCNAMARA PROPERTIES INC 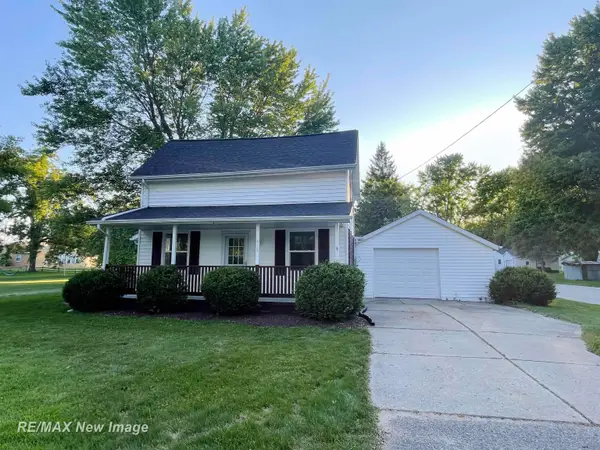 $151,500Active3 beds 1 baths1,116 sq. ft.
315 Floyd ST, Coleman, MI 48618
MLS# 61050218894Listed by: RE/MAX NEW IMAGE $189,000Active3 beds 2 baths1,053 sq. ft.
4196 N Coleman, Coleman, MI 48618
MLS# 79080072088Listed by: ASSOCIATED REALTY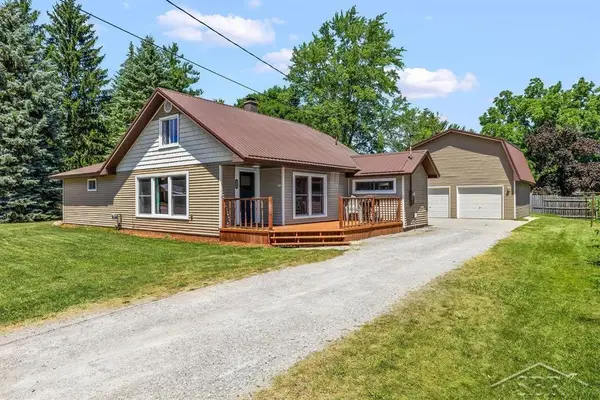 $215,000Pending4 beds 2 baths1,716 sq. ft.
206 W Railway ST, Coleman, MI 48618
MLS# 61050215623Listed by: MODERN REALTY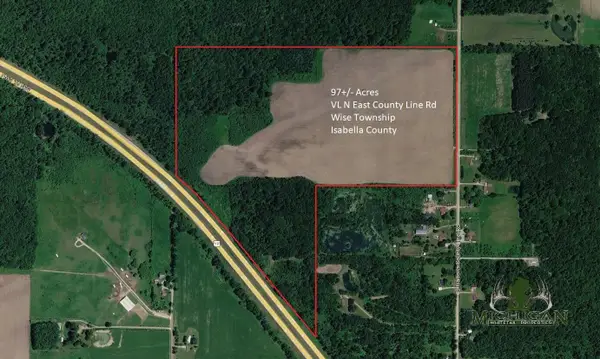 $560,000Active97 Acres
NE County Line Road, Coleman, MI 48618
MLS# 26037299Listed by: MICHIGAN WHITETAIL PROPERTIES


Protect your home and budget from life's surprises with an Assurant Home Warranty, backed by a partner that supports you through every step of homeownership. Explore Plans.
© 2023 - 2026 ERA Franchise Systems LLC. All rights reserved. ERA Franchise Systems LLC fully supports the principles of the Fair Housing Act and the Equal Opportunity Act. ERA, ERA Real Estate powered, and their respective logos are registered service marks of ERA Franchise Systems LLC. Each office is independently owned and operated.