
4325 Lapeer Road, Columbiaville, MI 48421
Local realty services provided by:ERA Prime Real Estate Group
4325 Lapeer Road,Columbiaville, MI 48421
$259,000
- 2 Beds
- 2 Baths
- 1,000 sq. ft.
- Single family
- Active
Listed by: dora moore
Office: exp realty - fenton
MLS#:20261074501
Source:MI_REALCOMP
Price summary
- Price:$259,000
- Price per sq. ft.:$259
About this home
Beautifully remodeled and move-in ready! This inviting Columbiaville home offers stylish updates, comfortable living spaces and plenty of character throughout. The updated kitchen features warm butcher-block countertops and opens to a bright, welcoming main living area. Two bedrooms include an impressively spacious primary bedroom that was created by combining two original bedrooms, offering the potential to convert the home back to a three-bedroom layout. Additional highlights include central air added in 2026, newer windows, a convenient half bath in the basement and flexible unfinished lower-level space with a closet and nearby exterior access. Outside, enjoy a large deck complete with a covered grilling gazebo—perfect for relaxing or entertaining. Thoughtfully improved and ready for its next owner, this is one you will want to see!
Contact an agent
Home facts
- Year built:1950
- Listing ID #:20261074501
- Added:14 day(s) ago
- Updated:October 05, 2026 at 10:03 AM
Rooms and interior
- Bedrooms:2
- Total bathrooms:2
- Full bathrooms:1
- Half bathrooms:1
- Rooms Total:6
- Basement Description:Daylight, Full, Interior Entry, Unfinished, Walk-Out Access
- Living area:1,000 sq. ft.
Heating and cooling
- Cooling:Central Air
- Heating:Forced Air, Propane
Structure and exterior
- Roof:Metal
- Year built:1950
- Building area:1,000 sq. ft.
- Lot area:3.61 Acres
- Architectural Style:Ranch
- Construction Materials:Vinyl Siding
- Exterior Features:Awnings, Barbecue, Deck, Lighting
- Foundation Description:Basement, Block, Sump Pump
- Levels:One
Utilities
- Water:Well
- Sewer:Septic Tank
Finances and disclosures
- Price:$259,000
- Price per sq. ft.:$259
- Tax amount:$1,855
Features and amenities
- Appliances:Dishwasher, Free Standing Electric Range, Free Standing Refrigerator, Microwave, Stainless Steel Appliances
- Laundry features:Electric Dryer Hookup, Laundry Room, Washer Hookup
- Amenities:Programmable Thermostat
Parking
- Parking description:Driveway, No Garage

New listings near 4325 Lapeer Road
- New
 $164,900Active2 beds 1 baths609 sq. ft.
851 Woodlawn Drive, Columbiaville, MI 48421
MLS# 20261078187Listed by: THE BROKERAGE REAL ESTATE ENTHUSIASTS - New
 $94,000Active8.5 Acres
00 Miller Lake Rd, Columbiaville, MI 48421
MLS# 20261078252Listed by: REALTY EXECUTIVES HOME TOWNE - New
 $315,000Active4 beds 2 baths1,964 sq. ft.
87 Burley Drive, Columbiaville, MI 48421
MLS# 20261076974Listed by: FULL CIRCLE REAL ESTATE GROUP LLC 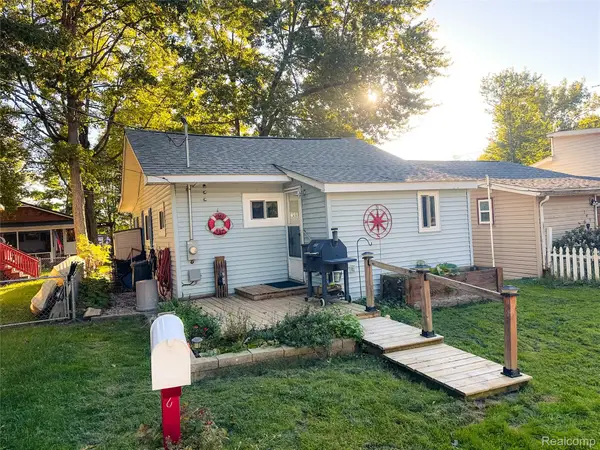 $140,000Active1 beds 1 baths800 sq. ft.
187 Poplar Drive, Columbiaville, MI 48421
MLS# 20261075935Listed by: EXP REALTY MAIN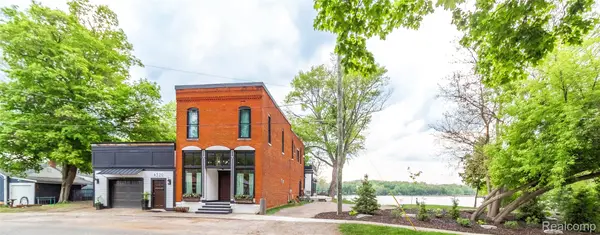 $899,900Active3 beds 5 baths4,678 sq. ft.
4520 Water Street, Columbiaville, MI 48421
MLS# 20261076663Listed by: REALTY EXECUTIVES MAIN ST LLC $329,900Active4 beds 2 baths2,232 sq. ft.
3519 Hannaman Road, Columbiaville, MI 48421
MLS# 20261072636Listed by: COULTER REAL ESTATE $230,000Active3 beds 2 baths1,127 sq. ft.
3337 Le Valley Road, Columbiaville, MI 48421
MLS# 20261075440Listed by: HERITAGE REAL ESTATE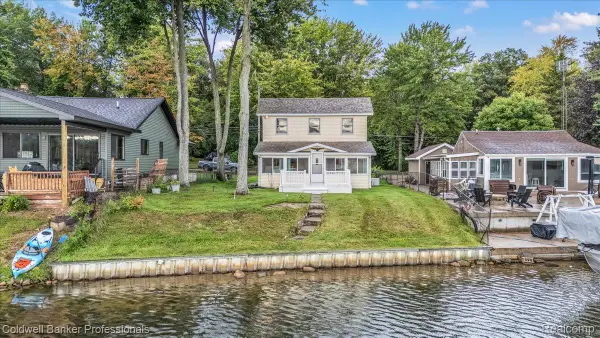 $384,900Active4 beds 2 baths1,200 sq. ft.
733 Lakeshore Drive, Columbiaville, MI 48421
MLS# 20261075057Listed by: COLDWELL BANKER PROFESSIONALS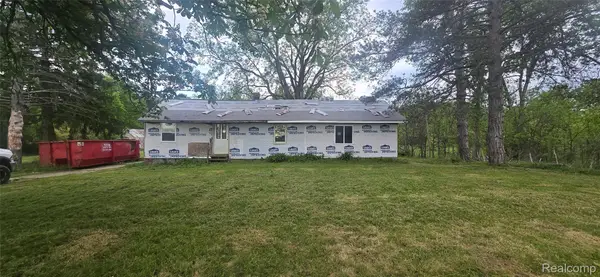 $130,000Active3 beds 1 baths1,616 sq. ft.
3903 Levalley Road, Columbiaville, MI 48421
MLS# 20261074975Listed by: KEY EXCHANGE REALTY


Protect your home and budget from life's surprises with an Assurant Home Warranty, backed by a partner that supports you through every step of homeownership. Explore Plans.
© 2023 - 2026 ERA Franchise Systems LLC. All rights reserved. ERA Franchise Systems LLC fully supports the principles of the Fair Housing Act and the Equal Opportunity Act. ERA, ERA Real Estate powered, and their respective logos are registered service marks of ERA Franchise Systems LLC. Each office is independently owned and operated.