
5057 Skelton RD, Columbiaville, MI 48421
Local realty services provided by:ERA Prime Real Estate Group
5057 Skelton RD,Columbiaville, MI 48421
$289,900
- 3 Beds
- 2 Baths
- 2,100 sq. ft.
- Single family
- Active
Listed by: amy forti
Office: realty volution.com
MLS#:20261087246
Source:MI_REALCOMP
Price summary
- Price:$289,900
- Price per sq. ft.:$138.05
About this home
Over 10 acres with mature hardwood trees, trails and privacy. Out back is a former horse pasture, fully fenced in with electric fence and shelter. The property also includes a 24x32 barn with 220 electricity and a water pump. The 12x20 shed was converted into an insulated, heated workshop with electricity. In the woods custom built deer blind that sits 10 feet up and is fully insulated. Enjoy the view and the wildlife from the raised deck that spans across the back of the home. The circle drive makes coming in and out easy with plenty of parking. Inside has plenty of living space with high ceilings through the open concept kitchen, living room and dining nook. The master bedroom has an attached full bathroom. The finished walkout basement offers more living space and the third bedroom.
Contact an agent
Home facts
- Year built:1989
- Listing ID #:20261087246
- Added:3 day(s) ago
- Updated:November 01, 2026 at 02:48 PM
Rooms and interior
- Bedrooms:3
- Total bathrooms:2
- Full bathrooms:2
- Rooms Total:8
- Basement Description:Finished, Full, Walk-Out Access
- Living area:2,100 sq. ft.
Heating and cooling
- Cooling:Ceiling Fans, Central Air
- Heating:Forced Air, Natural Gas
Structure and exterior
- Roof:Asphalt
- Year built:1989
- Building area:2,100 sq. ft.
- Lot area:10.1 Acres
- Architectural Style:Manufactured with Land, Raised Ranch, Ranch
- Construction Materials:Vinyl Siding
- Exterior Features:Deck, Porch
- Foundation Description:Basement, Poured
- Levels:One
Utilities
- Water:Well
- Sewer:Septic Tank
Finances and disclosures
- Price:$289,900
- Price per sq. ft.:$138.05
- Tax amount:$2,043
Features and amenities
- Appliances:Dryer, Free Standing Gas Range, Free Standing Refrigerator, Washer
- Laundry features:Laundry Room
Parking
- Parking description:No Garage

New listings near 5057 Skelton RD
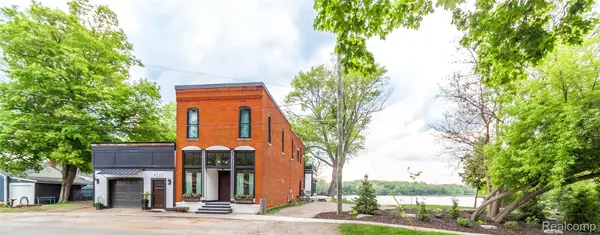 $899,900Pending3 beds 5 baths4,678 sq. ft.
4520 Water ST, Columbiaville, MI 48421
MLS# 20261088053Listed by: REALTY EXECUTIVES MAIN ST LLC- New
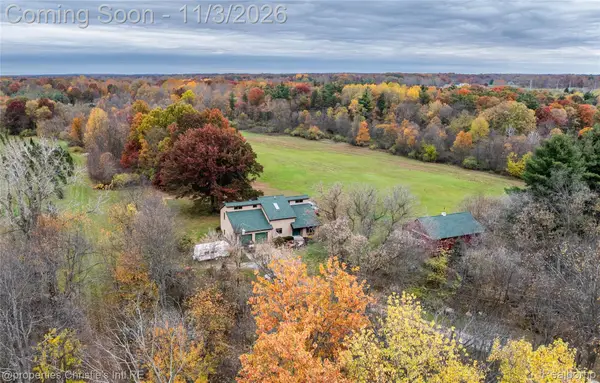 $999,000Active3 beds 3 baths2,988 sq. ft.
4700 Stanley RD, Columbiaville, MI 48421
MLS# 20261086948Listed by: @PROPERTIES CHRISTIE'S INT'L RE GROSSE POINTE - New
 $189,000Active3 beds 2 baths1,280 sq. ft.
4729 1st ST, Columbiaville, MI 48421
MLS# 20261086636Listed by: COLDWELL BANKER PROFESSIONALS - New
 $199,900Active4 beds 1 baths1,850 sq. ft.
4428 Lapeer ST, Columbiaville, MI 48421
MLS# 20261086465Listed by: REALTY EXECUTIVES MAIN ST LLC - New
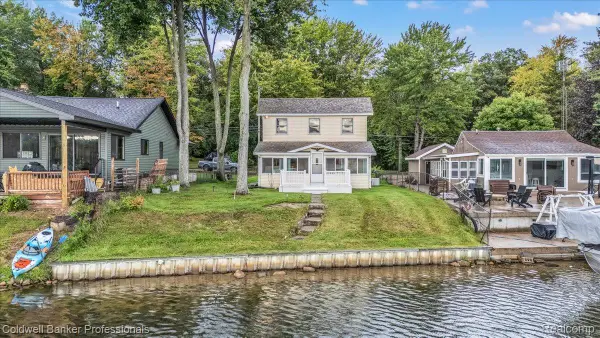 $350,000Active4 beds 2 baths1,200 sq. ft.
733 Lakeshore DR, Columbiaville, MI 48421
MLS# 20261085921Listed by: COLDWELL BANKER PROFESSIONALS 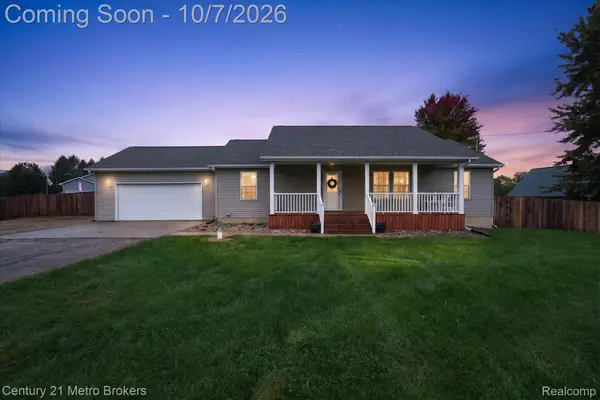 $310,000Pending3 beds 2 baths2,394 sq. ft.
12041 E Coldwater Road, Columbiaville, MI 48421
MLS# 20261080452Listed by: CENTURY 21 METRO BROKERS $94,000Active8.5 Acres
00 Miller Lake Rd, Columbiaville, MI 48421
MLS# 20261078252Listed by: REALTY EXECUTIVES HOME TOWNE $285,000Active4 beds 2 baths1,964 sq. ft.
87 Burley Drive, Columbiaville, MI 48421
MLS# 20261076974Listed by: FULL CIRCLE REAL ESTATE GROUP LLC $140,000Active1 beds 1 baths800 sq. ft.
187 Poplar Drive, Columbiaville, MI 48421
MLS# 20261075935Listed by: EXP REALTY MAIN


Protect your home and budget from life's surprises with an Assurant Home Warranty, backed by a partner that supports you through every step of homeownership. Explore Plans.
© 2023 - 2026 ERA Franchise Systems LLC. All rights reserved. ERA Franchise Systems LLC fully supports the principles of the Fair Housing Act and the Equal Opportunity Act. ERA, ERA Real Estate powered, and their respective logos are registered service marks of ERA Franchise Systems LLC. Each office is independently owned and operated.