
5544 Piersonville Road, Columbiaville, MI 48421
Local realty services provided by:ERA Prime Real Estate Group
5544 Piersonville Road,Columbiaville, MI 48421
- 3 Beds
- 2 Baths
- - sq. ft.
- Single family
- Sold
Listed by: susan simpson
Office: b & b realty solutions
MLS#:20261046086
Source:MI_REALCOMP
Sorry, we are unable to map this address
Price summary
- Price:
About this home
Tucked away in the heart of Michigan’s natural beauty, it is a rare opportunity to own a truly one-of-a-kind almost 11-acre estate in Michigan, offering the perfect blend of architectural marvel, privacy, and ultimate utility. A long, winding driveway through a mature canopy of trees to reveal a stunning, custom Geodome-style home nestled in a gorgeous, park-like setting. This unique 3-bedroom, 1.5-bathroom home features striking architectural lines, central air conditioning, a wrap-around porch, connecting to a charming screened-in gazebo-perfect for evening relaxation, dining, and taking in the panoramic views of the property grounds. Just steps from the porch, the centerpiece of the outdoor living space - a pristine recreational pond. Which is fully stocked and ready for quiet mornings of fishing or swimming. Peace of mind is guaranteed with a whole-house Generac generator. The full basement includes a convenient built-in garage with plenty of storage. For hobbyists, tradespeople, or collectors, this property boasts an immense 7,000+ sq ft pole barn equipped with 220V power and 20' x 24' workshop for year-round projects, plus endless space for boats, RVs, and heavy equipment. Ultimate seclusion, manicured landscaping, and unmatched versatility make this a must-see property! Schedule your private tour today.
A perfect Michigan getaway place. Vacation or home. Secluded and private, yet close to amenities and main thoroughfares M-15 and M-24. Ultimate seclusion, manicured landscaping, and unmatched versatility make this a must-see property! Schedule your private tour today....
Contact an agent
Home facts
- Year built:1982
- Listing ID #:20261046086
- Added:23 day(s) ago
- Updated:July 19, 2026 at 01:55 AM
Rooms and interior
- Bedrooms:3
- Total bathrooms:2
- Full bathrooms:1
- Half bathrooms:1
- Rooms Total:6
- Basement Description:Full, Interior Entry, Partially Finished, Walk-Out Access
Heating and cooling
- Cooling:Ceiling Fans, Central Air
- Heating:Forced Air, Propane, Wood
Structure and exterior
- Roof:Asphalt
- Year built:1982
- Lot Features:Split Possible, Wooded
- Construction Materials:Shingle Siding, Wood Siding
- Exterior Features:Deck, Enclosed, Patio, Terrace
- Foundation Description:Basement, Wood
Utilities
- Water:Well
- Sewer:Septic Tank
Finances and disclosures
- Price:
- Tax amount:$1,113
Features and amenities
- Appliances:Dryer, Free Standing Gas Range, Free Standing Refrigerator, Washer
- Laundry features:Electric Dryer Hookup, Laundry Room, Washer Hookup
Parking
- Parking description:Attached, Circular Driveway, Heated Garage, One Car Garage, Workshop in Garage
- Garage spaces:1

New listings near 5544 Piersonville Road
- New
 $335,000Active50.51 Acres
000 Columbiaville Road, Columbiaville, MI 48421
MLS# 20261043366Listed by: RE/MAX PLATINUM - GRAND BLANC - New
 $169,000Active10.06 Acres
408 Columbiaville Road, Columbiaville, MI 48421
MLS# 20261054248Listed by: LIBERTY WAY REALTY - New
 $365,000Active5 beds 3 baths3,054 sq. ft.
4848 Columbiaville Road, Columbiaville, MI 48421
MLS# 20261043337Listed by: RE/MAX PLATINUM - GRAND BLANC - Open Sun, 12 to 3pmNew
 $275,000Active3 beds 2 baths2,494 sq. ft.
4555 Lonsberry Road, Columbiaville, MI 48421
MLS# 20261054059Listed by: BROOKSTONE, REALTORS LLC - New
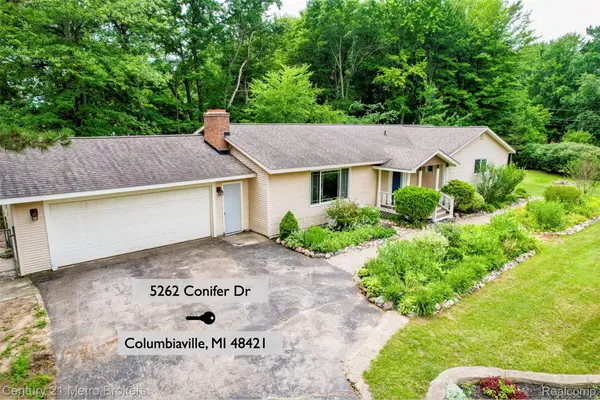 $285,000Active3 beds 2 baths1,800 sq. ft.
5262 Conifer Drive, Columbiaville, MI 48421
MLS# 20261053822Listed by: CENTURY 21 METRO BROKERS-DAVISON  $699,000Pending2 beds 3 baths3,084 sq. ft.
355 Dockham Road, Columbiaville, MI 48421
MLS# 20261053219Listed by: MOSSY OAK PROPERTIES - MICHIGAN OUTDOORS- New
 $479,000Active3 beds 3 baths3,196 sq. ft.
5320 Piersonville RD, Columbiaville, MI 48421
MLS# 5050214510Listed by: RED CARPET KEIM ACTION GROUP 1 - New
 Listed by ERA$149,900Active13.98 Acres
5498 Piersonville RD, Columbiaville, MI 48421
MLS# 5050214399Listed by: ERA PRIME REAL ESTATE GROUP - New
 $260,000Active2 beds 2 baths2,098 sq. ft.
5848 Fostoria Road, Columbiaville, MI 48421
MLS# 20261047832Listed by: REALTY EXECUTIVES MAIN ST LLC - New
 $289,900Active3 beds 2 baths2,150 sq. ft.
2630 Julie Drive, Columbiaville, MI 48421
MLS# 20261052215Listed by: BROOKSTONE, REALTORS LLC


Protect your home and budget from life's surprises with an Assurant Home Warranty, backed by a partner that supports you through every step of homeownership. Explore Plans.
© 2023 - 2026 ERA Franchise Systems LLC. All rights reserved. ERA Franchise Systems LLC fully supports the principles of the Fair Housing Act and the Equal Opportunity Act. ERA, ERA Real Estate powered, and their respective logos are registered service marks of ERA Franchise Systems LLC. Each office is independently owned and operated.