
4555 Lonsberry Road, Columbiaville, MI 48421
Local realty services provided by:ERA Prime Real Estate Group
4555 Lonsberry Road,Columbiaville, MI 48421
- 3 Beds
- 2 Baths
- - sq. ft.
- Single family
- Sold
Listed by: julia slezak
Office: brookstone, realtors llc.
MLS#:20261054059
Source:MI_REALCOMP
Sorry, we are unable to map this address
Price summary
- Price:
About this home
** HIGHEST & BEST due by 4:00pm on Sunday, 7/19 ** Welcome to this well-maintained 3-bedroom, 2-bath home situated on a peaceful 2.33-acre lot in Columbiaville! Inside, you'll appreciate the spacious entrance foyer and the functional layout, featuring a first-floor laundry closet and many thoughtful updates. Brand new carpet (2026) extends throughout the majority of the main floor and continues into the finished walkout basement, offering additional living space along with two separate storage/utility rooms. The three bedrooms all offer ample amount of space, overlook beautiful views of the lot, and the primary bedroom boasts it's own updated en-suite. Enjoy the peace of mind that comes with numerous updates, including a new roof (2025), newer pressure tank and water heater, newer kitchen refrigerator, dishwasher, and microwave, and both bathrooms updated in recent years. The oversized attached 2-car garage provides plenty of room for vehicles and storage, while the brand-new mini garage/shed (2026) offers even more space for lawn equipment, tools, or hobbies. Step outside to your own backyard retreat! The expansive deck overlooks the spacious yard and provides the perfect place to relax, entertain, or host summer gatherings. The meticulously maintained above-ground pool is ready for you to dive in and enjoy the rest of the season, making this property an ideal destination for making lasting memories with family and friends. The driveway was redone approximately six years ago and offers ample additional parking for guests, recreational vehicles, or extra cars. Tucked away on a quiet street, this property provides the best of country living while remaining less than 15 minutes from shopping, dining, golf courses, healthcare, and everyday conveniences in Lapeer and the surrounding communities. If you've been looking for space, updates, and a move-in-ready home with room to enjoy the outdoors, this is one you won't want to miss!...
Contact an agent
Home facts
- Year built:1970
- Listing ID #:20261054059
- Added:47 day(s) ago
- Updated:August 31, 2026 at 06:53 AM
Rooms and interior
- Bedrooms:3
- Total bathrooms:2
- Full bathrooms:2
- Rooms Total:9
- Basement Description:Finished, Walk-Out Access
Heating and cooling
- Cooling:Ceiling Fans, Central Air
- Heating:Electric, Forced Air, Geothermal
Structure and exterior
- Roof:Asphalt
- Year built:1970
- Architectural Style:Ranch
- Construction Materials:Steel Siding
- Exterior Features:Deck, Lighting, Porch
- Foundation Description:Basement, Poured
- Levels:One
Utilities
- Water:Well
- Sewer:Septic Tank
Finances and disclosures
- Price:
- Tax amount:$1,450
Features and amenities
- Appliances:Dishwasher, Free Standing Electric Range, Free Standing Refrigerator, Microwave
- Laundry features:Gas Dryer Hookup, Washer Hookup
- Amenities:Entrance Foyer
- Pool features:Above Ground
Parking
- Parking description:Attached, Electricity In Garage, Oversized, Two Car Garage
- Garage spaces:2

New listings near 4555 Lonsberry Road
- New
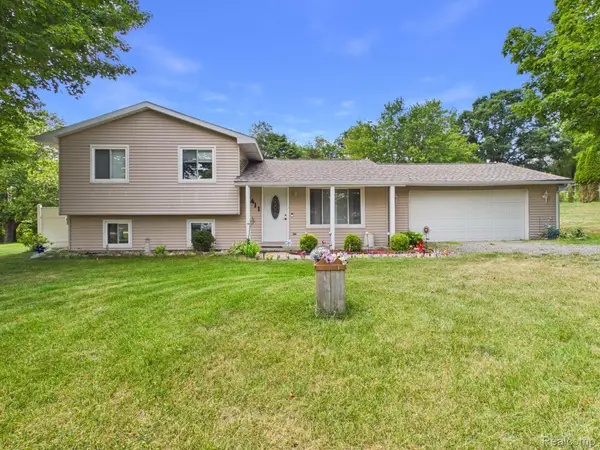 $249,900Active3 beds 1 baths1,432 sq. ft.
4411 Huckleberry Circle, Columbiaville, MI 48421
MLS# 20261069543Listed by: MBA REAL ESTATE SERVICES 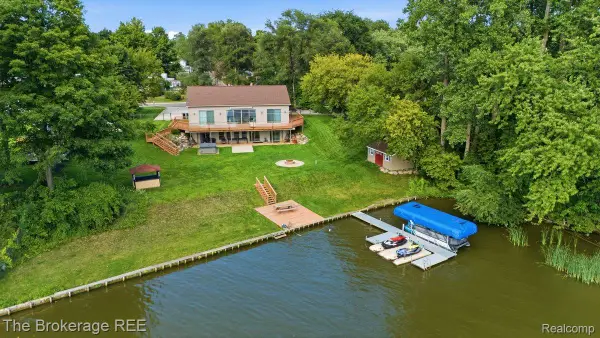 $650,000Pending4 beds 3 baths2,786 sq. ft.
4499 5th Street, Columbiaville, MI 48421
MLS# 20261068256Listed by: THE BROKERAGE REAL ESTATE ENTHUSIASTS- New
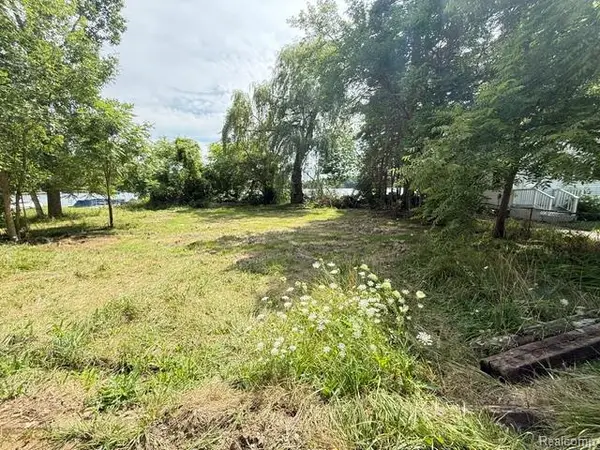 $85,000Active0.08 Acres
530 Peninsula Drive, Columbiaville, MI 48421
MLS# 20261067546Listed by: REALTY EXECUTIVES MAIN ST LLC - New
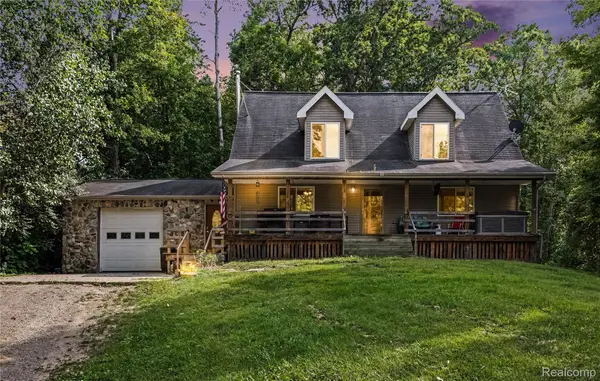 $295,800Active3 beds 3 baths1,729 sq. ft.
193 Miller Lake Rd., Columbiaville, MI 48421
MLS# 20261066502Listed by: MOVEMENT REALTY, LLC 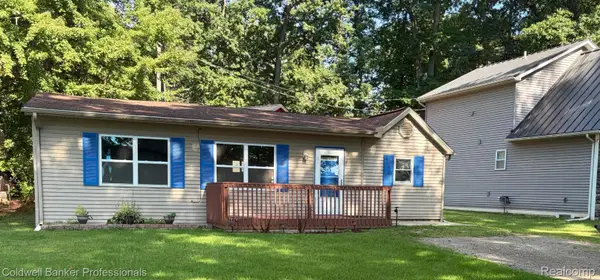 $200,000Pending3 beds 2 baths1,100 sq. ft.
270 Indian Trail, Columbiaville, MI 48421
MLS# 20261064684Listed by: COLDWELL BANKER PROFESSIONALS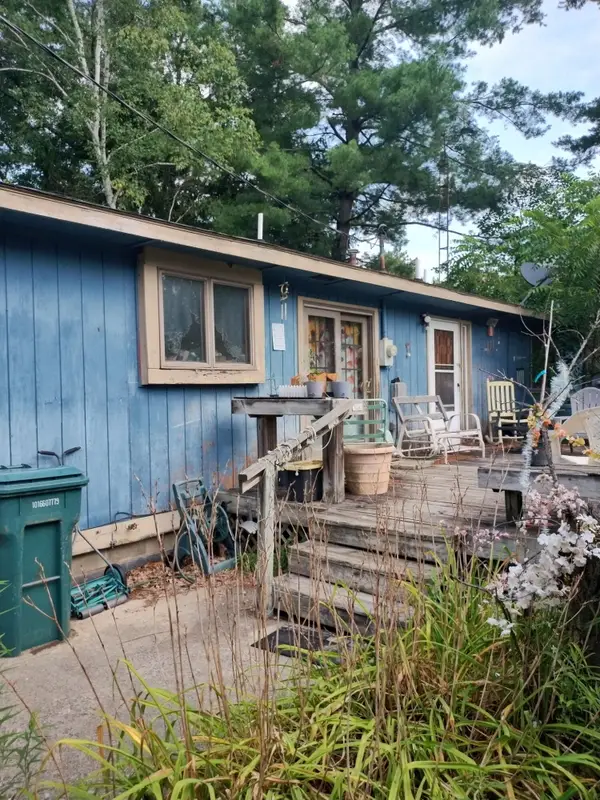 $149,900Active3 beds 1 baths1,116 sq. ft.
3626 Bittersweet Drive, Columbiaville, MI 48421
MLS# 26042015Listed by: REAL BROKER, LLC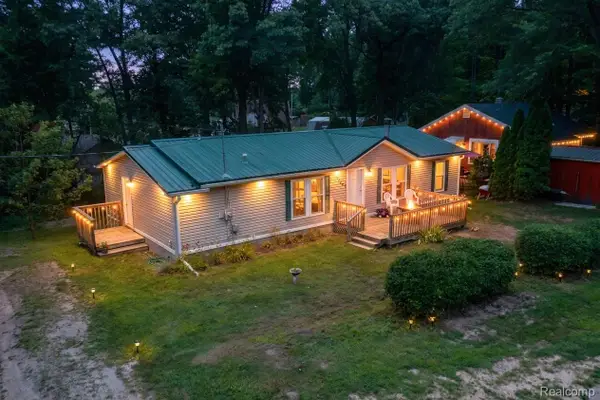 $184,900Active3 beds 2 baths1,600 sq. ft.
1325 Hillside Drive, Columbiaville, MI 48421
MLS# 20261061811Listed by: LIBERTY WAY REALTY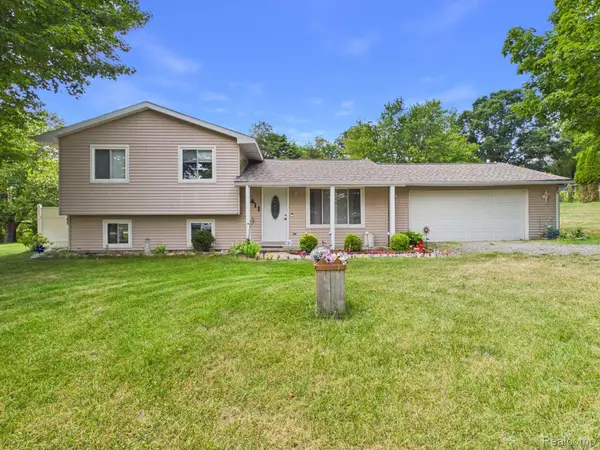 $249,900Active3 beds 1 baths1,432 sq. ft.
4411 Huckleberry Circle, Columbiaville, MI 48421
MLS# 20261062480Listed by: MBA REAL ESTATE SERVICES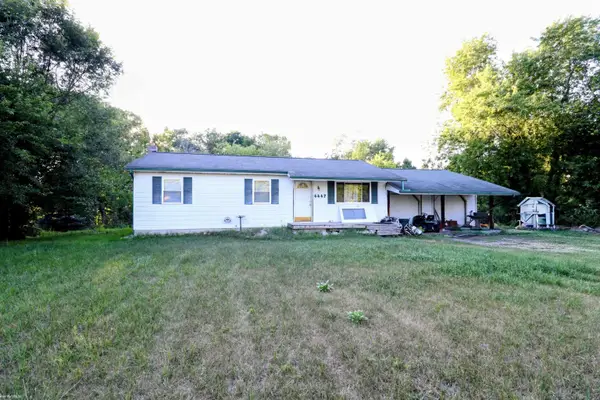 $129,000Pending3 beds 1 baths1,260 sq. ft.
4447 Huckleberry CIR, Columbiaville, MI 48421
MLS# 58050217601Listed by: KW PLATINUM PORT HURON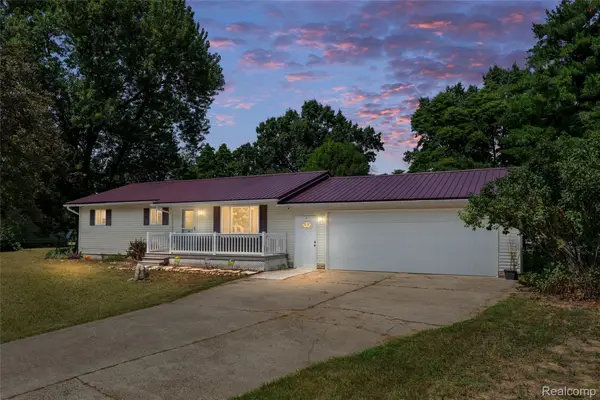 $260,000Pending3 beds 1 baths2,136 sq. ft.
5220 Rockway Drive, Columbiaville, MI 48421
MLS# 20261060353Listed by: RE/MAX ECLIPSE CLARKSTON


Protect your home and budget from life's surprises with an Assurant Home Warranty, backed by a partner that supports you through every step of homeownership. Explore Plans.
© 2023 - 2026 ERA Franchise Systems LLC. All rights reserved. ERA Franchise Systems LLC fully supports the principles of the Fair Housing Act and the Equal Opportunity Act. ERA, ERA Real Estate powered, and their respective logos are registered service marks of ERA Franchise Systems LLC. Each office is independently owned and operated.