
2028 Werner RD, Columbus, MI 48063
Local realty services provided by:ERA Prime Real Estate Group
2028 Werner RD,Columbus, MI 48063
- 3 Beds
- 3 Baths
- - sq. ft.
- Single family
- Sold
Listed by: julie fraser
Office: berkshire hathaway homeservices kee realty nb
MLS#:58050196115
Source:MI_REALCOMP
Sorry, we are unable to map this address
Price summary
- Price:
About this home
MOVE in to this beautifully updated quad-level home located in the highly desirable Richmond Community Schools district, enjoy the swimming pool! Offering the perfect blend of modern comfort and peaceful country living, this exceptional property is just minutes from local amenities. Fresh neutral paint and extensive updates completed over the last five years-from the joists to the ceiling-make this home truly move-in ready. The spacious, open layout features an expansive family room ideal for relaxing or entertaining, while the oversized kitchen boasts custom Craft Maid cabinetry, Corian countertops, premium appliances, and a generous eat-in dining area. Designed with both convenience and lifestyle in mind, the home includes a dog door leading to a dedicated dog run, a garden area ready for planting, and an attached 2-car garage with ample storage. Step outside to enjoy your private backyard retreat featuring a massive deck, sparkling swimming pool, and peaceful views where wild turkeys and other native wildlife are frequent visitors. All appliances are included, allowing you to move in and start enjoying everything this exceptional home has to offer....
Contact an agent
Home facts
- Year built:1971
- Subdivision & Development:RURAL
- Listing ID #:58050196115
- Added:266 day(s) ago
- Updated:September 06, 2026 at 06:40 AM
Rooms and interior
- Bedrooms:3
- Total bathrooms:3
- Full bathrooms:2
- Half bathrooms:1
- Rooms Total:9
Heating and cooling
- Heating:Forced Air, Natural Gas
Structure and exterior
- Year built:1971
- Architectural Style:Split Level
- Construction Materials:Brick, Vinyl Siding
- Foundation Description:Crawl Space
- Levels:Quad-Level
Utilities
- Water:Well
- Sewer:Septic Tank
Finances and disclosures
- Price:
- Tax amount:$4,636
Parking
- Parking description:Attached, Two Car Garage
- Garage spaces:2

New listings near 2028 Werner RD
 $149,900Pending10.16 Acres
000 Palms RD, Columbus, MI 48063
MLS# 58050219907Listed by: COLDWELL BANKER PROFESSIONALS $615,000Active4 beds 3 baths2,750 sq. ft.
9227 Yager Road, Columbus, MI 48063
MLS# 26044236Listed by: @PROPERTIES CHRISTIE'S INT'L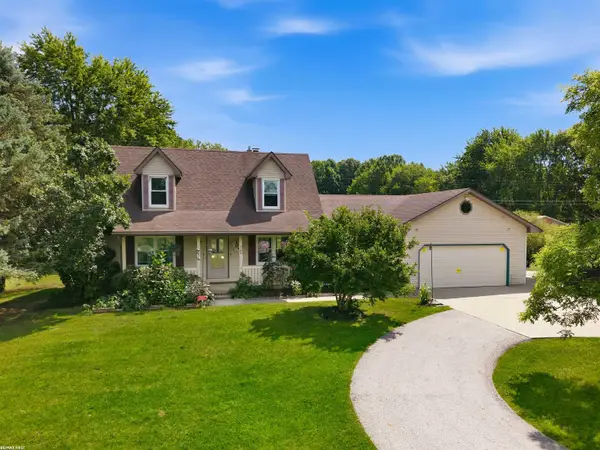 $475,000Active4 beds 3 baths2,500 sq. ft.
2635 Palms RD, Columbus, MI 48063
MLS# 58050219083Listed by: RE/MAX FIRST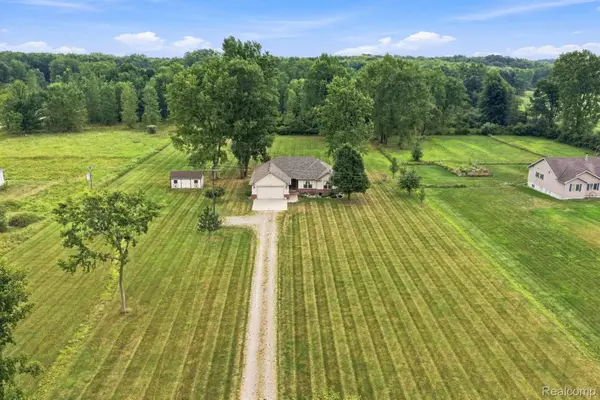 $430,000Pending3 beds 2 baths3,130 sq. ft.
1301 Palms Road, Columbus, MI 48063
MLS# 20261065355Listed by: KELLER WILLIAMS REALTY-GREAT LAKES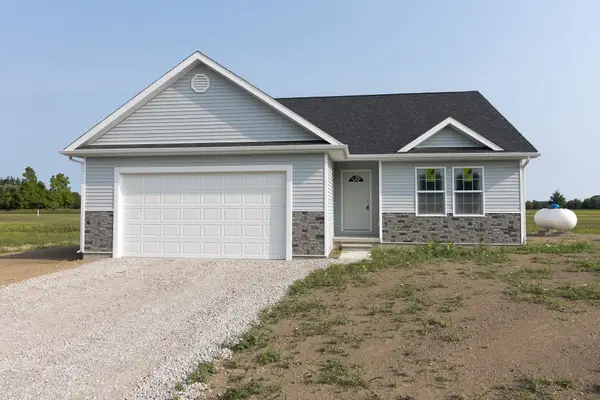 $389,500Active3 beds 2 baths1,498 sq. ft.
10428 Carroll RD, Columbus, MI 48063
MLS# 58050218981Listed by: BERKSHIRE HATHAWAY HOMESERVICES KEE REALTY NB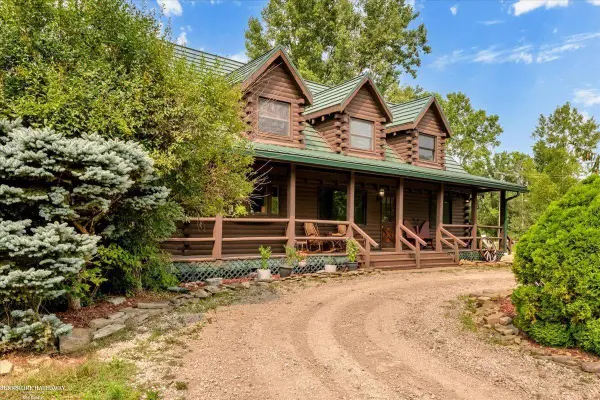 $550,000Active4 beds 3 baths2,554 sq. ft.
8828 Meskill STS, Columbus, MI 48063
MLS# 58050218858Listed by: BERKSHIRE HATHAWAY HOMESERVICES KEE REALTY SCS $314,922Pending3 beds 3 baths2,100 sq. ft.
1922 withey RD, Columbus, MI 48063
MLS# 58050218243Listed by: COLDWELL BANKER PROFESSIONALS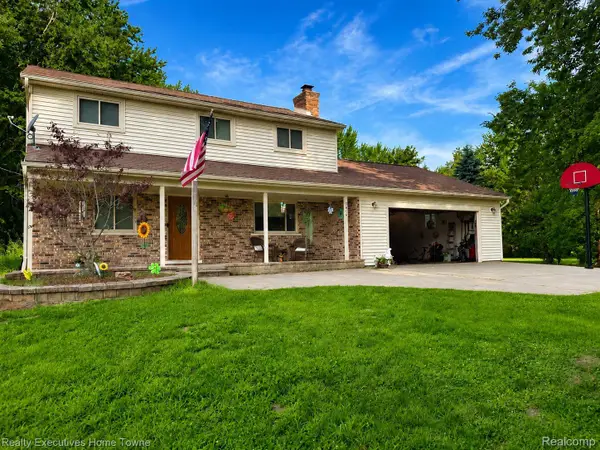 $379,999Active4 beds 2 baths2,080 sq. ft.
2616 Palms Road, Columbus, MI 48063
MLS# 20261055820Listed by: REALTY EXECUTIVES HOME TOWNE $79,900Pending3 beds 2 baths1,800 sq. ft.
1225 Orchard Lane, Columbus, MI 48063
MLS# 20261058676Listed by: KW PLATINUM $425,000Active5 beds 3 baths3,829 sq. ft.
9735 Dolan Road, Columbus, MI 48063
MLS# 20261054863Listed by: KELLER WILLIAMS LAKESIDE


Protect your home and budget from life's surprises with an Assurant Home Warranty, backed by a partner that supports you through every step of homeownership. Explore Plans.
© 2023 - 2026 ERA Franchise Systems LLC. All rights reserved. ERA Franchise Systems LLC fully supports the principles of the Fair Housing Act and the Equal Opportunity Act. ERA, ERA Real Estate powered, and their respective logos are registered service marks of ERA Franchise Systems LLC. Each office is independently owned and operated.