
2030 Bauman Road, Columbus, MI 48063
Local realty services provided by:ERA Prime Real Estate Group
2030 Bauman Road,Columbus, MI 48063
$335,000
- 3 Beds
- 2 Baths
- 1,866 sq. ft.
- Single family
- Pending
Listed by: jeffrey anderson
Office: shain park, realtors
MLS#:81026022337
Source:MI_REALCOMP
Price summary
- Price:$335,000
- Price per sq. ft.:$179.53
About this home
Step inside to a welcoming entry that flows into spacious living areas. Hardwood floors carry you through the family room, where a gas fireplace with tile surround creates a warm focal point. The kitchen features granite countertops, solid oak cabinetry, stainless steel appliances, and a peninsula with seating. The adjacent dining area with a statement chandelier keeps the layout connected and functional.French doors lead into a sunlit bonus room with exposed beam ceilings and private exterior entrance -- ideal as a home office or flex space. The primary bedroom offers an en-suite bath, with two additional bedrooms and generous closet storage. Main-level laundry with overhead cabinetry adds everyday convenience.The backyard shines -- patio with hot tub, tree swing, play structure, and shed on 1.58 acres of open, private space. 2-car attached garage, central air, and natural gas heat. Schedule your showing today!
Contact an agent
Home facts
- Year built:1971
- Listing ID #:81026022337
- Added:93 day(s) ago
- Updated:August 16, 2026 at 08:50 AM
Rooms and interior
- Bedrooms:3
- Total bathrooms:2
- Full bathrooms:2
- Rooms Total:11
- Flooring:Carpet, Ceramic Tile, Wood
- Living area:1,866 sq. ft.
Heating and cooling
- Cooling:Central Air
- Heating:Electric, Forced Air
Structure and exterior
- Roof:Shingle
- Year built:1971
- Building area:1,866 sq. ft.
- Lot area:1.55 Acres
- Architectural Style:Ranch
- Construction Materials:Brick
- Exterior Features:Spa/Hot-tub
- Foundation Description:Crawl Space
Utilities
- Water:Well
- Sewer:Septic Tank
Finances and disclosures
- Price:$335,000
- Price per sq. ft.:$179.53
- Tax amount:$173
Features and amenities
- Appliances:Cooktop, Dishwasher, Dryer, Microwave, Oven, Refrigerator, Washer, Water Softener Owned
- Laundry features:Laundry Room, Main Level
- Amenities:Window Treatments
Parking
- Parking description:Attached, Concrete, Garage Door Opener, Garage Faces Front, Paved
- Garage spaces:2

New listings near 2030 Bauman Road
- New
 $314,922Active3 beds 3 baths2,100 sq. ft.
1922 withey RD, Columbus, MI 48063
MLS# 58050218243Listed by: COLDWELL BANKER PROFESSIONALS 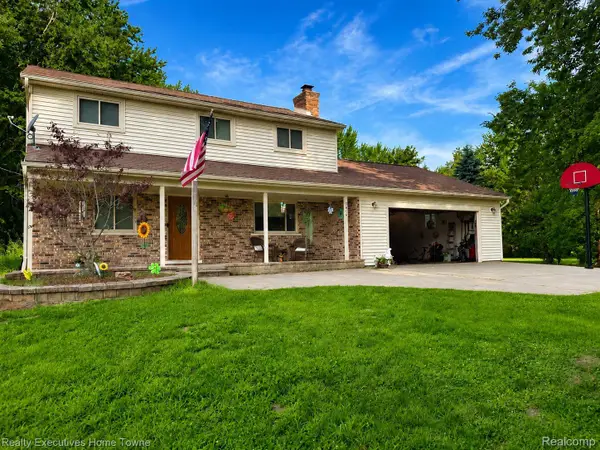 $409,500Active4 beds 2 baths2,080 sq. ft.
2616 Palms Road, Columbus, MI 48063
MLS# 20261055820Listed by: REALTY EXECUTIVES HOME TOWNE $199,900Pending3 beds 2 baths1,906 sq. ft.
7592 Rattle Run Road, Columbus, MI 48063
MLS# 20261059009Listed by: KELLER WILLIAMS ADVANTAGE $79,900Active3 beds 2 baths1,800 sq. ft.
1225 Orchard Lane, Columbus, MI 48063
MLS# 20261058676Listed by: KW PLATINUM $345,900Pending3 beds 2 baths2,296 sq. ft.
2371 Arlington RD, Columbus, MI 48063
MLS# 58050215782Listed by: BERKSHIRE HATHAWAY HOMESERVICES KEE REALTY NB $499,900Active5 beds 3 baths3,829 sq. ft.
9735 Dolan Road, Columbus, MI 48063
MLS# 20261054863Listed by: KELLER WILLIAMS LAKESIDE $69,900Active3 beds 2 baths1,800 sq. ft.
1201 Orchard Lane, Columbus, MI 48063
MLS# 20261054607Listed by: KW PLATINUM $274,900Pending4 beds 3 baths2,530 sq. ft.
9505 Dolan RD, Columbus, MI 48063
MLS# 58050214901Listed by: BERKSHIRE HATHAWAY HOMESERVICES KEE REALTY NB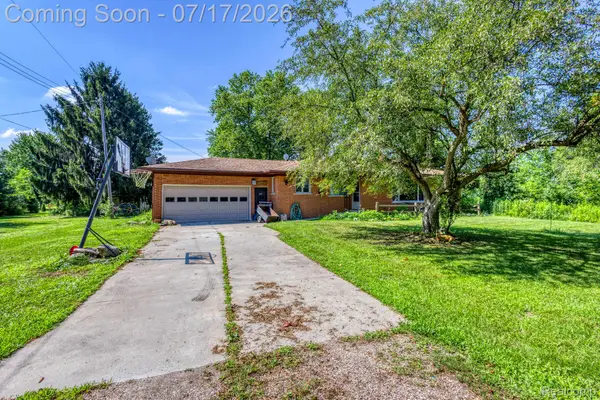 $330,000Active4 beds 3 baths2,091 sq. ft.
9805 Dolan Road, Columbus, MI 48063
MLS# 20261053642Listed by: EXP Z REAL ESTATE $484,900Active3 beds 2 baths1,681 sq. ft.
1535 Bauman RD, Columbus, MI 48063
MLS# 58050214655Listed by: NELSON PROPERTY MANAGEMENT


Protect your home and budget from life's surprises with an Assurant Home Warranty, backed by a partner that supports you through every step of homeownership. Explore Plans.
© 2023 - 2026 ERA Franchise Systems LLC. All rights reserved. ERA Franchise Systems LLC fully supports the principles of the Fair Housing Act and the Equal Opportunity Act. ERA, ERA Real Estate powered, and their respective logos are registered service marks of ERA Franchise Systems LLC. Each office is independently owned and operated.