
2861 Church Road, Columbus, MI 48063
Local realty services provided by:ERA Prime Real Estate Group
2861 Church Road,Columbus, MI 48063
$349,900
- 4 Beds
- 3 Baths
- 2,560 sq. ft.
- Single family
- Pending
Listed by: dan palmateer
Office: berkshire hathaway homeservices kee realty ft gra
MLS#:20261046117
Source:MI_REALCOMP
Price summary
- Price:$349,900
- Price per sq. ft.:$136.68
About this home
Convenient country living awaits on this peaceful, quiet road setting. Enjoy the beauty of nature with abundant wildlife, wooded surroundings, fun trails, and a vacation-at-home atmosphere every day. This move-in-ready home offers the perfect blend of comfort, privacy, and convenience for a growing family.
The spacious open-concept kitchen features a generous 5' x 5' walk-in pantry and abundant storage throughout the home. Relax outdoors on the 20' x 15' deck or enjoy the views from the balcony overlooking the property.
Major updates include a roof and furnace that are just six years old, along with central air for year-round comfort. Located only 2 miles from I-94, commuting is quick and convenient while still enjoying the benefits of country living.
A mechanic's dream pole barn includes an office and loft area, providing excellent space for hobbies, storage, or workshop needs. Two 10x10 foot overhead doors at side entrance. One 11.5 height x 10 wide direct access overhead door. Lift condition is unknown. Current owner has not used lift.
Move right in and start enjoying all this property has to offer. A strong value at $349,900 and the perfect place to call home....
Contact an agent
Home facts
- Year built:1977
- Listing ID #:20261046117
- Added:73 day(s) ago
- Updated:September 06, 2026 at 07:38 AM
Rooms and interior
- Bedrooms:4
- Total bathrooms:3
- Full bathrooms:2
- Half bathrooms:1
- Rooms Total:11
- Basement Description:Daylight, Full, Unfinished
- Living area:2,560 sq. ft.
Heating and cooling
- Cooling:Central Air
- Heating:Forced Air, Natural Gas
Structure and exterior
- Year built:1977
- Building area:2,560 sq. ft.
- Lot area:4.5 Acres
- Lot Features:Wooded
- Architectural Style:Split Level
- Construction Materials:Brick, Vinyl Siding
- Exterior Features:Deck, Porch
- Foundation Description:Basement, Block
- Levels:Quad-Level
Utilities
- Water:Well
- Sewer:Septic Tank
Finances and disclosures
- Price:$349,900
- Price per sq. ft.:$136.68
- Tax amount:$4,363
Features and amenities
- Laundry features:Laundry Room
Parking
- Parking description:Detached, Direct Access, Lift, Parking Pad, Side Entrance, Six or More Car Garage, Workshop in Garage
- Garage spaces:6

New listings near 2861 Church Road
 $149,900Pending10.16 Acres
000 Palms RD, Columbus, MI 48063
MLS# 58050219907Listed by: COLDWELL BANKER PROFESSIONALS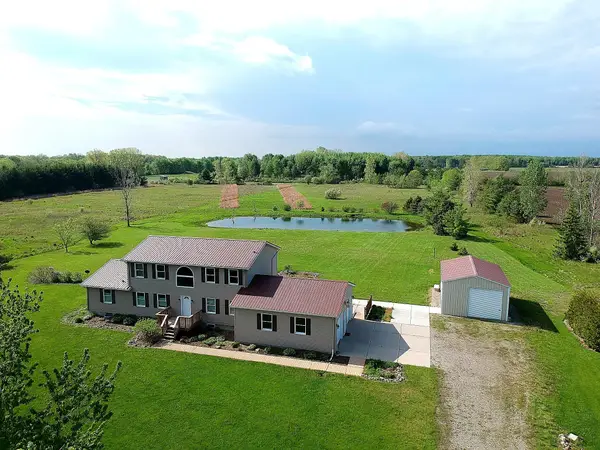 $615,000Active4 beds 3 baths2,750 sq. ft.
9227 Yager Road, Columbus, MI 48063
MLS# 81026044236Listed by: @PROPERTIES CHRISTIE'S INT'L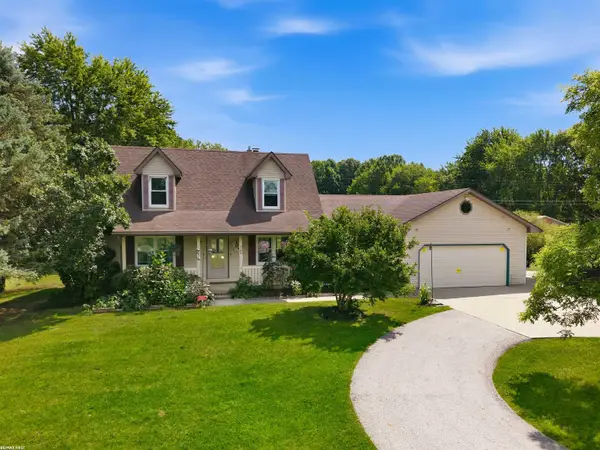 $475,000Active4 beds 3 baths2,500 sq. ft.
2635 Palms RD, Columbus, MI 48063
MLS# 58050219083Listed by: RE/MAX FIRST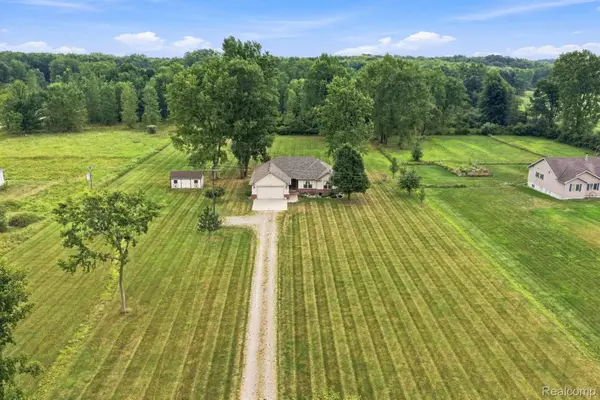 $430,000Pending3 beds 2 baths3,130 sq. ft.
1301 Palms Road, Columbus, MI 48063
MLS# 20261065355Listed by: KELLER WILLIAMS REALTY-GREAT LAKES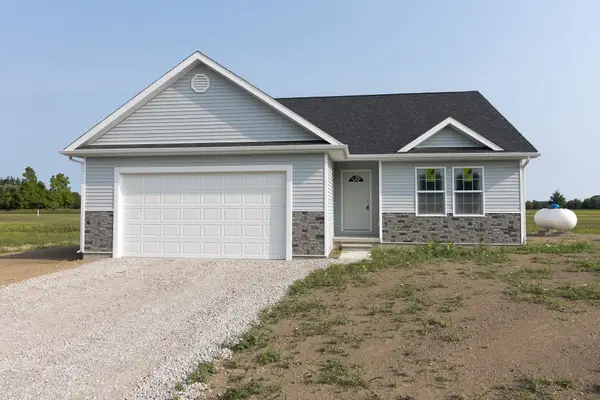 $389,500Active3 beds 2 baths1,498 sq. ft.
10428 Carroll RD, Columbus, MI 48063
MLS# 58050218981Listed by: BERKSHIRE HATHAWAY HOMESERVICES KEE REALTY NB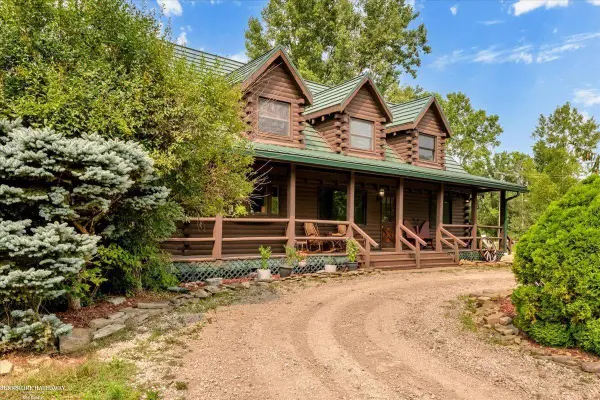 $550,000Active4 beds 3 baths2,554 sq. ft.
8828 Meskill STS, Columbus, MI 48063
MLS# 58050218858Listed by: BERKSHIRE HATHAWAY HOMESERVICES KEE REALTY SCS $314,922Pending3 beds 3 baths2,100 sq. ft.
1922 withey RD, Columbus, MI 48063
MLS# 58050218243Listed by: COLDWELL BANKER PROFESSIONALS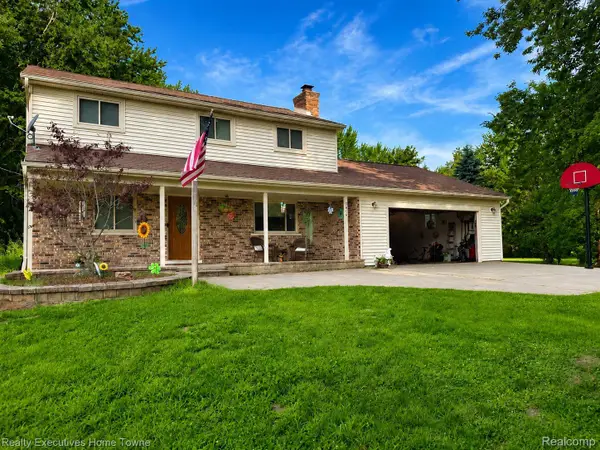 $379,999Active4 beds 2 baths2,080 sq. ft.
2616 Palms Road, Columbus, MI 48063
MLS# 20261055820Listed by: REALTY EXECUTIVES HOME TOWNE $79,900Pending3 beds 2 baths1,800 sq. ft.
1225 Orchard Lane, Columbus, MI 48063
MLS# 20261058676Listed by: KW PLATINUM $425,000Active5 beds 3 baths3,829 sq. ft.
9735 Dolan Road, Columbus, MI 48063
MLS# 20261054863Listed by: KELLER WILLIAMS LAKESIDE


Protect your home and budget from life's surprises with an Assurant Home Warranty, backed by a partner that supports you through every step of homeownership. Explore Plans.
© 2023 - 2026 ERA Franchise Systems LLC. All rights reserved. ERA Franchise Systems LLC fully supports the principles of the Fair Housing Act and the Equal Opportunity Act. ERA, ERA Real Estate powered, and their respective logos are registered service marks of ERA Franchise Systems LLC. Each office is independently owned and operated.