
2082 Lowry Lane, Comins, MI 48619
Local realty services provided by:ERA Greater North Properties
Listed by: shawn e huston
Office: huston real estate, inc.
MLS#:201843579
Source:MI_WWBR
Price summary
- Price:$125,000
- Price per sq. ft.:$162.76
About this home
Discover the ultimate off-grid retreat with this adorable 3-bedroom, 1-bath cabin nestled on approximately 8.97 acres! This charming getaway is powered by solar energy and a generator, with a centrally located wood-burning stove to keep things cozy. The property features a drywell and a water tank that supplies water to the cabin, with the potential to convert to a rainwater collection system. Outside, enjoy the peaceful surroundings from the 8x16 deck, while the 8x12 storage shed provides room for your outdoor essentials. Located in a non-zoned township. Whether you're seeking a secluded Up North getaway, a hunting retreat, or a simpler way of life, this unique property offers the perfect opportunity to unplug and embrace nature!
Contact an agent
Home facts
- Subdivision & Development:T28N R3E
- Listing ID #:201843579
- Added:14 day(s) ago
- Updated:November 13, 2026 at 04:13 PM
Rooms and interior
- Bedrooms:3
- Full bathrooms:1
- Living area:768 sq. ft.
Heating and cooling
- Heating:Heating, Solar, Space Heater, Wood, Wood Stove
Structure and exterior
- Building area:768 sq. ft.
- Lot area:8.97 Acres
- Architectural Style:Cabin
- Exterior Features:Hunting Camp, Natural, Patio/Porch, Shed
Finances and disclosures
- Price:$125,000
- Price per sq. ft.:$162.76
Features and amenities
- Amenities:Blinds, Ceiling Fan
New listings near 2082 Lowry Lane
- New
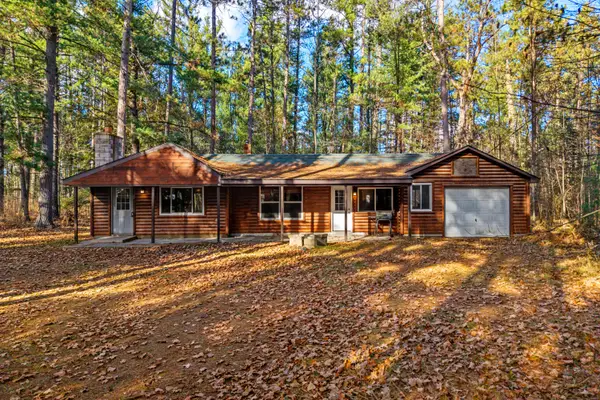 $159,900Active2 beds 1 baths938 sq. ft.
28 N Mount Tom Road, Mio, MI 48647
MLS# 201843747Listed by: DETRICH REAL ESTATE, LLC - New
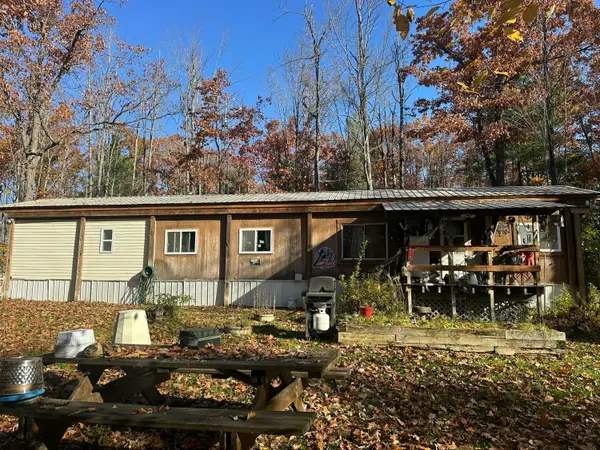 $165,000Active3 beds 1 baths980 sq. ft.
264 Atlas Dr, Comins, MI 48619
MLS# 201843660Listed by: KW NORTHERN MICHIGAN TEAM PARTNERS - New
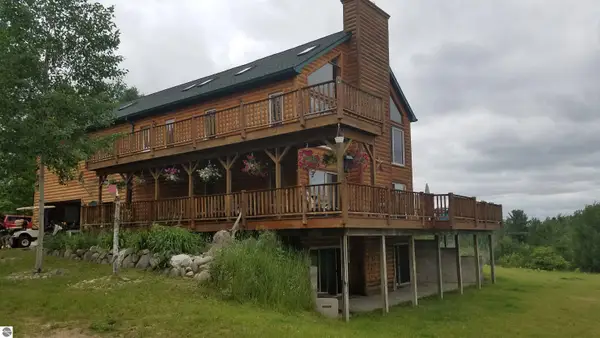 $950,000Active4 beds 5 baths5,248 sq. ft.
2639 Cedar Valley, Comins, MI 48619
MLS# 1949107Listed by: REOZOM - New
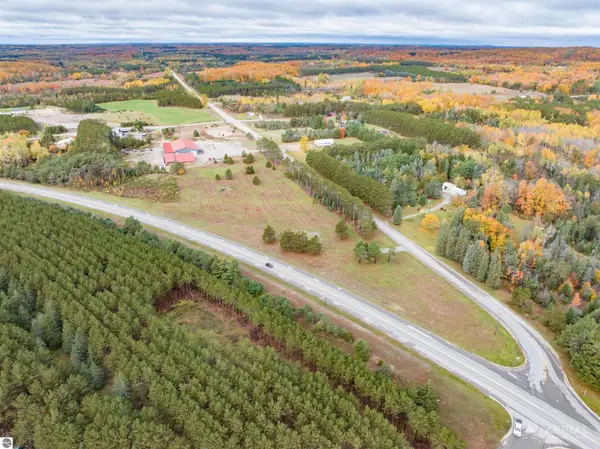 $124,880Active11.24 Acres
0 M-33, Fairview, MI 48621
MLS# 1951824Listed by: 31 REALTY - New
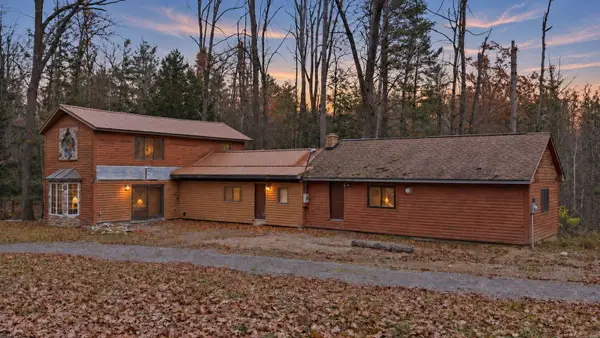 $120,000Active3 beds 3 baths2,584 sq. ft.
4606 Mount Tom Road, Comins, MI 48619
MLS# 201843634Listed by: EPIQUE REALTY INC. 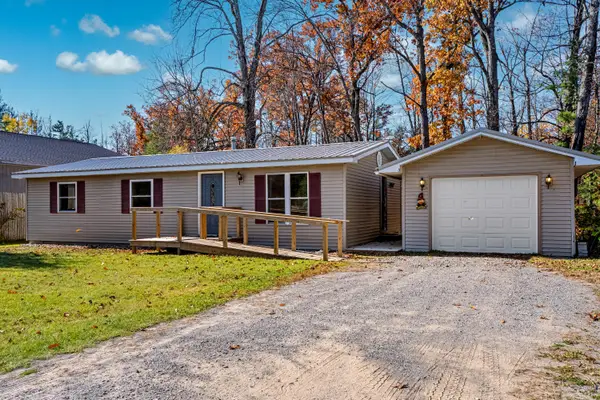 $147,000Active3 beds 2 baths1,056 sq. ft.
1723 Pine Stump Avenue, Fairview, MI 48621
MLS# 201843587Listed by: DETRICH REAL ESTATE, LLC $179,900Active3 beds 3 baths2,200 sq. ft.
1583 Troyer Road, Fairview, MI 48621
MLS# 201843521Listed by: DETRICH REAL ESTATE, LLC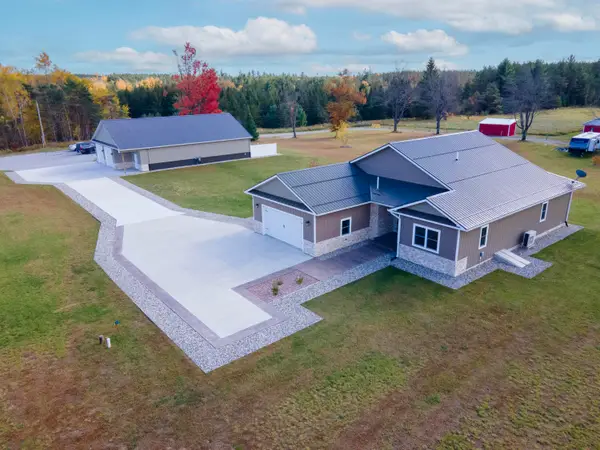 $850,000Active2 beds 2 baths2,000 sq. ft.
1224 E Miller Road, Fairview, MI 48621
MLS# 26056457Listed by: MICHIGAN WHITETAIL PROPERTIES $124,880Active11.24 Acres
0 M-33, Fairview, MI 48621
MLS# 77080074734Listed by: 31 REALTY


Protect your home and budget from life's surprises with an Assurant Home Warranty, backed by a partner that supports you through every step of homeownership. Explore Plans.
© 2023 - 2026 ERA Franchise Systems LLC. All rights reserved. ERA Franchise Systems LLC fully supports the principles of the Fair Housing Act and the Equal Opportunity Act. ERA, ERA Real Estate powered, and their respective logos are registered service marks of ERA Franchise Systems LLC. Each office is independently owned and operated.