
1803 Applebrook Drive, Commerce Township, MI 48382
Local realty services provided by:ERA Prime Real Estate Group
Listed by: anita sadik
Office: kw showcase realty
MLS#:20261060383
Source:MI_REALCOMP
Price summary
- Price:$899,000
- Price per sq. ft.:$131.15
- Monthly HOA dues:$29.17
About this home
Don't miss this opportunity to live in the highly sought after Birkdale Pointe Sub. This beautiful Colonial features 5 bedrooms, 4 full and 2 half bathrooms. Featuring an open concept, walk into this dramatic 2 story foyer with a sweeping circular staircase. Beautiful brand new white kitchen with granite counter tops and new appliances, spacious island and a walk in pantry. Kitchen opens up to a spacious great room, that is perfect for entertaining.
Formal living room, dining room and library. Private suite, with an expansive walk through closet. Finished walkout basement with an additional kitchen, bedroom, a full bathroom and a gym area. The basement is an additional home perfect for entertaining. 4 car garage. Walled Lake Schools.
EXCLUSIONS: Michael Aram light fixtures in kitchen, refrigerator and freezer in basement
Contact an agent
Home facts
- Year built:2006
- Subdivision & Development:BIRKDALE POINTENO 2
- Listing ID #:20261060383
- Added:13 day(s) ago
- Updated:August 16, 2026 at 10:19 AM
Rooms and interior
- Bedrooms:5
- Total bathrooms:5
- Full bathrooms:3
- Half bathrooms:2
- Rooms Total:10
- Basement Description:Finished, Walk-Out Access
- Living area:6,855 sq. ft.
Heating and cooling
- Cooling:Central Air
- Heating:Forced Air, Natural Gas
Structure and exterior
- Roof:ENERGY STAR Shingles
- Year built:2006
- Building area:6,855 sq. ft.
- Lot area:0.43 Acres
- Architectural Style:Colonial
- Construction Materials:Aluminum Siding, Brick
- Exterior Features:Deck
- Foundation Description:Basement, Poured
- Levels:Two
Utilities
- Water:Public
- Sewer:Public Sewer
Finances and disclosures
- Price:$899,000
- Price per sq. ft.:$131.15
- Tax amount:$11,322
Features and amenities
- Appliances:Built-In Gas Range, Dishwasher, Disposal, Double Oven, Gas Cooktop, Microwave, Range Hood
- Amenities:Entrance Foyer
Parking
- Parking description:Attached, Four Car Garage, Garage Door Opener
- Garage spaces:4

New listings near 1803 Applebrook Drive
- New
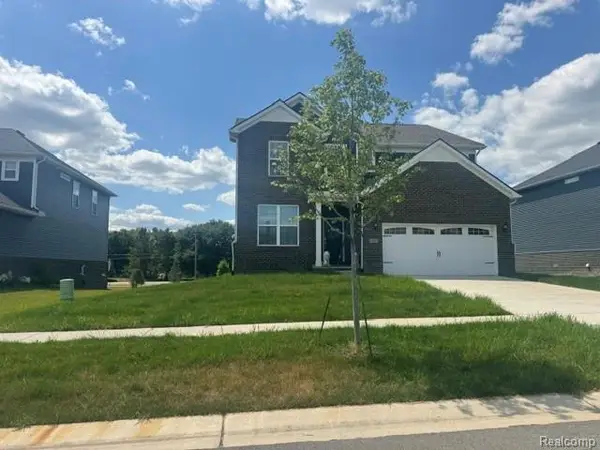 $1Active5 beds 3 baths3,316 sq. ft.
2882 Trillium Hills Drive, CommerceTwp, MI 48382
MLS# 20261065027Listed by: RCH BROKERAGE LEGACY INC - New
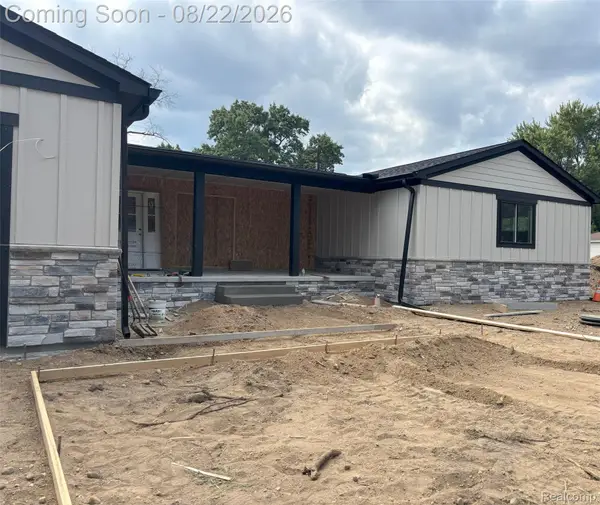 $699,500Active4 beds 3 baths4,400 sq. ft.
6119 N Ashland Street, CommerceTwp, MI 48382
MLS# 20261061073Listed by: AMERITRUST REALTY CORPORATION - New
 $420,000Active3 beds 2 baths1,580 sq. ft.
1580 Carthage, CommerceTwp, MI 48382
MLS# 20261064908Listed by: PARADISE REALTY II LLC - New
 $299,000Active4 beds 3 baths1,777 sq. ft.
3281 Royal Boulevard, CommerceTwp, MI 48382
MLS# 20261064165Listed by: EXP REALTY MAIN - New
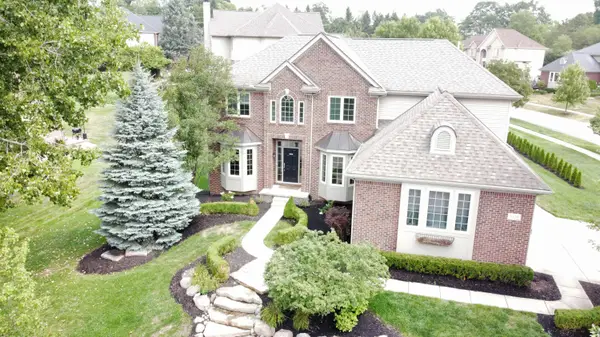 $729,900Active4 beds 3 baths3,053 sq. ft.
5120 Parkgate Drive, Commerce Twp, MI 48382
MLS# 26042651Listed by: GLASS HOME REALTY - New
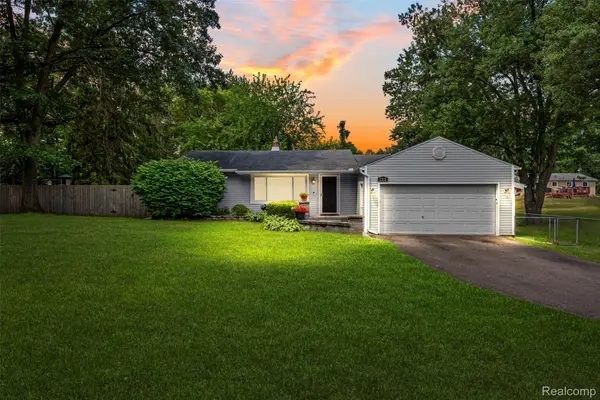 $299,900Active2 beds 2 baths1,404 sq. ft.
129 E Beechdale Street, CommerceTwp, MI 48382
MLS# 20261064035Listed by: REAL BROKER, LLC BERKLEY - New
 $469,900Active3 beds 3 baths3,378 sq. ft.
5050 Winewood Lane, CommerceTwp, MI 48382
MLS# 20261064137Listed by: RE/MAX CLASSIC - New
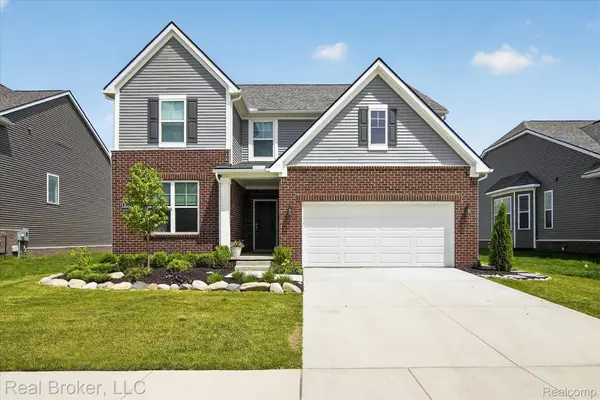 $650,000Active4 beds 3 baths2,632 sq. ft.
2344 Provencal Drive, CommerceTwp, MI 48382
MLS# 20261063955Listed by: REAL BROKER, LLC - New
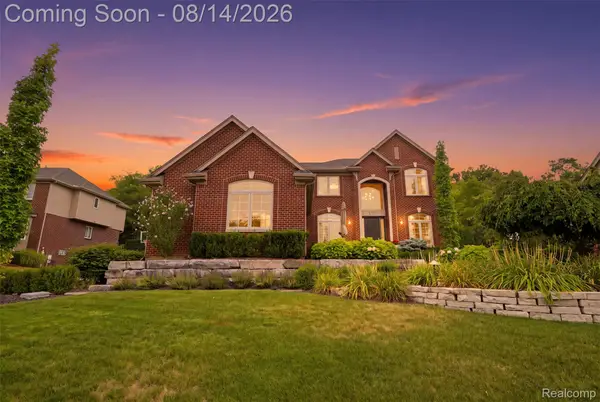 $725,000Active4 beds 4 baths4,620 sq. ft.
1779 Kinghill Drive, CommerceTwp, MI 48382
MLS# 20261064061Listed by: KW PROFESSIONALS - New
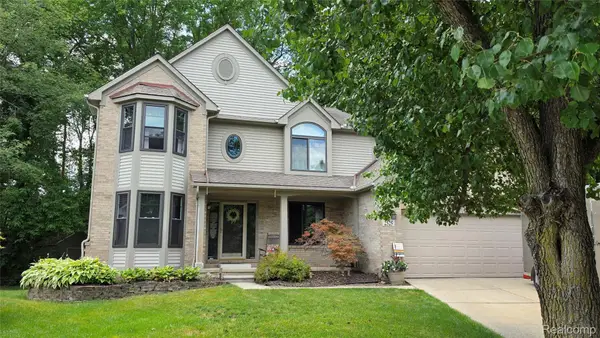 $549,900Active4 beds 4 baths2,895 sq. ft.
2525 Baltusrol Court, CommerceTwp, MI 48382
MLS# 20261059063Listed by: 3DX REAL ESTATE LLC


Protect your home and budget from life's surprises with an Assurant Home Warranty, backed by a partner that supports you through every step of homeownership. Explore Plans.
© 2023 - 2026 ERA Franchise Systems LLC. All rights reserved. ERA Franchise Systems LLC fully supports the principles of the Fair Housing Act and the Equal Opportunity Act. ERA, ERA Real Estate powered, and their respective logos are registered service marks of ERA Franchise Systems LLC. Each office is independently owned and operated.