
129 E Beechdale Street, Commerce Township, MI 48382
Local realty services provided by:ERA Prime Real Estate Group
129 E Beechdale Street,Commercetwp, MI 48382
$289,900
- 2 Beds
- 2 Baths
- 1,404 sq. ft.
- Single family
- Pending
Listed by: kimberley bernia
Office: real broker, llc. berkley
MLS#:20261064035
Source:MI_REALCOMP
Price summary
- Price:$289,900
- Price per sq. ft.:$206.48
About this home
Motivated Seller!
A “FREE” LOT, LOW TAXES & LAKE PRIVILEGES — THIS IS THE ONE YOU’VE BEEN WAITING FOR! Here’s your chance to own a move-in-ready home AND an additional lot at no extra cost! This charming 2-bedroom, 1.5-bath oversized ranch in the heart of Commerce Township offers an opportunity that is truly hard to find.
The updated kitchen is move-in ready, with all stainless appliances and while the spacious layout offers comfortable living areas and plenty of flexibility. But the real surprise is the bonus breezeway room, featuring a beautiful fireplace and wonderful views overlooking the expansive, private lot. It’s the perfect space for morning coffee, entertaining, a home office, or simply relaxing and enjoying the setting.
Outside, the fully fenced yard offers privacy and room to spread out. And yes — the additional lot is included! Property ID #17-02-301-017 gives you even more land for gardening, recreation, expansion or simply enjoying your own private oasis.
The taxes are another major bonus: they are low and are not scheduled to reset until 2027, making this an especially attractive time to buy.
And there’s more: residents enjoy lake privileges on all-sports Carroll Lake, perfect for boating, fishing and enjoying Michigan summers.
Located in the highly regarded Walled Lake School District, this home combines an updated interior, bonus living space, lake privileges, privacy, extra land and low taxes — all in one package. Now is the time to jump on this one. A great house, a great lot, lake privileges and an opportunity to own additional land that feels almost “FREE.” Opportunities like this don’t come along often — don’t let this one get away!...
Contact an agent
Home facts
- Year built:1957
- Subdivision & Development:CARROLL LAKE HEIGHTS
- Listing ID #:20261064035
- Added:47 day(s) ago
- Updated:September 30, 2026 at 09:22 AM
Rooms and interior
- Bedrooms:2
- Total bathrooms:2
- Full bathrooms:1
- Half bathrooms:1
- Rooms Total:7
- Basement Description:Partially Finished
- Living area:1,404 sq. ft.
Heating and cooling
- Cooling:Ceiling Fans, Central Air
- Heating:Forced Air, Natural Gas
Structure and exterior
- Roof:Asphalt
- Year built:1957
- Building area:1,404 sq. ft.
- Lot area:0.15 Acres
- Architectural Style:Ranch
- Construction Materials:Vinyl Siding
- Exterior Features:Lighting, Porch
- Foundation Description:Basement, Block, Crawl Space
- Levels:One
Utilities
- Water:Well
- Sewer:Septic Tank
Finances and disclosures
- Price:$289,900
- Price per sq. ft.:$206.48
- Tax amount:$393
Features and amenities
- Appliances:Dishwasher, Dryer, Free Standing Gas Range, Free Standing Refrigerator, Microwave, Stainless Steel Appliances, Washer
- Laundry features:Electric Dryer Hookup, Gas Dryer Hookup, Laundry Room, Washer Hookup
- Amenities:High Speed Internet
Parking
- Parking description:Attached, Direct Access, Electricity In Garage, Garage Door Opener, Garage Faces Side, Two Car Garage
- Garage spaces:2

New listings near 129 E Beechdale Street
- New
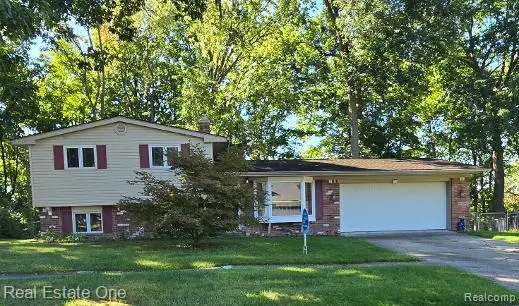 $350,000Active3 beds 2 baths2,069 sq. ft.
2608 Watonga Drive, CommerceTwp, MI 48382
MLS# 20261078811Listed by: REAL ESTATE ONE-W BLMFLD - New
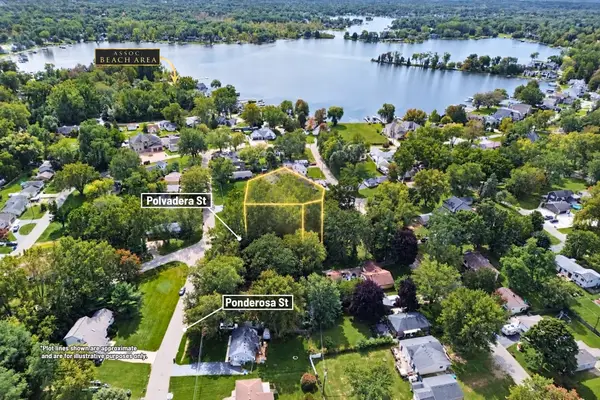 $58,000Active0.25 Acres
00000 Polvadera Street, Commerce Twp, MI 48382
MLS# 26051661Listed by: CENTURY 21 C. HOWARD - New
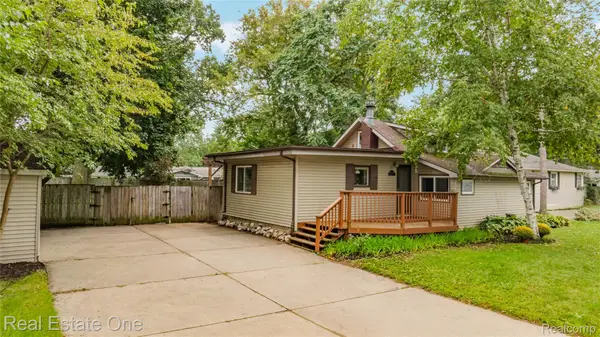 $320,000Active4 beds 2 baths1,777 sq. ft.
8643 Hibbing Street, CommerceTwp, MI 48382
MLS# 20261072963Listed by: REAL ESTATE ONE-COMMERCE - New
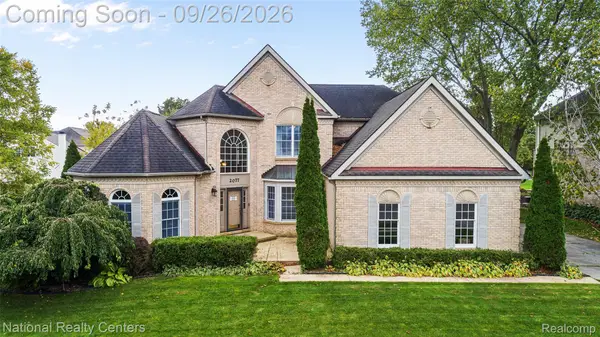 $564,900Active4 beds 3 baths3,121 sq. ft.
2077 Applebrook Drive, CommerceTwp, MI 48382
MLS# 20261077858Listed by: NATIONAL REALTY CENTERS, INC - New
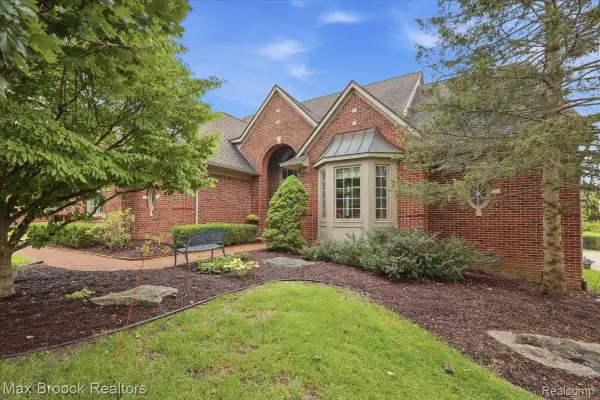 $599,995Active3 beds 4 baths2,788 sq. ft.
1731 Rico Road, CommerceTwp, MI 48382
MLS# 20261076545Listed by: MAX BROOCK, REALTORS-BLOOMFIELD HILLS - New
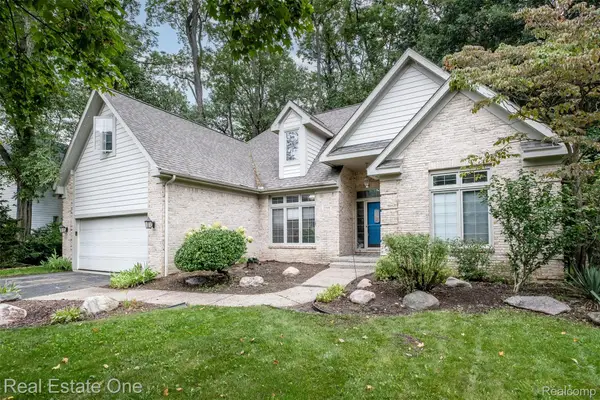 $500,000Active4 beds 4 baths3,566 sq. ft.
5560 Huron Hills Drive, CommerceTwp, MI 48382
MLS# 20261050977Listed by: REAL ESTATE ONE-COMMERCE - New
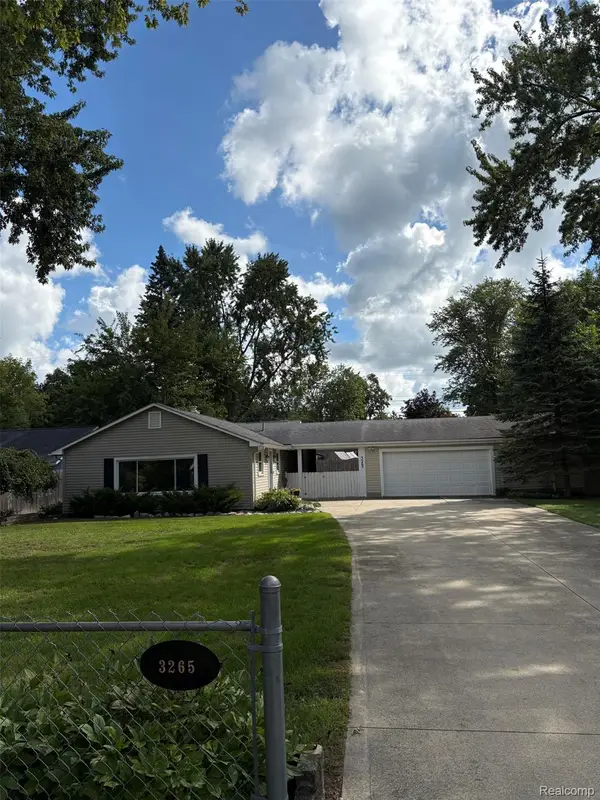 $299,900Active3 beds 2 baths1,242 sq. ft.
3265 Chambourne Street, CommerceTwp, MI 48382
MLS# 20261075884Listed by: LUXURY LIVING REAL ESTATE 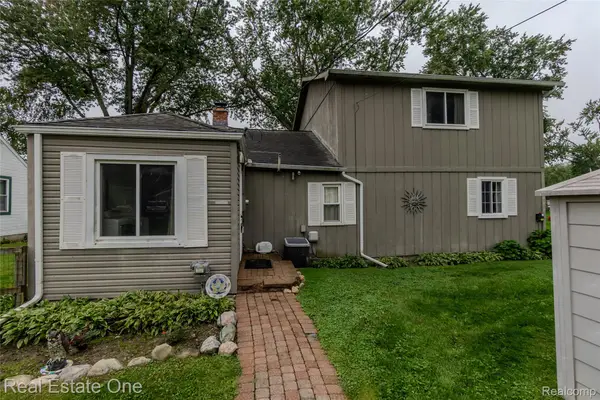 $595,000Active4 beds 2 baths1,700 sq. ft.
9393 Boncrest Street, CommerceTwp, MI 48382
MLS# 20261075764Listed by: REAL ESTATE ONE-COMMERCE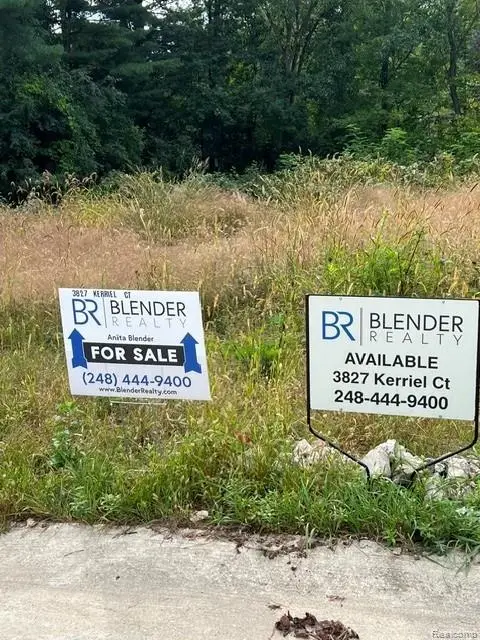 $139,000Pending0.69 Acres
3827 Kerriel Court, CommerceTwp, MI 48382
MLS# 20261075671Listed by: BLENDER REALTY LLC- Open Wed, 5:30 to 7:30pm
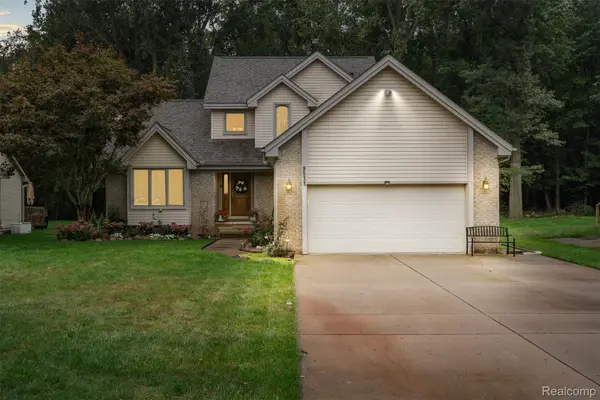 $444,900Active3 beds 4 baths2,905 sq. ft.
9533 Chaumont Drive, CommerceTwp, MI 48382
MLS# 20261075431Listed by: KVK REALTY GROUP LLC


Protect your home and budget from life's surprises with an Assurant Home Warranty, backed by a partner that supports you through every step of homeownership. Explore Plans.
© 2023 - 2026 ERA Franchise Systems LLC. All rights reserved. ERA Franchise Systems LLC fully supports the principles of the Fair Housing Act and the Equal Opportunity Act. ERA, ERA Real Estate powered, and their respective logos are registered service marks of ERA Franchise Systems LLC. Each office is independently owned and operated.