
2320 Baltusrol Drive, Commerce Township, MI 48382
Local realty services provided by:ERA Prime Real Estate Group
2320 Baltusrol Drive,Commercetwp, MI 48382
$549,900
- 4 Beds
- 3 Baths
- 2,652 sq. ft.
- Single family
- Active
Listed by: frank yaldo, lee j wilbanks
Office: wilbanks real estate
MLS#:20261068066
Source:MI_REALCOMP
Price summary
- Price:$549,900
- Price per sq. ft.:$207.35
- Monthly HOA dues:$50
About this home
Welcome to this highly sought out Beacon Hill Sub!! Totally renovated 4 bedroom, 2 and half bath, super clean!! Just in time for the school year! All new flooring and paint, newer windows, newer kitchen and countertops, new appliances, Vaulted ceilings in family room with gas fireplace!! Amazing view with plenty of windows and natural light, walking distance to beacon hill golf course, very quite subdivision!! Schedule your apt today!!
Contact an agent
Home facts
- Year built:2001
- Subdivision & Development:BEACON HILL OCCPN 993
- Listing ID #:20261068066
- Added:1 day(s) ago
- Updated:August 26, 2026 at 04:13 PM
Rooms and interior
- Bedrooms:4
- Total bathrooms:3
- Full bathrooms:2
- Half bathrooms:1
- Rooms Total:10
- Basement Description:Unfinished
- Living area:2,652 sq. ft.
Heating and cooling
- Cooling:Central Air
- Heating:Forced Air, Natural Gas
Structure and exterior
- Roof:Asphalt
- Year built:2001
- Building area:2,652 sq. ft.
- Lot area:0.25 Acres
- Architectural Style:Colonial
- Construction Materials:Brick, Vinyl Siding
- Exterior Features:Deck, Patio
- Foundation Description:Basement, Poured
- Levels:Two
Utilities
- Water:Public
- Sewer:Public Sewer
Finances and disclosures
- Price:$549,900
- Price per sq. ft.:$207.35
- Tax amount:$9,139
Features and amenities
- Appliances:Dishwasher, Disposal, Dryer, Free Standing Electric Range, Microwave, Washer
Parking
- Parking description:Attached, Direct Access, Electricity In Garage, Garage Door Opener, Two Car Garage
- Garage spaces:2

New listings near 2320 Baltusrol Drive
- New
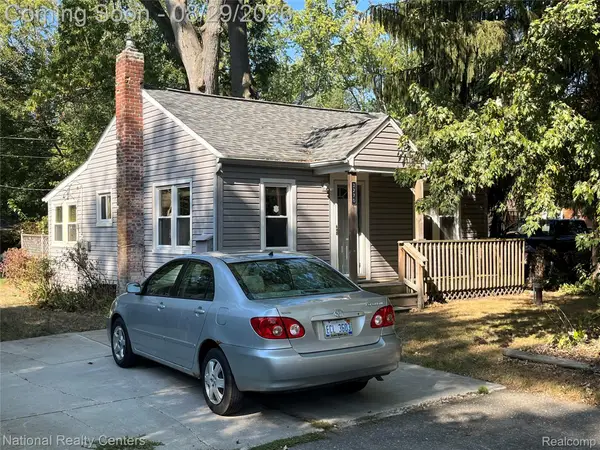 $200,000Active2 beds 1 baths768 sq. ft.
3270 Royal Boulevard, CommerceTwp, MI 48382
MLS# 20251038183Listed by: NATIONAL REALTY CENTERS, INC - New
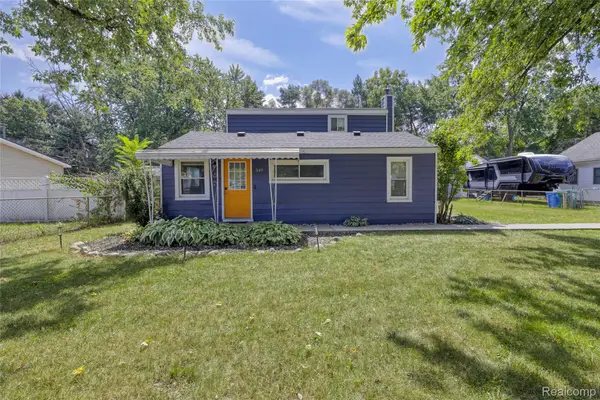 $249,900Active3 beds 1 baths1,232 sq. ft.
349 W Beechdale Street, CommerceTwp, MI 48382
MLS# 20261067876Listed by: RE/MAX DREAM PROPERTIES - New
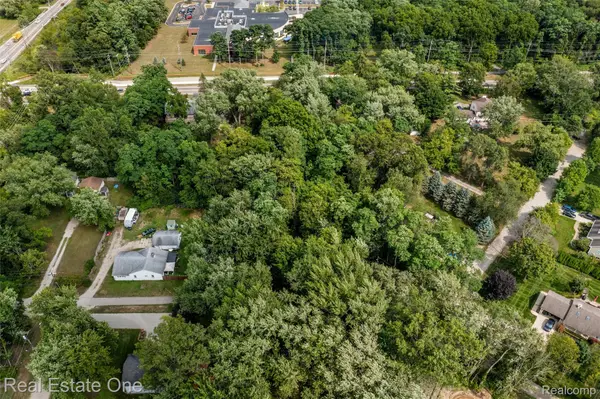 $66,000Active0.57 Acres
Vacant Tamworth Street, CommerceTwp, MI 48382
MLS# 20261068199Listed by: REAL ESTATE ONE-COMMERCE - New
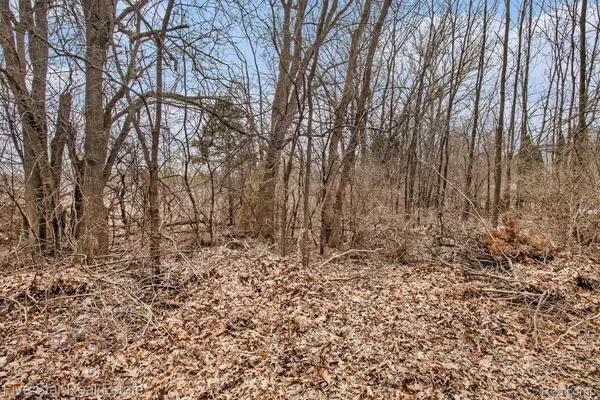 $30,000Active0.23 Acres
0000 Dickert Street, CommerceTwp, MI 48382
MLS# 20261067400Listed by: FIVE STAR REAL ESTATE-COMMERCE - New
 $799,900Active4 beds 3 baths3,235 sq. ft.
3330 Reserve Boulevard, Commerce Twp, MI 48382
MLS# 26044509Listed by: WHITE PINE SERVICES - New
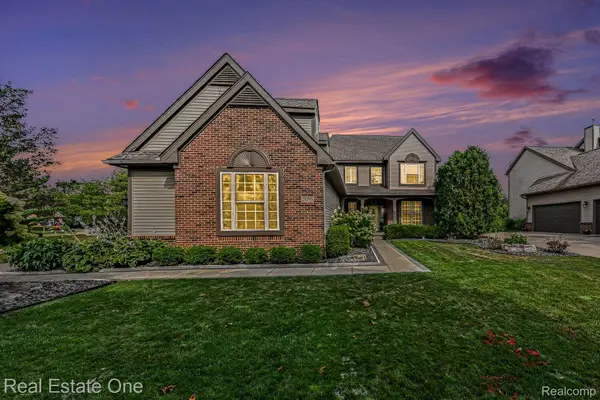 $650,000Active4 beds 4 baths3,441 sq. ft.
2095 Warbler Court, CommerceTwp, MI 48382
MLS# 20261066602Listed by: REAL ESTATE ONE-MILFORD - New
 $559,000Active3 beds 4 baths3,591 sq. ft.
2050 Shire Court, CommerceTwp, MI 48382
MLS# 20261064708Listed by: RE/MAX DREAM PROPERTIES - New
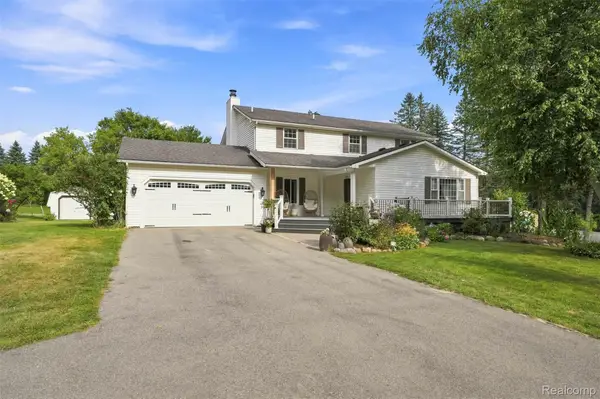 $425,000Active3 beds 4 baths3,734 sq. ft.
6060 Ford Road, CommerceTwp, MI 48382
MLS# 20261066753Listed by: SOCIAL HOUSE REAL ESTATE GROUP LLC - New
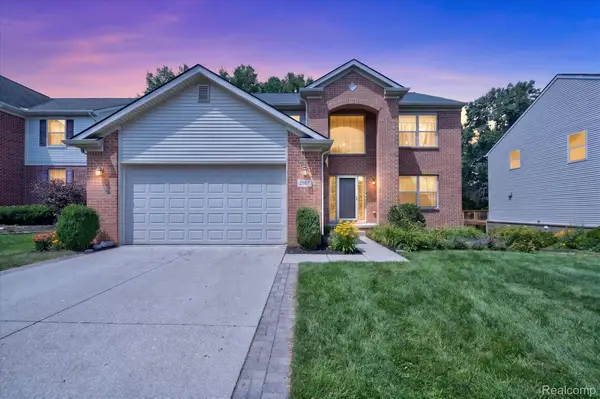 $510,000Active5 beds 4 baths3,004 sq. ft.
2557 Solace Drive, CommerceTwp, MI 48382
MLS# 20261066764Listed by: REAL ESTATE ONE-NORTHVILLE


Protect your home and budget from life's surprises with an Assurant Home Warranty, backed by a partner that supports you through every step of homeownership. Explore Plans.
© 2023 - 2026 ERA Franchise Systems LLC. All rights reserved. ERA Franchise Systems LLC fully supports the principles of the Fair Housing Act and the Equal Opportunity Act. ERA, ERA Real Estate powered, and their respective logos are registered service marks of ERA Franchise Systems LLC. Each office is independently owned and operated.