
2095 Warbler Court, Commerce Township, MI 48382
Local realty services provided by:ERA Prime Real Estate Group
2095 Warbler Court,Commercetwp, MI 48382
$650,000
- 4 Beds
- 4 Baths
- 3,441 sq. ft.
- Single family
- Active
Upcoming open houses
- Sun, Aug 2301:00 pm - 03:00 pm
Listed by: conne terova
Office: real estate one-milford
MLS#:20261066602
Source:MI_REALCOMP
Price summary
- Price:$650,000
- Price per sq. ft.:$188.9
- Monthly HOA dues:$33.33
About this home
Gorgeous 4-Bedroom/3 1/2 Bath Home in Desirable Charlton Estates with All the Bells & Whistles You've Been Searching For!
Welcoming Covered Front Porch Entry as You Step into the Foyer Overlookirg the Beautiful Great Rm w/Gas Fireplace, HDWD Floors, Crown Molding & Ceiling Fan Opens to Formal Dining Rm*Library/Office w/French Doors & HDWD Flrs*Spacious Kitchen & Breakfast Rm w/Door Wall to Large Trex Deck*All Stainless Steel Appliances, Farm Sink, Ceramic Backsplash, HDWD Floors, Walk-In Pantry Plus 2nd Pantry, Slow-Close Drawers & More*1st Flr Laundry w/Sink & Cabinets*2nd Floor w/Balcony Hall Overlooking Foyer*Generous Primary Bedroom w/Tray Ceiling, Ceiling Fan, All Ceramic Bath, Euro Glass Doors, Soaking Tub, Granite Counters w/2-Sinks Plus Vanity & Large WIC*All Bedrooms w/Ceiling Fans*Full Ceramic Bath w/2-Sinks*Finished Lower Level Daylight Basement w/Family/Home Theatre Rm, Hidden Kid's Fun Room, Additional Media Room w/French Drs, Built-In Shelves Plus Full Ceramic Bath*3-Car Garage w/Epoxy Floor*Beautifully Landscaped Yard w/Sprinklers*Patio*California Shutters T/O & Walled Lake Schools & Much More!OPEN SUNDAY AUGUST 23RD FROM 1-3PM...
Contact an agent
Home facts
- Year built:2004
- Subdivision & Development:CHARLTON ESTATES
- Listing ID #:20261066602
- Added:1 day(s) ago
- Updated:August 22, 2026 at 04:08 PM
Rooms and interior
- Bedrooms:4
- Total bathrooms:4
- Full bathrooms:3
- Half bathrooms:1
- Rooms Total:13
- Basement Description:Bath Stubbed, Daylight, Finished
- Living area:3,441 sq. ft.
Heating and cooling
- Heating:Forced Air, Natural Gas
Structure and exterior
- Roof:Asphalt
- Year built:2004
- Building area:3,441 sq. ft.
- Lot area:0.28 Acres
- Lot Features:Sprinklers, Wooded
- Architectural Style:Colonial
- Construction Materials:Brick, Vinyl Siding
- Exterior Features:Covered, Deck, Lighting, Porch
- Foundation Description:Basement, Poured, Sump Pump
- Levels:Two
Utilities
- Water:Public
- Sewer:Public Sewer
Finances and disclosures
- Price:$650,000
- Price per sq. ft.:$188.9
- Tax amount:$6,833
Features and amenities
- Appliances:Convection Oven, Dishwasher, Disposal, Exhaust Fan, Free Standing Gas Oven, Free Standing Gas Range, Free Standing Refrigerator, Humidifier, Ice Maker, Microwave, Range Hood, Self Cleaning Oven, Stainless Steel Appliances
Parking
- Parking description:Attached, Direct Access, Driveway, Electricity In Garage, Garage Door Opener, Garage Faces Side, Three Car Garage
- Garage spaces:3

New listings near 2095 Warbler Court
- Open Sun, 12 to 2pmNew
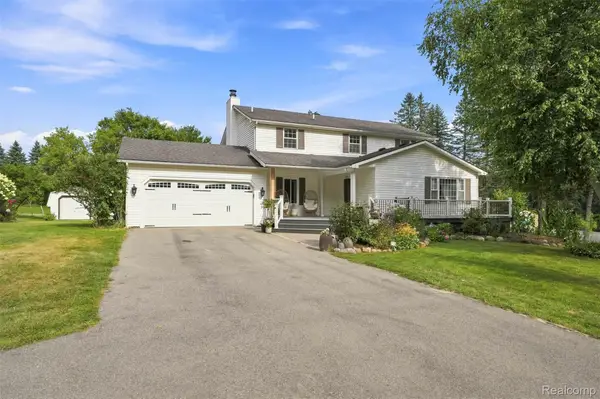
 $559,000Active3 beds 4 baths3,591 sq. ft.
2050 Shire Court, CommerceTwp, MI 48382
MLS# 20261064708Listed by: RE/MAX DREAM PROPERTIES - Open Sat, 12 to 3pmNew
 $425,000Active3 beds 4 baths3,734 sq. ft.
6060 Ford Road, CommerceTwp, MI 48382
MLS# 20261066753Listed by: SOCIAL HOUSE REAL ESTATE GROUP LLC - New
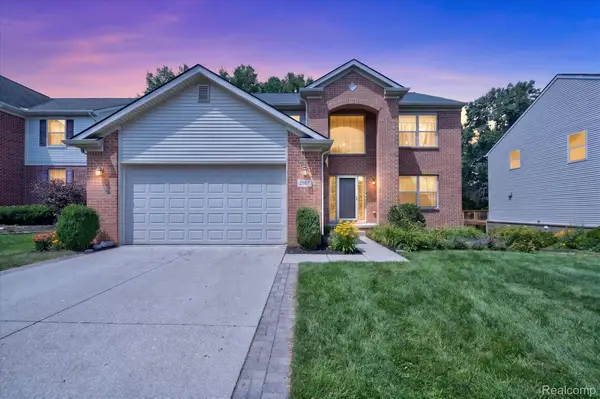 $510,000Active5 beds 4 baths3,004 sq. ft.
2557 Solace Drive, CommerceTwp, MI 48382
MLS# 20261066764Listed by: REAL ESTATE ONE-NORTHVILLE - New
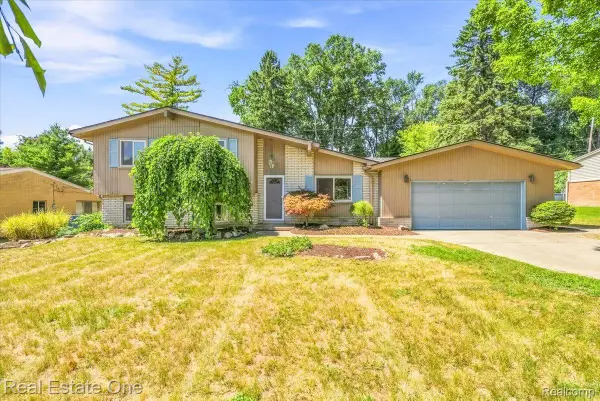 $215,000Active4 beds 2 baths1,899 sq. ft.
4805 Whitlow Boulevard, CommerceTwp, MI 48382
MLS# 20261060599Listed by: REAL ESTATE ONE - New
 $6,500Active0.12 Acres
0 Annapolis, CommerceTwp, MI 48382
MLS# 20261066323Listed by: REAL ESTATE ONE-ORTONVILLE - New
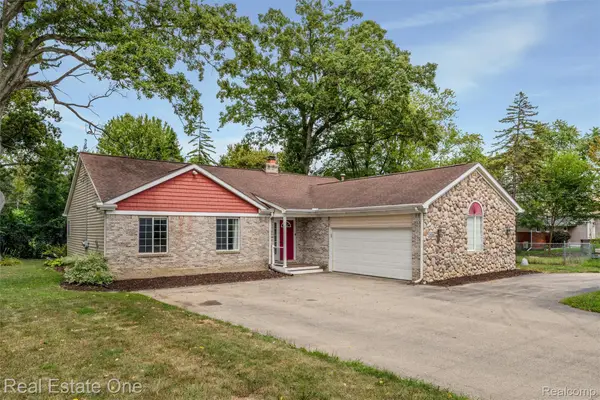 $410,000Active3 beds 2 baths1,965 sq. ft.
2000 Nacona, CommerceTwp, MI 48382
MLS# 20261066382Listed by: REAL ESTATE ONE-COMMERCE - Open Sun, 12 to 2pmNew
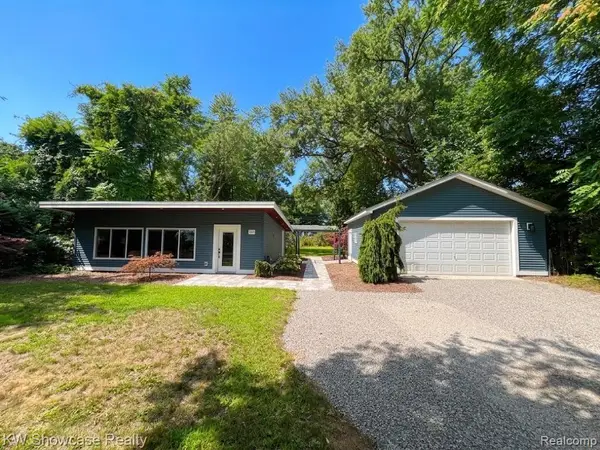 $349,950Active1 beds 1 baths840 sq. ft.
1560 Sable Street, CommerceTwp, MI 48382
MLS# 20261063389Listed by: KW SHOWCASE REALTY 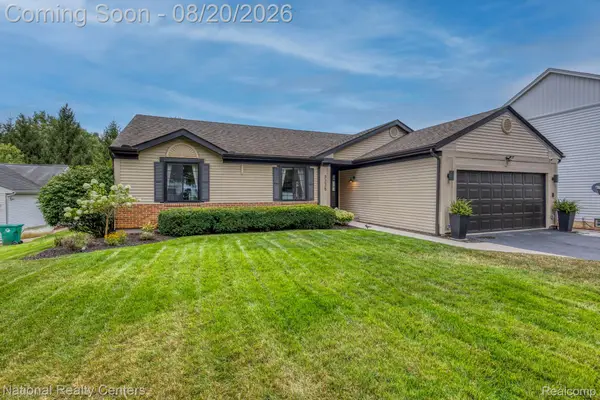 $395,000Pending3 beds 2 baths1,998 sq. ft.
3225 Silver Court, Wixom, MI 48393
MLS# 20261065058Listed by: NATIONAL REALTY CENTERS, INC- New
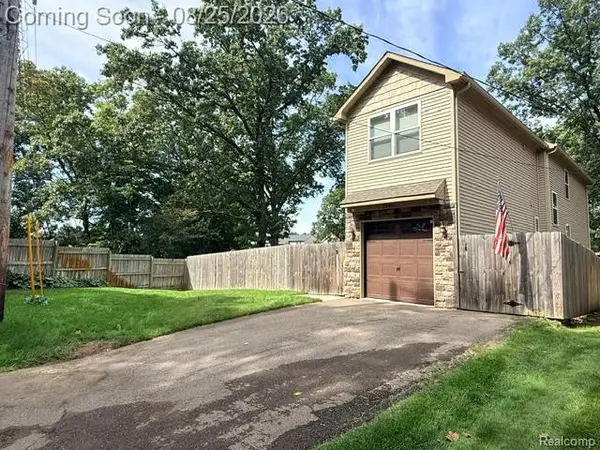 $514,500Active3 beds 3 baths3,125 sq. ft.
5545 Paradise Street, CommerceTwp, MI 48382
MLS# 20261065890Listed by: MICHIGAN PREMIER REAL ESTATE, LLC


Protect your home and budget from life's surprises with an Assurant Home Warranty, backed by a partner that supports you through every step of homeownership. Explore Plans.
© 2023 - 2026 ERA Franchise Systems LLC. All rights reserved. ERA Franchise Systems LLC fully supports the principles of the Fair Housing Act and the Equal Opportunity Act. ERA, ERA Real Estate powered, and their respective logos are registered service marks of ERA Franchise Systems LLC. Each office is independently owned and operated.