
234 Arabelle Street, Commerce Township, MI 48382
Local realty services provided by:ERA Prime Real Estate Group
234 Arabelle Street,Commercetwp, MI 48382
- 3 Beds
- 1 Baths
- - sq. ft.
- Single family
- Sold
Listed by: melissa e rudin
Office: national realty centers, inc
MLS#:20261053848
Source:MI_REALCOMP
Sorry, we are unable to map this address
Price summary
- Price:
About this home
BACK ON MARKET-their loss could be your gain!!! Welcome home to this beautifully updated 3-bedroom ranch in desirable Commerce Township, located within the highly sought-after Walled Lake School District! From the moment you step inside, you'll appreciate the bright, open layout that's perfect for everyday living and effortless entertaining. This turn-key home has been thoughtfully updated with luxury vinyl plank flooring throughout, stylish new light fixtures, neutral paint, new living room windows, and a new sliding glass door that fills the home with natural light while leading to your own private backyard retreat. Spend your summers relaxing on the deck, cooling off in the above-ground pool, or hosting family and friends in the fully fenced yard. As an added bonus, you'll enjoy access to beautiful all-sports Carroll Lake—perfect for boating, kayaking, fishing, or simply soaking up everything lake living has to offer. And for all you outdoor enthusiasts, right down the street is Wise Woods Nature Preserve which is the perfect place to hike and bike. The homes refreshed kitchen offers a stylish, modern feel with new countertops, a new sink, stainless steel fridge, and a new GE induction range featuring rapid boil and preheat technology. An all-in-one GE washer and dryer makes doing laundry a joy! The fully renovated bathroom provides a touch of luxury and completes the home's impressive list of beautiful updates. Major mechanical improvements, including a new furnace and central air conditioning, provide peace of mind for years to come. Need extra storage space? The oversized 3+ car garage is a dream, offering plenty of room for vehicles, recreational toys, hobbies, and a dedicated workshop complete with electricity. With extensive updates, lake privileges, an inviting floor plan, and an incredible garage, this home truly has something for everyone. Don't miss your opportunity to make this Commerce Township gem your next home!...
Contact an agent
Home facts
- Year built:1969
- Subdivision & Development:CARROLL LAKE HEIGHTS
- Listing ID #:20261053848
- Added:55 day(s) ago
- Updated:September 07, 2026 at 06:55 AM
Rooms and interior
- Bedrooms:3
- Total bathrooms:1
- Full bathrooms:1
- Rooms Total:7
Heating and cooling
- Cooling:Ceiling Fans, Central Air
- Heating:Forced Air, Natural Gas
Structure and exterior
- Roof:Asphalt
- Year built:1969
- Architectural Style:Ranch
- Construction Materials:Vinyl Siding
- Exterior Features:Deck, Lighting
- Foundation Description:Block, Crawl Space
- Levels:One
Utilities
- Water:Well
- Sewer:Septic Tank
Finances and disclosures
- Price:
- Tax amount:$3,126
Features and amenities
- Appliances:Built-In Gas Range, Dishwasher, Free Standing Refrigerator, Microwave, Stainless Steel Appliances, Washer Dryer All in One
- Laundry features:Laundry Room
- Amenities:High Speed Internet, Programmable Thermostat
- Pool features:Above Ground
Parking
- Parking description:Detached, Electricity In Garage, Garage Door Opener, Garage Faces Front, Oversized, Three Car Garage, Workshop in Garage
- Garage spaces:3

New listings near 234 Arabelle Street
- New
 $525,000Active4 beds 3 baths4,000 sq. ft.
6025 Venice Drive, CommerceTwp, MI 48382
MLS# 20261071028Listed by: KELLER WILLIAMS LAKESIDE - New
 $689,900Active3 beds 3 baths2,174 sq. ft.
9045 Commerce Road, CommerceTwp, MI 48382
MLS# 20261071710Listed by: FIVE STAR REAL ESTATE-COMMERCE - New
 $275,000Active3 beds 2 baths1,590 sq. ft.
8234 Arlis Street N, CommerceTwp, MI 48382
MLS# 20261071125Listed by: KW SHOWCASE REALTY - New
 $375,000Active3 beds 3 baths2,279 sq. ft.
5517 Starwood Drive, CommerceTwp, MI 48382
MLS# 20261070565Listed by: EXP REALTY - New
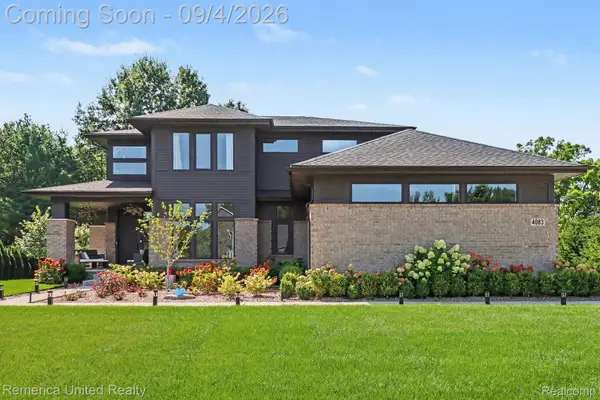 $759,900Active4 beds 3 baths2,795 sq. ft.
4083 Inverrary Court, CommerceTwp, MI 48382
MLS# 20261070353Listed by: REMERICA UNITED REALTY - New
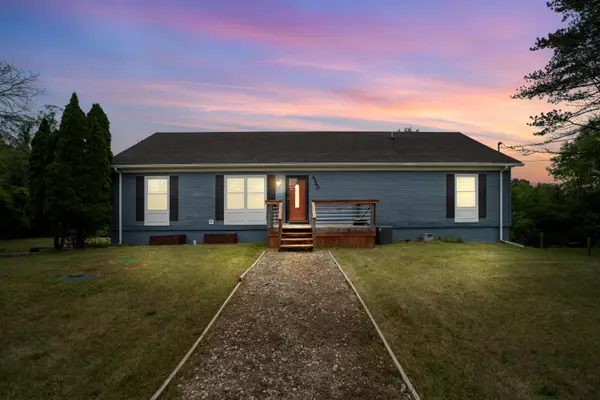 $420,000Active3 beds 2 baths2,520 sq. ft.
4240 E Commerce Road, Unknown, MI 48382
MLS# 81026046776Listed by: HOWARD HANNA REAL ESTATE - New
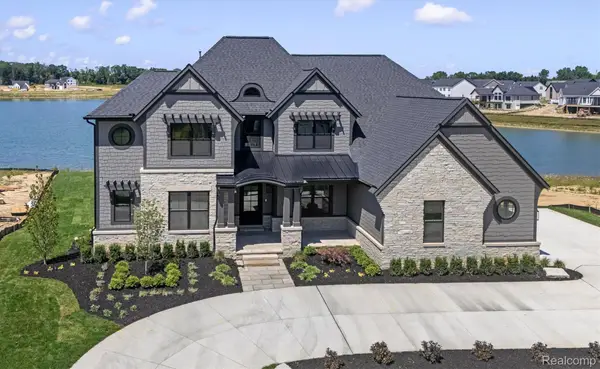 $2,450,000Active4 beds 5 baths7,759 sq. ft.
2519 Crystal Lake Drive, CommerceTwp, MI 48382
MLS# 20261065107Listed by: EVERGREEN REALTY LLC - New
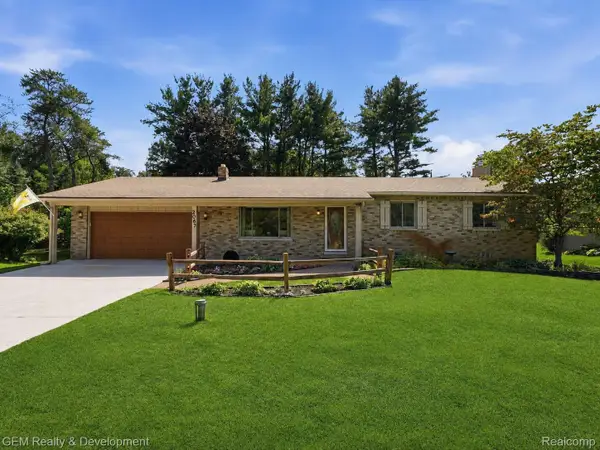 $399,900Active3 beds 2 baths2,516 sq. ft.
2067 Glen Iris Drive, CommerceTwp, MI 48382
MLS# 20261066975Listed by: GEM REALTY & DEVELOPMENT - New
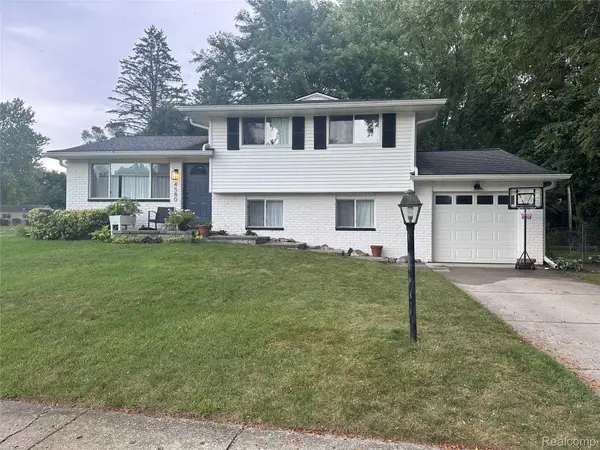 $375,000Active3 beds 1 baths1,768 sq. ft.
4580 Chadsworth Street, CommerceTwp, MI 48382
MLS# 20261070502Listed by: EXP REALTY MAIN - New
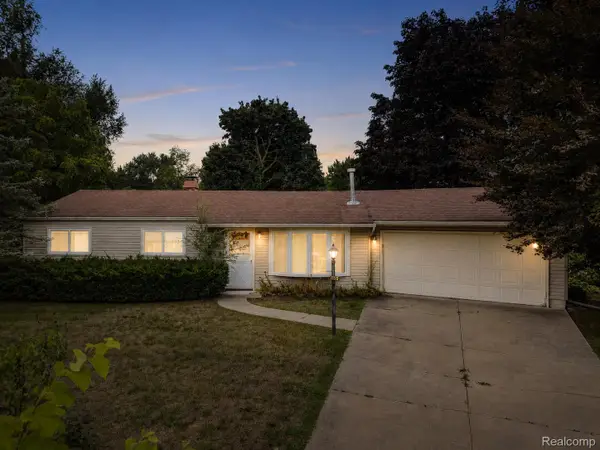 $235,000Active3 beds 1 baths960 sq. ft.
4595 Newcroft Court, CommerceTwp, MI 48382
MLS# 20261067640Listed by: EXP REALTY MAIN


Protect your home and budget from life's surprises with an Assurant Home Warranty, backed by a partner that supports you through every step of homeownership. Explore Plans.
© 2023 - 2026 ERA Franchise Systems LLC. All rights reserved. ERA Franchise Systems LLC fully supports the principles of the Fair Housing Act and the Equal Opportunity Act. ERA, ERA Real Estate powered, and their respective logos are registered service marks of ERA Franchise Systems LLC. Each office is independently owned and operated.