
4083 Inverrary Court, Commerce Township, MI 48382
Local realty services provided by:ERA Prime Real Estate Group
4083 Inverrary Court,Commercetwp, MI 48382
$759,900
- 4 Beds
- 3 Baths
- 2,795 sq. ft.
- Single family
- Active
Listed by: kayla aldridge
Office: remerica united realty
MLS#:20261070353
Source:MI_REALCOMP
Price summary
- Price:$759,900
- Price per sq. ft.:$271.88
- Monthly HOA dues:$29.17
About this home
Newer construction without the brand-new-home to-do list? Yes, please. Built in 2022, this home offers just over 4,100 total sq ft, including 2,795 finished above grade plus approximately 1,324 sq ft of unfinished basement space.
Step into a beautiful foyer that leads you into the bright, open-concept kitchen, dining and living space, designed to feel polished while still being comfortable enough for everyday life. A main-floor office with floor-to-ceiling windows gives you a gorgeous work-from-home space, and the mudroom off the garage keeps everyday clutter tucked away so the main entry stays ready for guests.
Upstairs, you’ll find three generously sized bedrooms, a full bath and a second-floor laundry room, because anything that makes laundry day easier deserves a mention. The massive primary suite feels like its own retreat, complete with a soaking tub, oversized walk-in shower and spacious walk-in closet.
And the sellers didn’t just move in and call it good. They’ve added a deck, sod and irrigation, motorized blinds, kitchen backsplash, insulated and drywalled garage, beautiful landscaping, hot tub and a professionally installed French drain, because nobody wants their backyard doubling as a pond after a Michigan rainstorm!
The basement is already plumbed for a future bath and has an egress window for a potential 5th bedroom, gym, office, movie room or whatever fits your lifestyle.
Security cameras are included, and some furnishings may be available for separate purchase.
This well-cared-for and thoughtfully upgraded home is ready for its next family and a whole new set of memories. Come check it out!...
Contact an agent
Home facts
- Year built:2022
- Subdivision & Development:WILDWOOD COMMONS OCCPN 2070
- Listing ID #:20261070353
- Added:1 day(s) ago
- Updated:September 04, 2026 at 12:32 PM
Rooms and interior
- Bedrooms:4
- Total bathrooms:3
- Full bathrooms:2
- Half bathrooms:1
- Rooms Total:11
- Basement Description:Bath Stubbed, Unfinished
- Living area:2,795 sq. ft.
Heating and cooling
- Cooling:Ceiling Fans, Central Air
- Heating:Forced Air, Natural Gas
Structure and exterior
- Roof:Asphalt
- Year built:2022
- Building area:2,795 sq. ft.
- Lot area:0.46 Acres
- Lot Features:Sprinklers
- Architectural Style:Colonial
- Construction Materials:Brick, Vinyl Siding
- Exterior Features:Covered, Deck, Lighting, Porch, Spa/Hot-tub
- Foundation Description:Basement, Poured
- Levels:Two
Utilities
- Water:Public
- Sewer:Public Sewer
Finances and disclosures
- Price:$759,900
- Price per sq. ft.:$271.88
- Tax amount:$11,790
Features and amenities
- Appliances:Dishwasher, Disposal, Dryer, Free Standing Gas Range, Free Standing Refrigerator, Microwave, Range Hood, Washer
- Laundry features:Laundry Room
Parking
- Parking description:Attached, Electricity In Garage, Garage Door Opener, Three Car Garage
- Garage spaces:3

New listings near 4083 Inverrary Court
- New
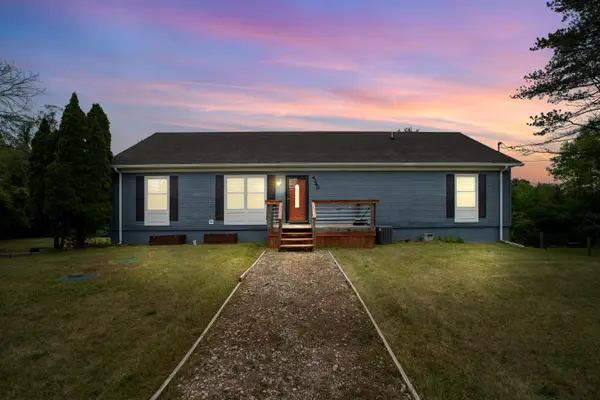 $420,000Active3 beds 2 baths2,520 sq. ft.
4240 E Commerce Road, Commerce Twp, MI 48382
MLS# 26046776Listed by: HOWARD HANNA REAL ESTATE - New
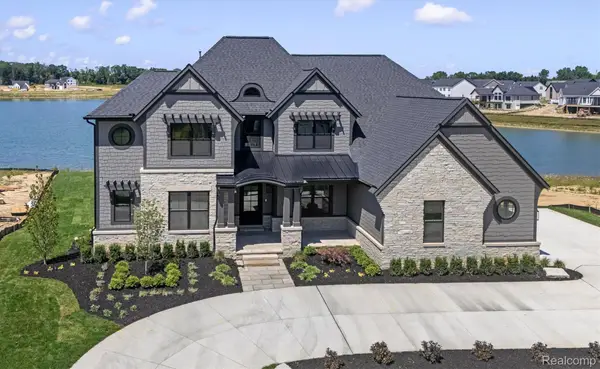 $2,450,000Active4 beds 5 baths7,759 sq. ft.
2519 Crystal Lake Drive, CommerceTwp, MI 48382
MLS# 20261065107Listed by: EVERGREEN REALTY LLC - New
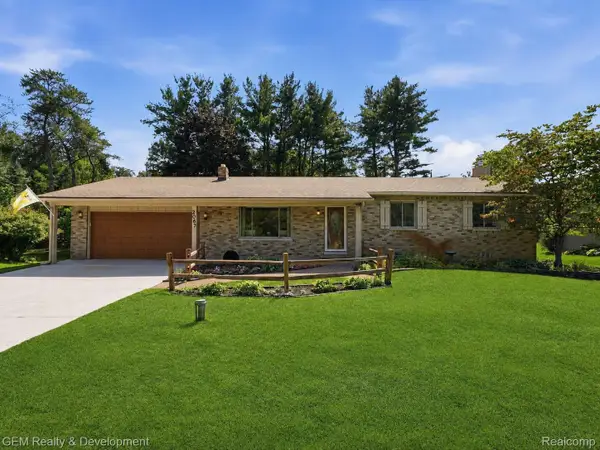 $399,900Active3 beds 2 baths2,516 sq. ft.
2067 Glen Iris Drive, CommerceTwp, MI 48382
MLS# 20261066975Listed by: GEM REALTY & DEVELOPMENT - New
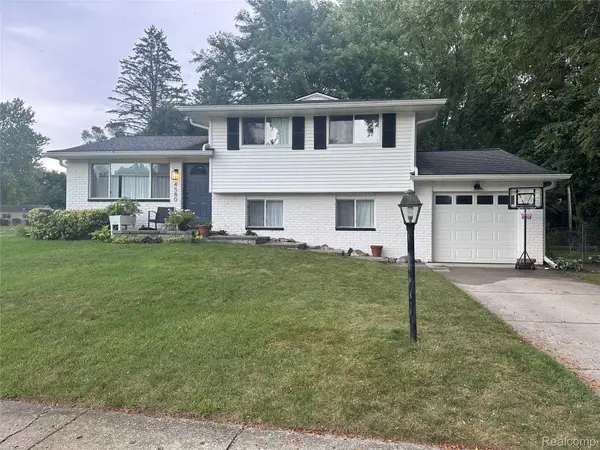 $375,000Active3 beds 1 baths1,768 sq. ft.
4580 Chadsworth Street, CommerceTwp, MI 48382
MLS# 20261070502Listed by: EXP REALTY MAIN - New
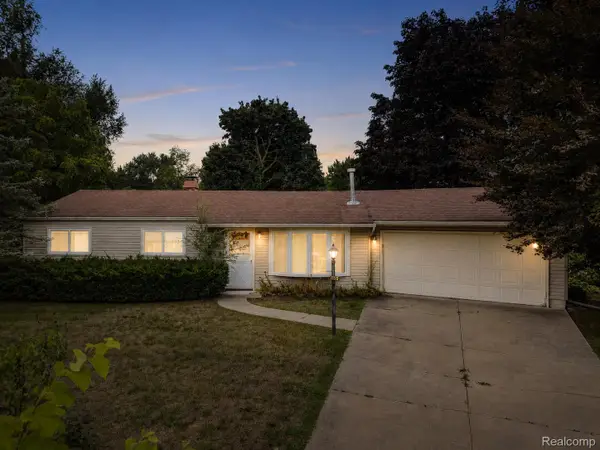 $235,000Active3 beds 1 baths960 sq. ft.
4595 Newcroft Court, CommerceTwp, MI 48382
MLS# 20261067640Listed by: EXP REALTY MAIN - Open Sun, 12 to 2pmNew
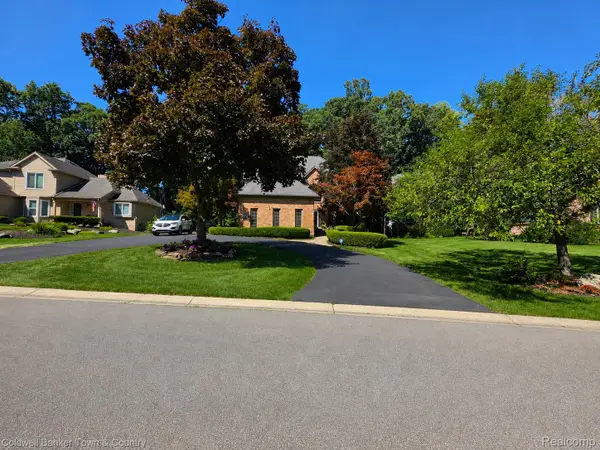 $499,900Active3 beds 4 baths3,746 sq. ft.
5555 Bentwood Lane, CommerceTwp, MI 48382
MLS# 20261069408Listed by: COLDWELL BANKER TOWN & COUNTRY - New
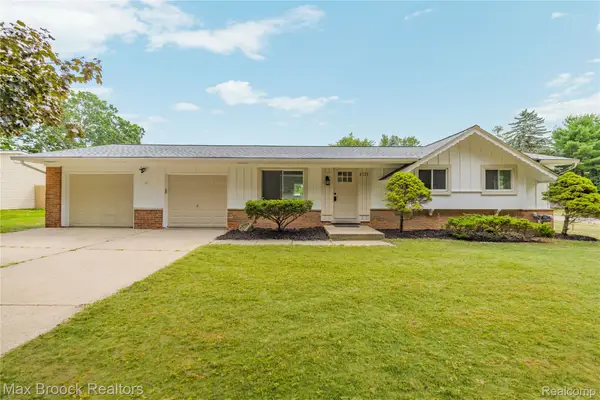 $350,000Active3 beds 1 baths1,000 sq. ft.
8735 Ringwood Drive, CommerceTwp, MI 48382
MLS# 20261069625Listed by: MAX BROOCK REALTORS - New
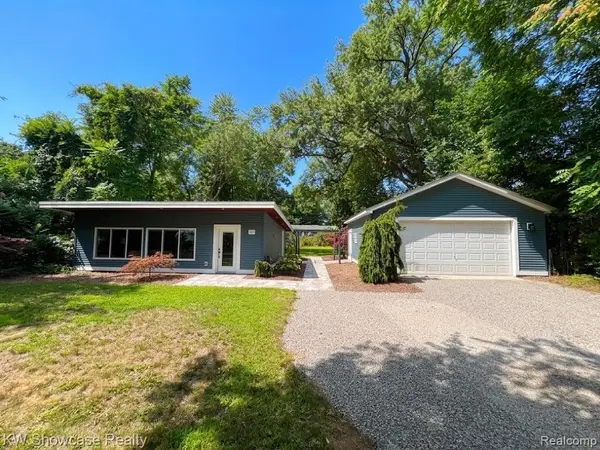 $319,500Active1 beds 1 baths840 sq. ft.
1560 Sable Street, CommerceTwp, MI 48382
MLS# 20261069814Listed by: KW SHOWCASE REALTY - Open Sat, 12 to 2pmNew
 $270,000Active3 beds 1 baths936 sq. ft.
255 Oriole Street, CommerceTwp, MI 48382
MLS# 20261063486Listed by: GOOD COMPANY


Protect your home and budget from life's surprises with an Assurant Home Warranty, backed by a partner that supports you through every step of homeownership. Explore Plans.
© 2023 - 2026 ERA Franchise Systems LLC. All rights reserved. ERA Franchise Systems LLC fully supports the principles of the Fair Housing Act and the Equal Opportunity Act. ERA, ERA Real Estate powered, and their respective logos are registered service marks of ERA Franchise Systems LLC. Each office is independently owned and operated.