
2704 Crystal Lake Drive, Commerce Township, MI 48382
Local realty services provided by:ERA Prime Real Estate Group
2704 Crystal Lake Drive,Commercetwp, MI 48382
$1,599,000
- 5 Beds
- 5 Baths
- 5,211 sq. ft.
- Single family
- Active
Listed by: tracy shinneman
Office: toll realty michigan inc
MLS#:20261052764
Source:MI_REALCOMP
Price summary
- Price:$1,599,000
- Price per sq. ft.:$306.85
- Monthly HOA dues:$100
About this home
Professionally Decorated Model Home for sale at The Reserve at Crystal Lake! This home is coming completely furnished! With space for everything that matters, the Decker home design leaves a great impression. Featuring a bright foyer that opens immediately onto the spacious living room and dining area, this space is highlighted with easy access to the rear yard. The well-appointed kitchen boasts many features including plenty of counter and cabinet space, sizable walk-in pantry, and access to the formal dining room, all centered around the grand double center islands. The impressive primary bedroom suite is accented by a relaxing retreat, enviable walk-in closet, and serene primary bath with double vanities, luxe shower with seat, and private water closet. Secondary bedrooms, one with private bath and two with shared bath, feature generous closets. Additional highlights include a secluded flex room, convenient powder room, conservatory, second-floor laundry, 3-car, side-entry garage and stunning landscape with outdoor kitchen!...
Contact an agent
Home facts
- Year built:2024
- Subdivision & Development:CRYSTAL LAKE CONDO
- Listing ID #:20261052764
- Added:106 day(s) ago
- Updated:October 24, 2026 at 05:02 PM
Rooms and interior
- Bedrooms:5
- Total bathrooms:5
- Full bathrooms:4
- Half bathrooms:1
- Rooms Total:14
- Basement Description:Partially Finished
- Living area:5,211 sq. ft.
Heating and cooling
- Cooling:Central Air
- Heating:Forced Air, Natural Gas
Structure and exterior
- Year built:2024
- Building area:5,211 sq. ft.
- Lot area:0.47 Acres
- Lot Features:Corner Lot
- Architectural Style:Colonial, Farmhouse
- Construction Materials:Brick, Stone
- Exterior Features:Patio, Porch
- Foundation Description:Basement, Poured
- Levels:Two
Utilities
- Water:Public
- Sewer:Public Sewer
Finances and disclosures
- Price:$1,599,000
- Price per sq. ft.:$306.85
- Tax amount:$28,032
Features and amenities
- Appliances:Built-In Electric Oven, Dishwasher, Disposal, Gas Cooktop, Humidifier, Microwave, Range Hood, Vented Exhaust Fan
- Laundry features:Laundry Room
- Amenities:Entrance Foyer, Wet Bar
Parking
- Parking description:Attached, Paver Block, Side Entrance, Three Car Garage
- Garage spaces:3

New listings near 2704 Crystal Lake Drive
- Open Sat, 12 to 2pmNew
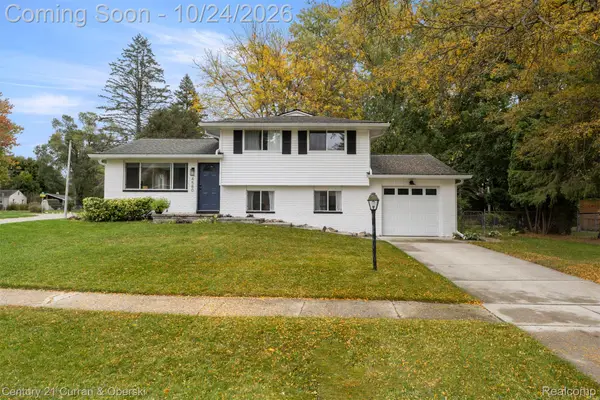 $275,000Active3 beds 1 baths1,584 sq. ft.
4580 Chadsworth ST, CommerceTwp, MI 48382
MLS# 20261084405Listed by: CENTURY 21 CURRAN & OBERSKI - New
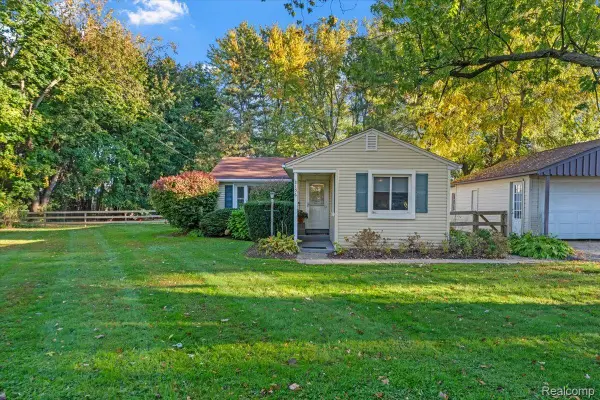 $310,000Active3 beds 2 baths1,540 sq. ft.
8156 Mario ST, CommerceTwp, MI 48382
MLS# 20261085890Listed by: GOLDEN KEY REALTY GROUP LLC - New
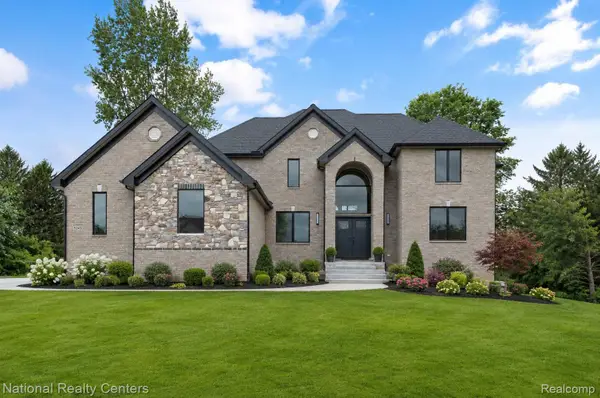 $879,000Active4 beds 5 baths3,700 sq. ft.
5245 BUELL DR, CommerceTwp, MI 48382
MLS# 20261085719Listed by: NATIONAL REALTY CENTERS, INC - Open Sat, 11am to 2pmNew
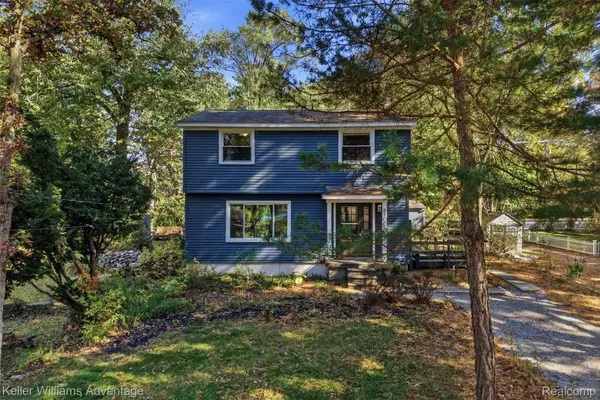 $325,000Active4 beds 2 baths1,400 sq. ft.
4100 Long Leaf, CommerceTwp, MI 48382
MLS# 20261084466Listed by: KELLER WILLIAMS ADVANTAGE - Open Sat, 10am to 12pmNew
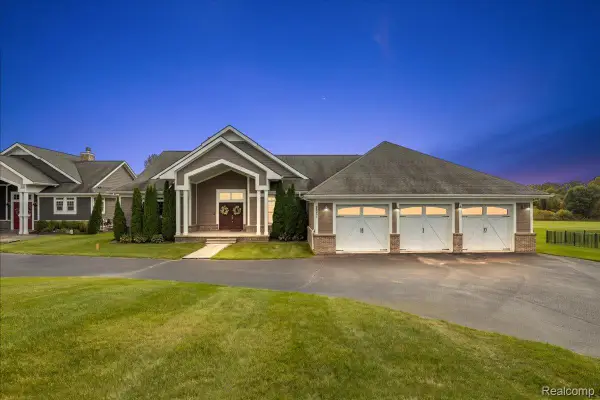 $789,000Active3 beds 3 baths5,020 sq. ft.
2901 Sleeth RD, CommerceTwp, MI 48382
MLS# 20261082509Listed by: KW DOMAIN - New
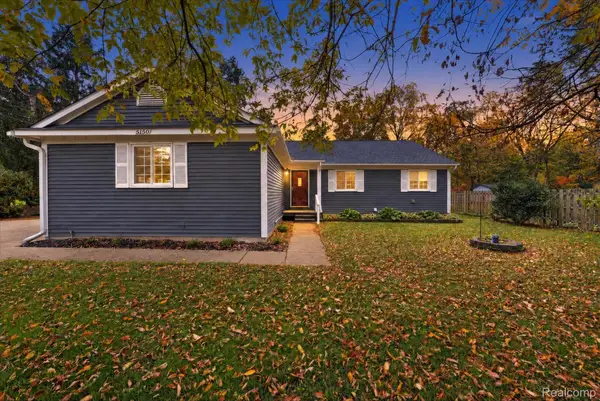 $349,900Active3 beds 2 baths1,401 sq. ft.
5150 Carroll Lake RD, CommerceTwp, MI 48382
MLS# 20261082552Listed by: KW REALTY LIVINGSTON - New
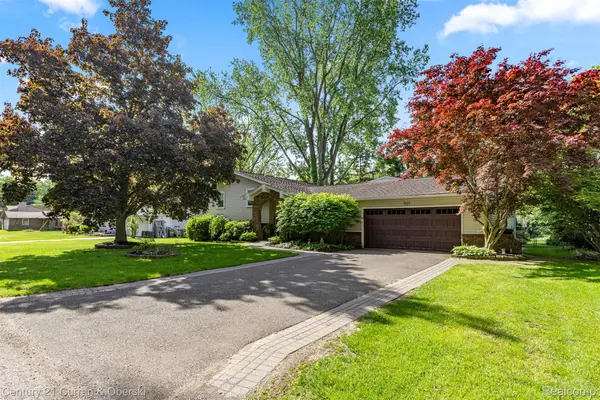 $445,000Active4 beds 2 baths2,102 sq. ft.
1557 Knob Hill DR, CommerceTwp, MI 48382
MLS# 20261083076Listed by: CENTURY 21 CURRAN & OBERSKI - New
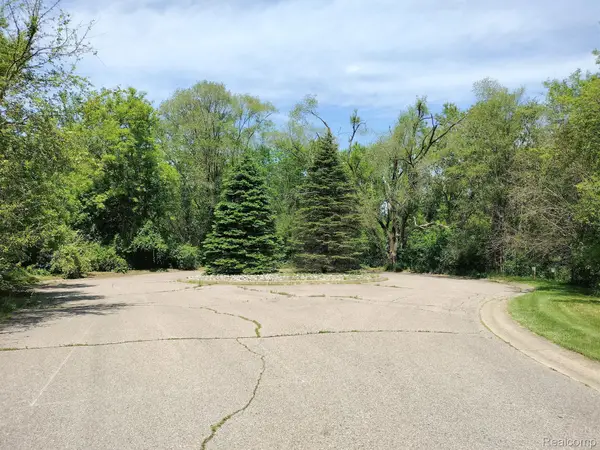 $750,000Active12 Acres
0000 Foal BLVD, CommerceTwp, MI 48382
MLS# 20261083534Listed by: ELITE REALTY ADVISORS LLC - New
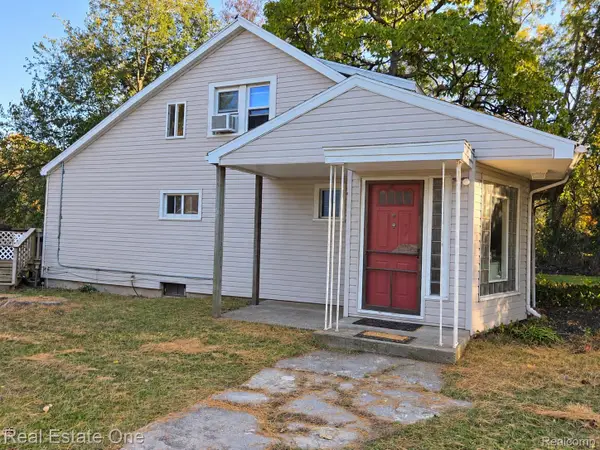 $264,900Active3 beds 1 baths1,367 sq. ft.
2545 Massena ST, CommerceTwp, MI 48382
MLS# 20261083626Listed by: REAL ESTATE ONE-WB/FH - New
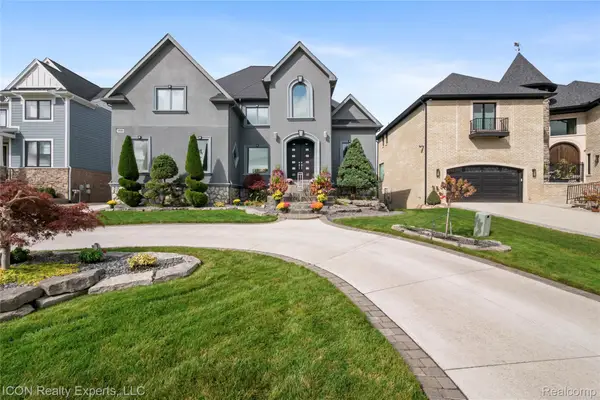 $1,580,000Active4 beds 4 baths5,050 sq. ft.
1750 Sadie Shore DR, CommerceTwp, MI 48382
MLS# 20261083695Listed by: ICON REALTY EXPERTS, LLC


Protect your home and budget from life's surprises with an Assurant Home Warranty, backed by a partner that supports you through every step of homeownership. Explore Plans.
© 2023 - 2026 ERA Franchise Systems LLC. All rights reserved. ERA Franchise Systems LLC fully supports the principles of the Fair Housing Act and the Equal Opportunity Act. ERA, ERA Real Estate powered, and their respective logos are registered service marks of ERA Franchise Systems LLC. Each office is independently owned and operated.