
2711 Red Arrow Drive, Commerce Township, MI 48382
Local realty services provided by:ERA Prime Real Estate Group
2711 Red Arrow Drive,Commercetwp, MI 48382
- 3 Beds
- 2 Baths
- - sq. ft.
- Single family
- Sold
Listed by: jim mandeville
Office: real estate one-milford
MLS#:20261050209
Source:MI_REALCOMP
Sorry, we are unable to map this address
Price summary
- Price:
- Monthly HOA dues:$4.17
About this home
DON'T HESITATE ON THIS ONE! Come take a look at this spacious brick ranch in sought after Golf Manor subdivision. This home is nearly 1600 square feet with 3 bedrooms and 2 full baths. You'll appreciate the .24 acre lot with fenced backyard & brick paver patio. Recently reconditioned hardwood floors run throughout the house. This 23 x 17 family room is a show stopper! It's complete with newer carpet plus a raised hearth fireplace with an efficient cast iron insert. Updated window and door-wall too. The primary bedroom is nice size, has access to dual entry bathroom and generous closet space. Custom chandelier/fan adds a special touch of class. The kitchen is modest but very efficient. The cabinets were professionally painted and new hardware added. Crown moldings and many recessed lights recently installed enhance your enjoyment. Entire interior recently painted. The partially finished basement offers a small bar area and plenty of storage space. Home backs to many mature trees and neighboring open parcel. The yard also has a large shed for additional storage. Just a short walk to Clifford Smart Middle School. Move in and enjoy!...
Contact an agent
Home facts
- Year built:1960
- Subdivision & Development:GOLF MANOR SUB NO 3
- Listing ID #:20261050209
- Added:59 day(s) ago
- Updated:September 07, 2026 at 06:55 AM
Rooms and interior
- Bedrooms:3
- Total bathrooms:2
- Full bathrooms:2
- Rooms Total:7
- Basement Description:Partially Finished
Heating and cooling
- Cooling:Attic Fan, Central Air, Wall Units
- Heating:Baseboard, Electric, Forced Air, Natural Gas
Structure and exterior
- Roof:Asphalt
- Year built:1960
- Architectural Style:Ranch
- Construction Materials:Aluminum Siding, Brick, Stone
- Exterior Features:Lighting, Patio, Porch
- Foundation Description:Basement, Crawl Space, Poured, Slab
- Levels:One
Utilities
- Water:Public
- Sewer:Septic Tank
Finances and disclosures
- Price:
- Tax amount:$4,971
Features and amenities
- Appliances:Bar Fridge, Dishwasher, Dryer, Exhaust Fan, Free Standing Electric Range, Free Standing Refrigerator, Microwave, Stainless Steel Appliances, Washer
- Laundry features:Gas Dryer Hookup
- Amenities:Programmable Thermostat
Parking
- Parking description:Attached, Direct Access, Driveway, Electricity In Garage, Garage Door Opener, Garage Faces Front, Two Car Garage
- Garage spaces:2

New listings near 2711 Red Arrow Drive
- New
 $525,000Active4 beds 3 baths4,000 sq. ft.
6025 Venice Drive, CommerceTwp, MI 48382
MLS# 20261071028Listed by: KELLER WILLIAMS LAKESIDE - New
 $689,900Active3 beds 3 baths2,174 sq. ft.
9045 Commerce Road, CommerceTwp, MI 48382
MLS# 20261071710Listed by: FIVE STAR REAL ESTATE-COMMERCE - New
 $275,000Active3 beds 2 baths1,590 sq. ft.
8234 Arlis Street N, CommerceTwp, MI 48382
MLS# 20261071125Listed by: KW SHOWCASE REALTY - New
 $375,000Active3 beds 3 baths2,279 sq. ft.
5517 Starwood Drive, CommerceTwp, MI 48382
MLS# 20261070565Listed by: EXP REALTY - New
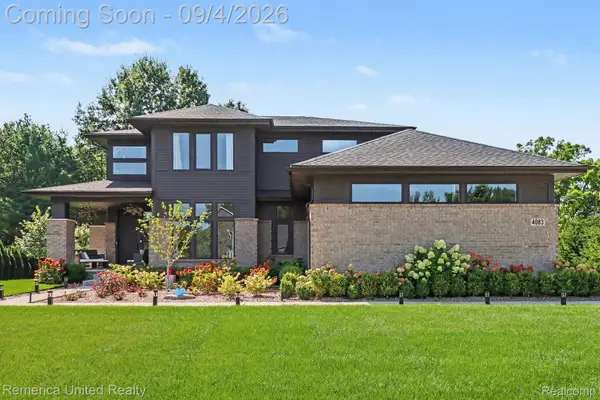 $759,900Active4 beds 3 baths2,795 sq. ft.
4083 Inverrary Court, CommerceTwp, MI 48382
MLS# 20261070353Listed by: REMERICA UNITED REALTY - New
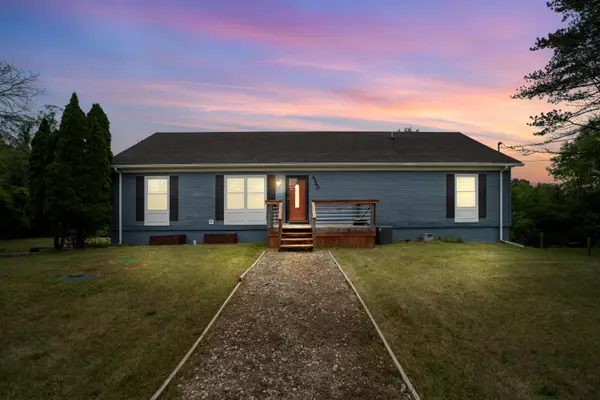 $420,000Active3 beds 2 baths2,520 sq. ft.
4240 E Commerce Road, Unknown, MI 48382
MLS# 81026046776Listed by: HOWARD HANNA REAL ESTATE - New
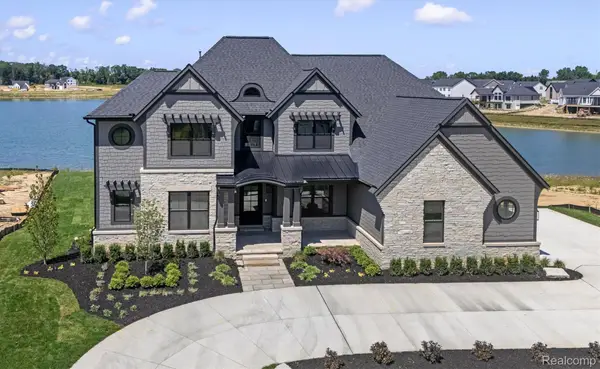 $2,450,000Active4 beds 5 baths7,759 sq. ft.
2519 Crystal Lake Drive, CommerceTwp, MI 48382
MLS# 20261065107Listed by: EVERGREEN REALTY LLC - New
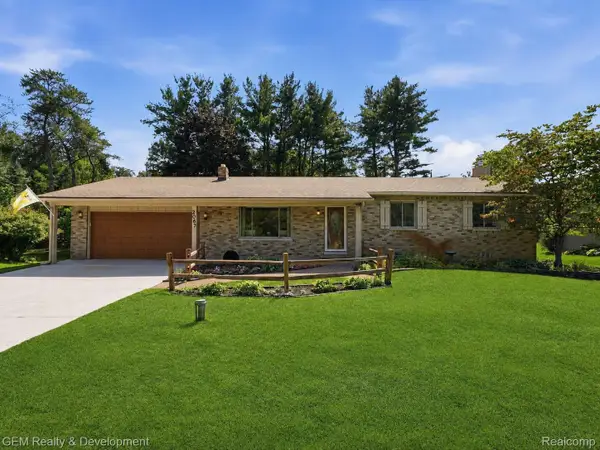 $399,900Active3 beds 2 baths2,516 sq. ft.
2067 Glen Iris Drive, CommerceTwp, MI 48382
MLS# 20261066975Listed by: GEM REALTY & DEVELOPMENT - New
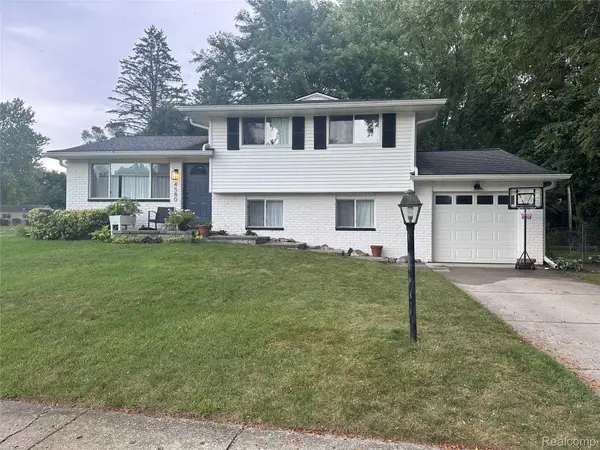 $375,000Active3 beds 1 baths1,768 sq. ft.
4580 Chadsworth Street, CommerceTwp, MI 48382
MLS# 20261070502Listed by: EXP REALTY MAIN - New
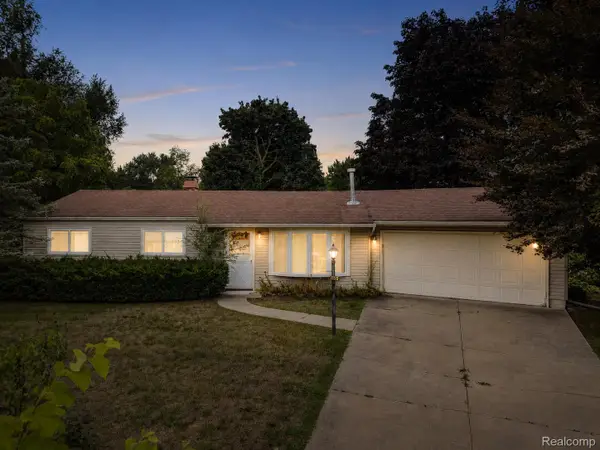 $235,000Active3 beds 1 baths960 sq. ft.
4595 Newcroft Court, CommerceTwp, MI 48382
MLS# 20261067640Listed by: EXP REALTY MAIN


Protect your home and budget from life's surprises with an Assurant Home Warranty, backed by a partner that supports you through every step of homeownership. Explore Plans.
© 2023 - 2026 ERA Franchise Systems LLC. All rights reserved. ERA Franchise Systems LLC fully supports the principles of the Fair Housing Act and the Equal Opportunity Act. ERA, ERA Real Estate powered, and their respective logos are registered service marks of ERA Franchise Systems LLC. Each office is independently owned and operated.