
3531 Stoneridge Court, Commerce Township, MI 48382
Local realty services provided by:ERA Prime Real Estate Group
3531 Stoneridge Court,Commercetwp, MI 48382
$574,900
- 4 Beds
- 3 Baths
- 3,934 sq. ft.
- Single family
- Active
Listed by: christine m atkinson, hannah atkinson
Office: exp realty main
MLS#:20261061839
Source:MI_REALCOMP
Price summary
- Price:$574,900
- Price per sq. ft.:$146.14
- Monthly HOA dues:$27.08
About this home
Welcome home! This stunning 2,620-square-foot colonial offers the perfect blend of timeless elegance, modern updates, and an abundance of natural light throughout. Featuring a desirable semi-open floor plan, this beautifully maintained home is designed for both comfortable everyday living and effortless entertaining. The dream eat-in kitchen is sure to impress with an abundance of rich cherry cabinetry, granite countertops, a gas cooktop, double ovens, custom lighting, and generous prep space. A doorwall leads directly to the custom patio, creating the perfect setting for outdoor dining, entertaining, or simply relaxing. The spacious family room features a cozy wood-burning fireplace, while the formal living and dining rooms provide additional gathering spaces for holidays and special occasions. An entry-level laundry room and convenient half bath complete the main floor. Retreat to the oversized primary suite with vaulted ceilings, a large walk-in closet, and a private ensuite featuring a jetted tub, and separate shower. Three additional generously sized bedrooms and a full bath provide plenty of space for family and guests. The partially finished basement offers endless possibilities and is ready for your personal vision—whether you dream of a recreation room, home theater, fitness studio, office, playroom, or additional living space. Ideally located in a highly desirable Commerce Township neighborhood close to shopping, dining, parks, lakes, and everyday conveniences, this exceptional home offers the space, style, and comfort today's buyers are searching for. Don't miss your opportunity to make it yours!...
Contact an agent
Home facts
- Year built:1997
- Subdivision & Development:STONERIDGE CONDOS OCCPN 781
- Listing ID #:20261061839
- Added:9 day(s) ago
- Updated:August 16, 2026 at 10:19 AM
Rooms and interior
- Bedrooms:4
- Total bathrooms:3
- Full bathrooms:2
- Half bathrooms:1
- Rooms Total:12
- Bathrooms Description:Jetted Tub
- Basement Description:Bath Stubbed, Full, Partially Finished
- Living area:3,934 sq. ft.
Heating and cooling
- Cooling:Ceiling Fans, Central Air
- Heating:Forced Air, Natural Gas
Structure and exterior
- Roof:Asphalt
- Year built:1997
- Building area:3,934 sq. ft.
- Lot area:0.5 Acres
- Lot Features:Dead End Street, Irregular Lot, Sprinklers, Vacation Home, Wooded
- Architectural Style:Colonial
- Construction Materials:Brick, Wood Siding
- Exterior Features:Chimney Caps, Covered, Lighting, Patio, Permeable Paving, Porch
- Foundation Description:Basement, Block, Poured, Sump Pump
- Levels:Two
Utilities
- Water:Well
- Sewer:Public Sewer
Finances and disclosures
- Price:$574,900
- Price per sq. ft.:$146.14
- Tax amount:$3,433
Features and amenities
- Appliances:Dishwasher, Disposal, Double Oven, Dryer, Exhaust Fan, Free Standing Refrigerator, Gas Cooktop, Microwave, Washer, Water Softener Owned
- Laundry features:Gas Dryer Hookup, Laundry Room, Washer Hookup
- Amenities:Entrance Foyer, High Speed Internet, Programmable Thermostat
Parking
- Parking description:Attached, Direct Access, Driveway, Electricity In Garage, Garage Door Opener, Garage Faces Side, Oversized, Three Car Garage
- Garage spaces:3

New listings near 3531 Stoneridge Court
- New
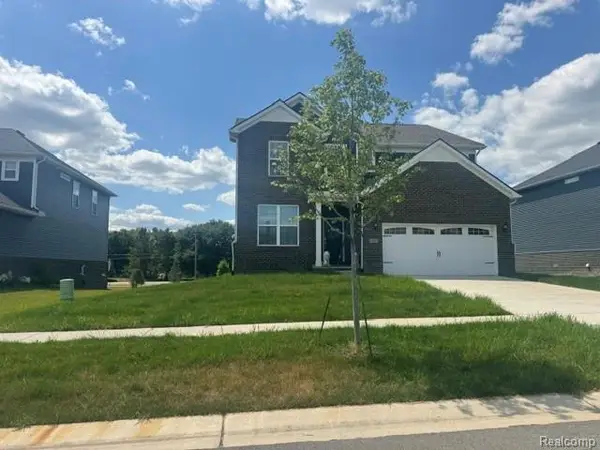 $1Active5 beds 3 baths3,316 sq. ft.
2882 Trillium Hills Drive, CommerceTwp, MI 48382
MLS# 20261065027Listed by: RCH BROKERAGE LEGACY INC - New
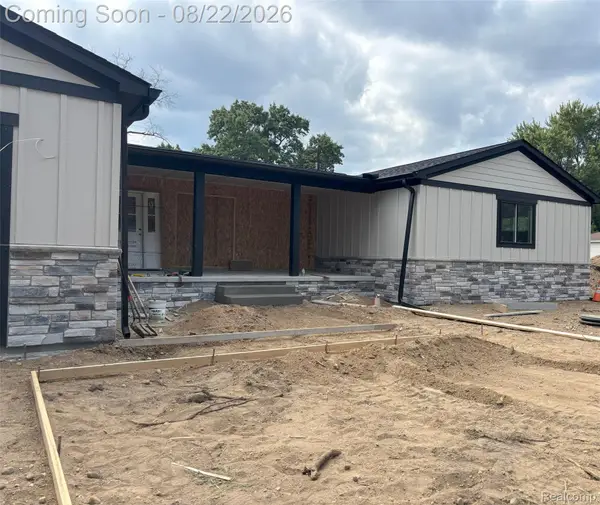 $699,500Active4 beds 3 baths4,400 sq. ft.
6119 N Ashland Street, CommerceTwp, MI 48382
MLS# 20261061073Listed by: AMERITRUST REALTY CORPORATION - New
 $420,000Active3 beds 2 baths1,580 sq. ft.
1580 Carthage, CommerceTwp, MI 48382
MLS# 20261064908Listed by: PARADISE REALTY II LLC - New
 $299,000Active4 beds 3 baths1,777 sq. ft.
3281 Royal Boulevard, CommerceTwp, MI 48382
MLS# 20261064165Listed by: EXP REALTY MAIN - New
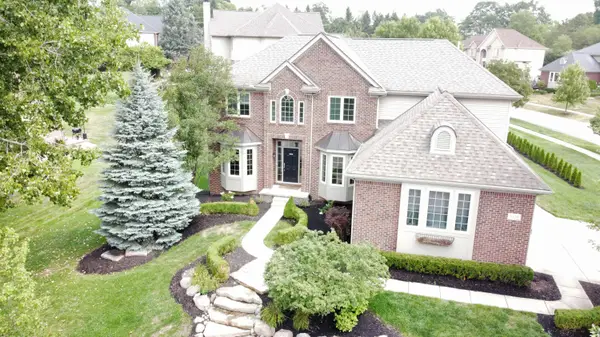 $729,900Active4 beds 3 baths3,053 sq. ft.
5120 Parkgate Drive, Commerce Twp, MI 48382
MLS# 26042651Listed by: GLASS HOME REALTY - New
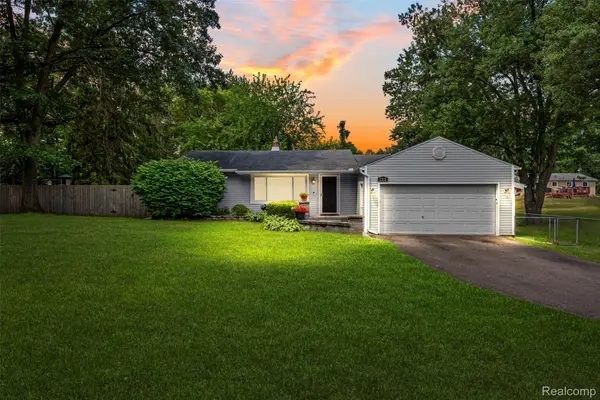 $299,900Active2 beds 2 baths1,404 sq. ft.
129 E Beechdale Street, CommerceTwp, MI 48382
MLS# 20261064035Listed by: REAL BROKER, LLC BERKLEY - New
 $469,900Active3 beds 3 baths3,378 sq. ft.
5050 Winewood Lane, CommerceTwp, MI 48382
MLS# 20261064137Listed by: RE/MAX CLASSIC - New
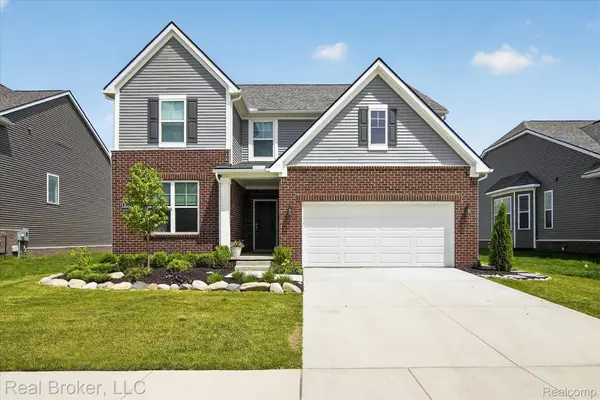 $650,000Active4 beds 3 baths2,632 sq. ft.
2344 Provencal Drive, CommerceTwp, MI 48382
MLS# 20261063955Listed by: REAL BROKER, LLC - New
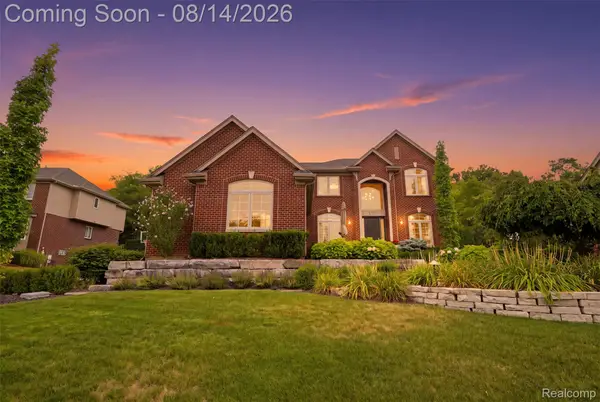 $725,000Active4 beds 4 baths4,620 sq. ft.
1779 Kinghill Drive, CommerceTwp, MI 48382
MLS# 20261064061Listed by: KW PROFESSIONALS - New
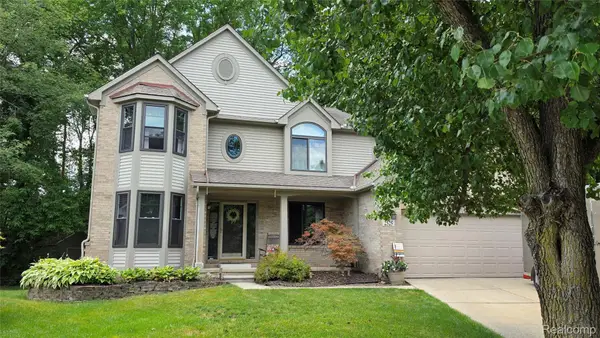 $549,900Active4 beds 4 baths2,895 sq. ft.
2525 Baltusrol Court, CommerceTwp, MI 48382
MLS# 20261059063Listed by: 3DX REAL ESTATE LLC


Protect your home and budget from life's surprises with an Assurant Home Warranty, backed by a partner that supports you through every step of homeownership. Explore Plans.
© 2023 - 2026 ERA Franchise Systems LLC. All rights reserved. ERA Franchise Systems LLC fully supports the principles of the Fair Housing Act and the Equal Opportunity Act. ERA, ERA Real Estate powered, and their respective logos are registered service marks of ERA Franchise Systems LLC. Each office is independently owned and operated.