
3741 Stoneridge CT, Commerce Township, MI 48382
Local realty services provided by:ERA Prime Real Estate Group
3741 Stoneridge CT,Commercetwp, MI 48382
$375,000
- 3 Beds
- 3 Baths
- 1,957 sq. ft.
- Single family
- Active
Listed by: tina m doyle
Office: keller williams advantage northville
MLS#:20261086228
Source:MI_REALCOMP
Price summary
- Price:$375,000
- Price per sq. ft.:$191.62
- Monthly HOA dues:$29.17
About this home
MULTIPLE OFFERS RECEIVED. Please submit offers by Tues 10/27 at 5pm to be considered.
The home you have been searching for! This beautiful brick ranch home is located in desirable Stoneridge, a peaceful community with towering trees and estate size lots. You'll appreciate the light-filled open floorplan with vaulted ceilings, generous room sizes, 1st floor laundry, and full basement. The spacious primary suite offers a tranquil view of the private yard, large ensuite bath with new granite countertop & new fixtures, and a large walk-in closet. This move-in ready home has recently been refreshed with neutral paint and new neutral carpeting throughout. The kitchen, remodeled in 2026, features new granite countertops, new white cabinets, new fixtures, and new vinyl plank flooring. Other updates include new roof (2022), new 50 gal. water heater (2026), and new water softener (2026). One year home warranty included for added reassurance. Homes like this don't hit the market often, so make your appointment to tour today!...
Contact an agent
Home facts
- Year built:1994
- Subdivision & Development:STONERIDGE CONDOS OCCPN 781
- Listing ID #:20261086228
- Added:3 day(s) ago
- Updated:October 28, 2026 at 10:09 AM
Rooms and interior
- Bedrooms:3
- Total bathrooms:3
- Full bathrooms:2
- Half bathrooms:1
- Rooms Total:7
- Basement Description:Full, Unfinished
- Living area:1,957 sq. ft.
Heating and cooling
- Cooling:Ceiling Fans, Central Air
- Heating:Forced Air, Natural Gas
Structure and exterior
- Roof:Asphalt
- Year built:1994
- Building area:1,957 sq. ft.
- Lot area:0.46 Acres
- Lot Features:Sprinklers
- Architectural Style:Ranch
- Construction Materials:Brick
- Exterior Features:Covered, Lighting, Porch
- Foundation Description:Basement, Poured, Sump Pump
- Levels:One
Utilities
- Water:Well
- Sewer:Public Sewer
Finances and disclosures
- Price:$375,000
- Price per sq. ft.:$191.62
- Tax amount:$3,124
Features and amenities
- Appliances:Range Hood, Water Softener Owned
- Laundry features:Gas Dryer Hookup, Laundry Room, Washer Hookup
- Amenities:Entrance Foyer, Programmable Thermostat, Wet Bar
Parking
- Parking description:Attached, Direct Access, Garage Door Opener, Garage Faces Side, Two Car Garage
- Garage spaces:2

New listings near 3741 Stoneridge CT
- New
 $600,000Active4 beds 4 baths2,841 sq. ft.
8282 Woodspur Drive, Unknown, MI 48382
MLS# 81026057196Listed by: THE CHARLES REINHART COMPANY - New
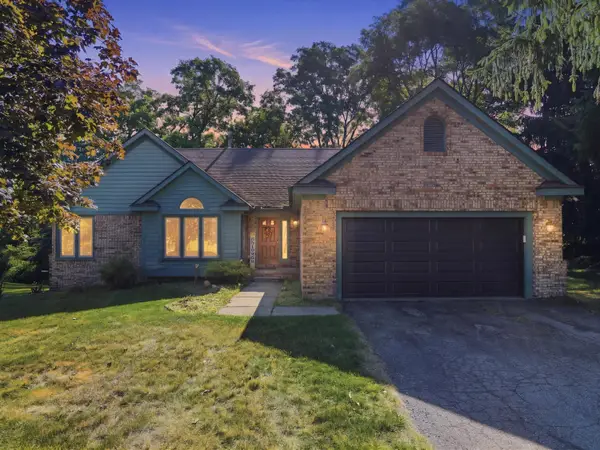 $399,900Active4 beds 3 baths3,514 sq. ft.
5220 Huron Hills Drive, Commerce Twp, MI 48382
MLS# 26057087Listed by: EXP REALTY, LLC - Open Sat, 2:30 to 4pmNew
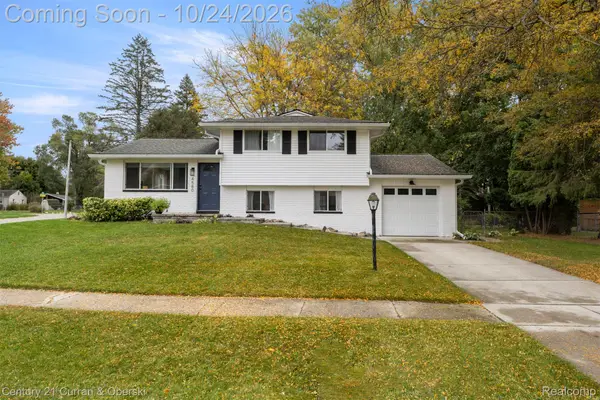 $275,000Active3 beds 1 baths1,584 sq. ft.
4580 Chadsworth ST, CommerceTwp, MI 48382
MLS# 20261084405Listed by: CENTURY 21 CURRAN & OBERSKI - Open Sat, 12 to 2pmNew
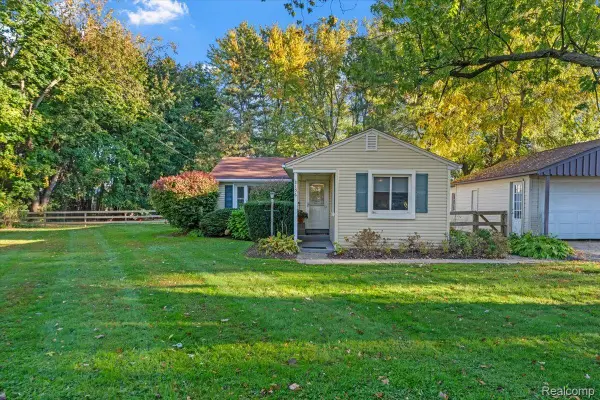 $310,000Active3 beds 2 baths1,540 sq. ft.
8156 Mario ST, CommerceTwp, MI 48382
MLS# 20261085890Listed by: GOLDEN KEY REALTY GROUP LLC - Open Sun, 1 to 3pmNew
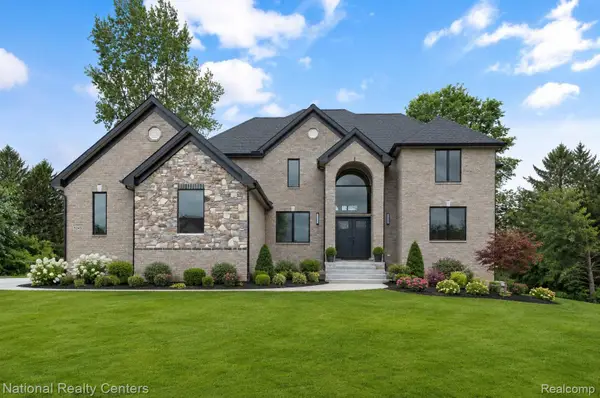 $879,000Active4 beds 5 baths3,700 sq. ft.
5245 BUELL DR, CommerceTwp, MI 48382
MLS# 20261085719Listed by: NATIONAL REALTY CENTERS, INC - New
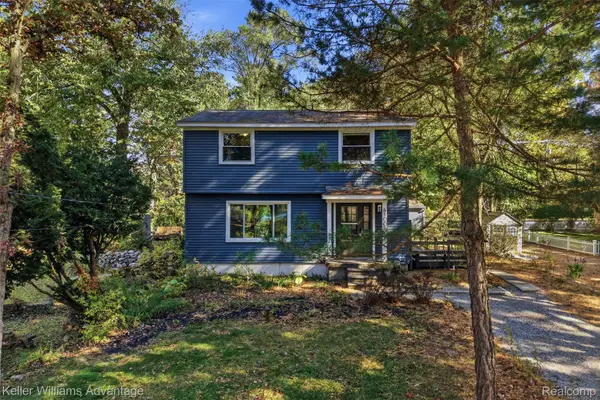 $325,000Active4 beds 2 baths1,400 sq. ft.
4100 Long Leaf, CommerceTwp, MI 48382
MLS# 20261084466Listed by: KELLER WILLIAMS ADVANTAGE - New
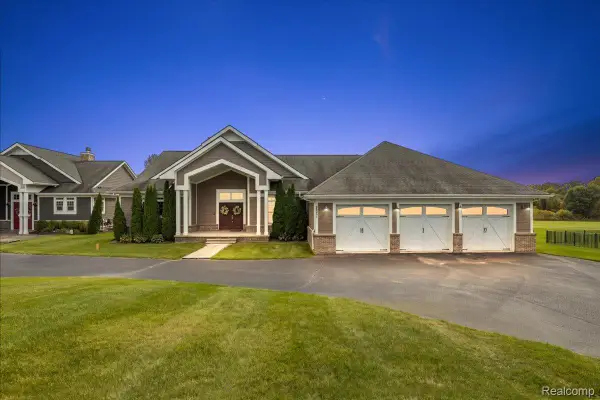 $789,000Active3 beds 3 baths5,020 sq. ft.
2901 Sleeth RD, CommerceTwp, MI 48382
MLS# 20261082509Listed by: KW DOMAIN - New
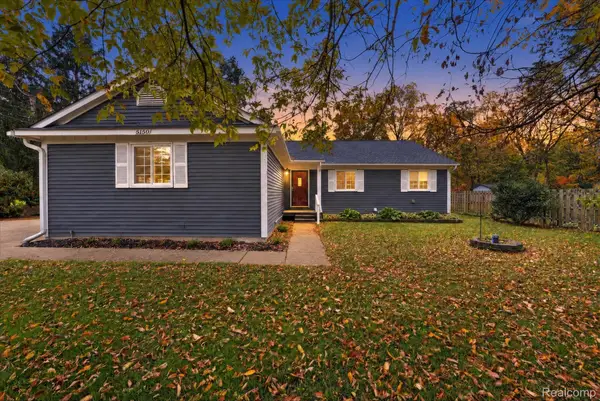 $349,900Active3 beds 2 baths1,401 sq. ft.
5150 Carroll Lake RD, CommerceTwp, MI 48382
MLS# 20261082552Listed by: KW REALTY LIVINGSTON - Open Fri, 4 to 6pmNew
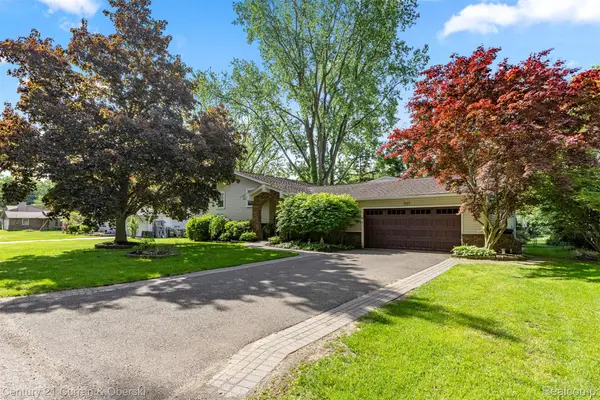 $445,000Active4 beds 2 baths2,102 sq. ft.
1557 Knob Hill DR, CommerceTwp, MI 48382
MLS# 20261083076Listed by: CENTURY 21 CURRAN & OBERSKI


Protect your home and budget from life's surprises with an Assurant Home Warranty, backed by a partner that supports you through every step of homeownership. Explore Plans.
© 2023 - 2026 ERA Franchise Systems LLC. All rights reserved. ERA Franchise Systems LLC fully supports the principles of the Fair Housing Act and the Equal Opportunity Act. ERA, ERA Real Estate powered, and their respective logos are registered service marks of ERA Franchise Systems LLC. Each office is independently owned and operated.