
3860 E Commerce Road, Commerce Township, MI 48382
Local realty services provided by:ERA Prime Real Estate Group
3860 E Commerce Road,Commercetwp, MI 48382
$999,900
- 4 Beds
- 3 Baths
- 3,572 sq. ft.
- Single family
- Pending
Listed by: erik wright
Office: social house real estate group llc.
MLS#:20261039513
Source:MI_REALCOMP
Price summary
- Price:$999,900
- Price per sq. ft.:$279.93
- Monthly HOA dues:$41.67
About this home
Lakefront living doesn't get better than this. Tucked away off Commerce Road, this completely updated ranch sits on over an acre with more than 300 feet of private frontage on all-sports Lake Sherwood — a rare combination of space, privacy, and waterfront lifestyle that is nearly impossible to find. The kitchen was fully remodeled in 2022 and leaves nothing to be desired, featuring quartz countertops, gorgeous cabinetry, and stainless steel appliances. The updates don't stop there — new roof in 2022, new AC and furnace in 2019, and newly connected to city sewer in 2026, giving the next owner true peace of mind from day one. The finished walk-out basement adds tremendous living space and opens directly to one of the most breathtaking backyards in the area. Step out onto the large Trex deck and take in sweeping water views over an oversized backyard that leads right to the lake. A massive side yard rounds out the outdoor experience, offering endless room for recreation, storage, or future possibilities. Whether you're entertaining lakeside, launching from your own frontage, or simply soaking in the views from the deck — this property delivers the full package. Schedule your private showing today before this one is gone!...
Contact an agent
Home facts
- Year built:1969
- Subdivision & Development:LAKE SHERWOODNO 10
- Listing ID #:20261039513
- Added:98 day(s) ago
- Updated:September 06, 2026 at 07:38 AM
Rooms and interior
- Bedrooms:4
- Total bathrooms:3
- Full bathrooms:2
- Half bathrooms:1
- Rooms Total:9
- Basement Description:Finished, Walk-Out Access
- Living area:3,572 sq. ft.
Heating and cooling
- Cooling:Central Air
- Heating:Forced Air, Natural Gas
Structure and exterior
- Year built:1969
- Building area:3,572 sq. ft.
- Lot area:2 Acres
- Architectural Style:Ranch
- Construction Materials:Stone
- Exterior Features:Deck, Porch
- Foundation Description:Basement, Poured
- Levels:One
Utilities
- Water:Well
- Sewer:Public Sewer
Finances and disclosures
- Price:$999,900
- Price per sq. ft.:$279.93
- Tax amount:$8,212
Features and amenities
- Appliances:Dishwasher, Disposal, Free Standing Gas Oven, Free Standing Gas Range, Free Standing Refrigerator, Wine Refrigerator
Parking
- Parking description:Attached, Three Car Garage
- Garage spaces:3

New listings near 3860 E Commerce Road
- New
 $689,900Active3 beds 3 baths2,174 sq. ft.
9045 Commerce Road, CommerceTwp, MI 48382
MLS# 20261071710Listed by: FIVE STAR REAL ESTATE-COMMERCE - New
 $275,000Active3 beds 2 baths1,590 sq. ft.
8234 Arlis Street N, CommerceTwp, MI 48382
MLS# 20261071125Listed by: KW SHOWCASE REALTY - New
 $375,000Active3 beds 3 baths2,279 sq. ft.
5517 Starwood Drive, CommerceTwp, MI 48382
MLS# 20261070565Listed by: EXP REALTY - New
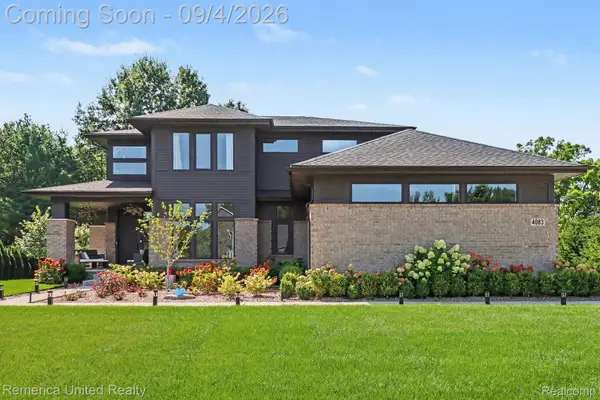 $759,900Active4 beds 3 baths2,795 sq. ft.
4083 Inverrary Court, CommerceTwp, MI 48382
MLS# 20261070353Listed by: REMERICA UNITED REALTY - New
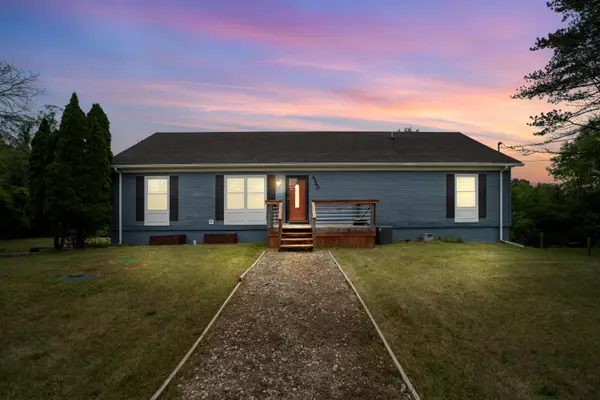 $420,000Active3 beds 2 baths2,520 sq. ft.
4240 E Commerce Road, Unknown, MI 48382
MLS# 81026046776Listed by: HOWARD HANNA REAL ESTATE - New
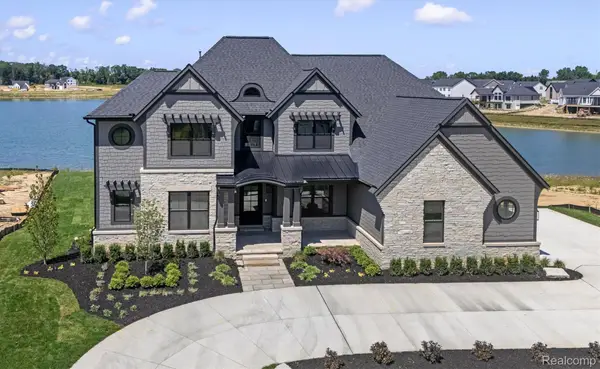 $2,450,000Active4 beds 5 baths7,759 sq. ft.
2519 Crystal Lake Drive, CommerceTwp, MI 48382
MLS# 20261065107Listed by: EVERGREEN REALTY LLC - New
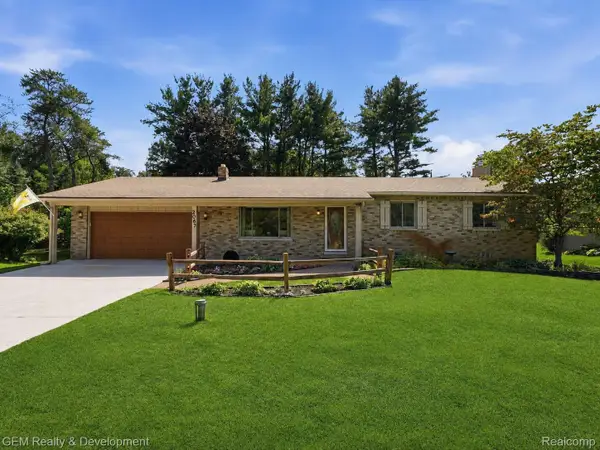 $399,900Active3 beds 2 baths2,516 sq. ft.
2067 Glen Iris Drive, CommerceTwp, MI 48382
MLS# 20261066975Listed by: GEM REALTY & DEVELOPMENT - New
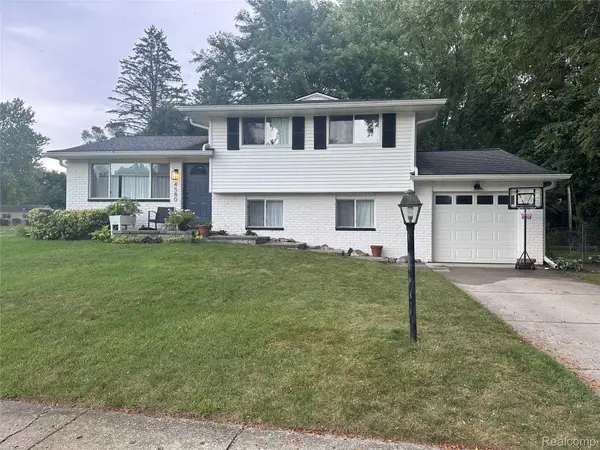 $375,000Active3 beds 1 baths1,768 sq. ft.
4580 Chadsworth Street, CommerceTwp, MI 48382
MLS# 20261070502Listed by: EXP REALTY MAIN - New
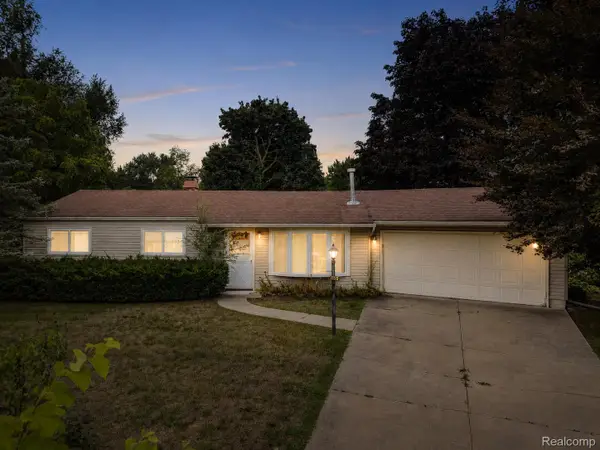 $235,000Active3 beds 1 baths960 sq. ft.
4595 Newcroft Court, CommerceTwp, MI 48382
MLS# 20261067640Listed by: EXP REALTY MAIN - New
 $119,900Active0.02 Acres
0000 0000 Union Lake Road, CommerceTwp, MI 48382
MLS# 20261070029Listed by: MAX BROOCK REALTORS


Protect your home and budget from life's surprises with an Assurant Home Warranty, backed by a partner that supports you through every step of homeownership. Explore Plans.
© 2023 - 2026 ERA Franchise Systems LLC. All rights reserved. ERA Franchise Systems LLC fully supports the principles of the Fair Housing Act and the Equal Opportunity Act. ERA, ERA Real Estate powered, and their respective logos are registered service marks of ERA Franchise Systems LLC. Each office is independently owned and operated.