
3955 Forest Edge Drive, Commerce Township, MI 48382
Local realty services provided by:ERA Prime Real Estate Group
3955 Forest Edge Drive,Commercetwp, MI 48382
- 4 Beds
- 4 Baths
- - sq. ft.
- Single family
- Sold
Listed by: nicholas tong
Office: kw realty livingston
MLS#:20261041493
Source:MI_REALCOMP
Sorry, we are unable to map this address
Price summary
- Price:
- Monthly HOA dues:$15
About this home
From the moment you arrive, this beautifully updated colonial makes a statement. A welcoming covered porch sets the tone — the perfect spot for morning coffee or an evening cocktail — before you step inside to discover a home that checks every box.
The main level impresses immediately with luxury vinyl flooring throughout — durable, easy to maintain, and polished underfoot. A generous front family room flows naturally into the dining area and on into the newly renovated kitchen, where crisp new cabinetry, granite countertops, a tile backsplash, stainless steel appliances, and custom lighting come together beautifully. A large pantry provides excellent storage, while the kitchen peninsula offers bar-height seating, a built-in charging station, and a dedicated organization area — everything in one thoughtful space.
The back family room is the heart of the home: soaring two-story ceilings, abundant natural light, and a gas fireplace that transforms the space into a cozy retreat come fall and winter. A large front office, spacious laundry and mudroom, and a generously sized powder room round out a main level designed for real life.
Upstairs, the primary suite is a true retreat. The gorgeously renovated en suite bath features a tile shower, soaking tub, and dual vanity sinks. The walk-in closet is impressively deep — there's room for everything. Three additional spacious bedrooms and a full hall bath provide all the room you need.
The finished walk-out basement is made for entertaining, with a full bar, open gathering space, and a full bath. Step outside to not one but two decks overlooking your sprawling half-acre lot — a rare find that delivers both privacy and room to breathe.
All-new windows(2020) and a metal roof(2015) mean years of worry-free ownership, while low Commerce Township taxes and easy access to local conveniences make the location just as compelling as the home itself.
Homes like this are rare. Schedule your private showing today!...
Contact an agent
Home facts
- Year built:1998
- Subdivision & Development:NORTH RIDGE PRESERVE OCCPN 956
- Listing ID #:20261041493
- Added:62 day(s) ago
- Updated:September 07, 2026 at 06:55 AM
Rooms and interior
- Bedrooms:4
- Total bathrooms:4
- Full bathrooms:3
- Half bathrooms:1
- Rooms Total:14
- Basement Description:Bath Stubbed, Finished, Full, Walk-Out Access
Heating and cooling
- Cooling:Ceiling Fans, Central Air
- Heating:Forced Air, Natural Gas
Structure and exterior
- Roof:Metal
- Year built:1998
- Architectural Style:Colonial
- Construction Materials:Brick, Vinyl Siding
- Exterior Features:Lighting, Porch
- Foundation Description:Basement, Poured
- Levels:Three
Utilities
- Water:Well
- Sewer:Public Sewer
Finances and disclosures
- Price:
- Tax amount:$4,471
Features and amenities
- Appliances:Dishwasher, Disposal, Dryer, Free Standing Gas Oven, Free Standing Refrigerator, Gas Cooktop, Microwave, Stainless Steel Appliances, Washer
- Laundry features:Laundry Room
Parking
- Parking description:Attached, Two and Half Car Garage
- Garage spaces:2.5

New listings near 3955 Forest Edge Drive
- New
 $525,000Active4 beds 3 baths4,000 sq. ft.
6025 Venice Drive, CommerceTwp, MI 48382
MLS# 20261071028Listed by: KELLER WILLIAMS LAKESIDE - New
 $689,900Active3 beds 3 baths2,174 sq. ft.
9045 Commerce Road, CommerceTwp, MI 48382
MLS# 20261071710Listed by: FIVE STAR REAL ESTATE-COMMERCE - New
 $275,000Active3 beds 2 baths1,590 sq. ft.
8234 Arlis Street N, CommerceTwp, MI 48382
MLS# 20261071125Listed by: KW SHOWCASE REALTY - New
 $375,000Active3 beds 3 baths2,279 sq. ft.
5517 Starwood Drive, CommerceTwp, MI 48382
MLS# 20261070565Listed by: EXP REALTY - New
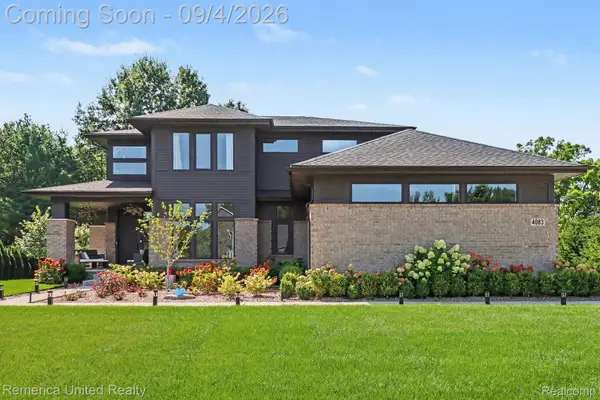 $759,900Active4 beds 3 baths2,795 sq. ft.
4083 Inverrary Court, CommerceTwp, MI 48382
MLS# 20261070353Listed by: REMERICA UNITED REALTY - New
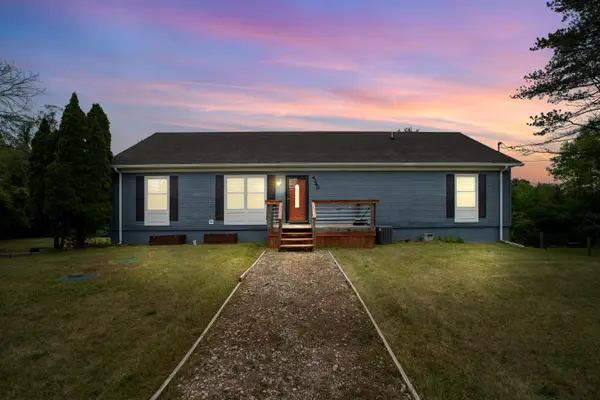 $420,000Active3 beds 2 baths2,520 sq. ft.
4240 E Commerce Road, Commerce Twp, MI 48382
MLS# 26046776Listed by: HOWARD HANNA REAL ESTATE - New
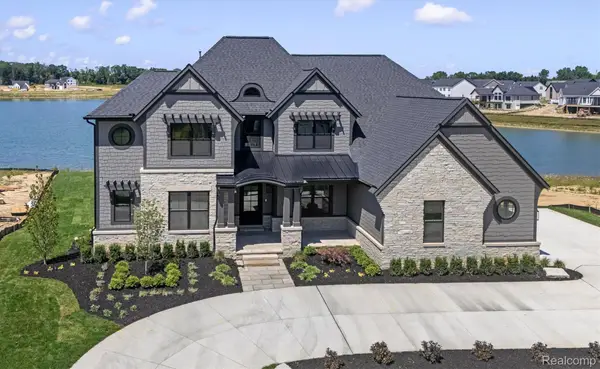 $2,450,000Active4 beds 5 baths7,759 sq. ft.
2519 Crystal Lake Drive, CommerceTwp, MI 48382
MLS# 20261065107Listed by: EVERGREEN REALTY LLC - New
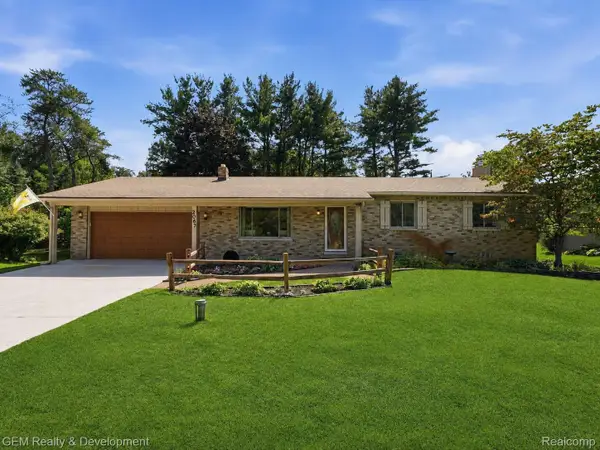 $399,900Active3 beds 2 baths2,516 sq. ft.
2067 Glen Iris Drive, CommerceTwp, MI 48382
MLS# 20261066975Listed by: GEM REALTY & DEVELOPMENT - New
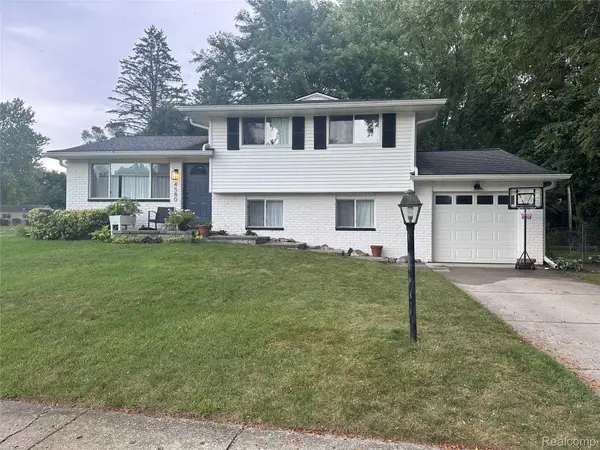 $375,000Active3 beds 1 baths1,768 sq. ft.
4580 Chadsworth Street, CommerceTwp, MI 48382
MLS# 20261070502Listed by: EXP REALTY MAIN - New
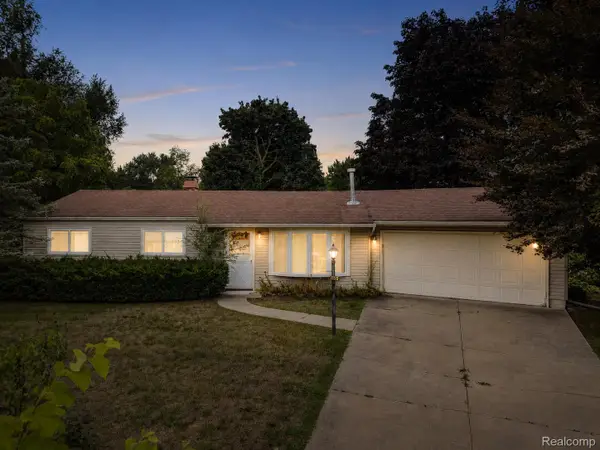 $235,000Active3 beds 1 baths960 sq. ft.
4595 Newcroft Court, CommerceTwp, MI 48382
MLS# 20261067640Listed by: EXP REALTY MAIN


Protect your home and budget from life's surprises with an Assurant Home Warranty, backed by a partner that supports you through every step of homeownership. Explore Plans.
© 2023 - 2026 ERA Franchise Systems LLC. All rights reserved. ERA Franchise Systems LLC fully supports the principles of the Fair Housing Act and the Equal Opportunity Act. ERA, ERA Real Estate powered, and their respective logos are registered service marks of ERA Franchise Systems LLC. Each office is independently owned and operated.