
4691 Camelina ST, Commerce Township, MI 48382
Local realty services provided by:ERA Prime Real Estate Group
4691 Camelina ST,Commercetwp, MI 48382
- 3 Beds
- 2 Baths
- - sq. ft.
- Single family
- Sold
Listed by: evan theut ii
Office: keller williams realty lakeside
MLS#:58050215049
Source:MI_REALCOMP
Sorry, we are unable to map this address
Price summary
- Price:
- Monthly HOA dues:$16.67
About this home
Welcome to 4691 Camelina Street! Where lake living, privacy, safety, and convenience come together in one of Commerce Township's most sought-after neighborhoods. Tucked away at the end of a quiet dead-end street, this distinctive 3-bedroom, 2-bath A-frame chalet offers the perfect blend of character, recreation, and everyday comfort. Situated on a spacious lot with a large backyard, the property provides a peaceful setting while remaining just minutes from shopping, dining, parks, and major commuter routes. One of the home's most desirable features is its private HOA access to all-sports Commerce Lake, complete with a sandy beach and private boat launch. Spend your summers boating, kayaking, paddleboarding, fishing, or simply relaxing by the water, all just moments from your front door. The negotiable golf cart and kayaks make it easy to embrace the neighborhood's unique lake lifestyle. Inside, the home's iconic A-frame design showcases soaring vaulted ceilings and timeless architectural charm. The updated primary bathroom offers a modern retreat, while the flexible floor plan provides comfortable living for first-time buyers, young families, weekend lake enthusiasts, or anyone looking for a home with character. Step outside through the 3-season room to an expansive backyard that's perfect for entertaining, bonfires, yard games, or relaxing after a day on the lake. The oversized detached garage with an attached workshop provides exceptional space for vehicles, boats, golf carts, hobbies, storage, or recreational equipment. Located within the highly regarded Walled Lake Consolidated School District, residents have access to one of Oakland County's largest and most established public school districts, known for its broad academic offerings, athletic programs, performing arts, and extracurricular opportunities from elementary through high school. Beyond the property itself, buyers will appreciate the neighborhood's welcoming lake-community atmosphere. The subdivision features quiet streets with minimal throug...
Contact an agent
Home facts
- Year built:1971
- Subdivision & Development:FRANK S SALTER'S MOUNT ROYAL COUNTRY CLUB
- Listing ID #:58050215049
- Added:53 day(s) ago
- Updated:September 07, 2026 at 06:55 AM
Rooms and interior
- Bedrooms:3
- Total bathrooms:2
- Full bathrooms:2
- Rooms Total:14
Heating and cooling
- Cooling:Ceiling Fans, Wall/Window Units
- Heating:Baseboard, Natural Gas, Steam
Structure and exterior
- Year built:1971
- Lot Features:Cul-de-Sac, Dead End Street
- Architectural Style:A-Frame, More than 2 Stories
- Construction Materials:Vinyl Siding
- Foundation Description:Slab
Utilities
- Water:Well
- Sewer:Public Sewer
Finances and disclosures
- Price:
- Tax amount:$4,060
Features and amenities
- Appliances:Dishwasher, Dryer, Microwave, Oven, Range, Refrigerator, Washer, Water Softener Owned
- Amenities:Entrance Foyer
Parking
- Parking description:Detached, Electricity In Garage, Garage Door Opener, Heated Garage, Two Car Garage
- Garage spaces:2

New listings near 4691 Camelina ST
- New
 $525,000Active4 beds 3 baths4,000 sq. ft.
6025 Venice Drive, CommerceTwp, MI 48382
MLS# 20261071028Listed by: KELLER WILLIAMS LAKESIDE - New
 $689,900Active3 beds 3 baths2,174 sq. ft.
9045 Commerce Road, CommerceTwp, MI 48382
MLS# 20261071710Listed by: FIVE STAR REAL ESTATE-COMMERCE - New
 $275,000Active3 beds 2 baths1,590 sq. ft.
8234 Arlis Street N, CommerceTwp, MI 48382
MLS# 20261071125Listed by: KW SHOWCASE REALTY - New
 $375,000Active3 beds 3 baths2,279 sq. ft.
5517 Starwood Drive, CommerceTwp, MI 48382
MLS# 20261070565Listed by: EXP REALTY - New
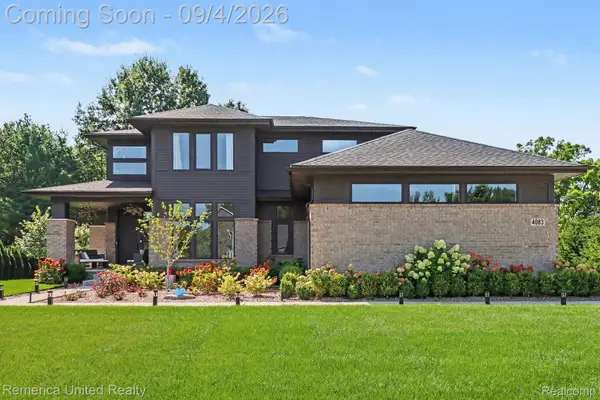 $759,900Active4 beds 3 baths2,795 sq. ft.
4083 Inverrary Court, CommerceTwp, MI 48382
MLS# 20261070353Listed by: REMERICA UNITED REALTY - New
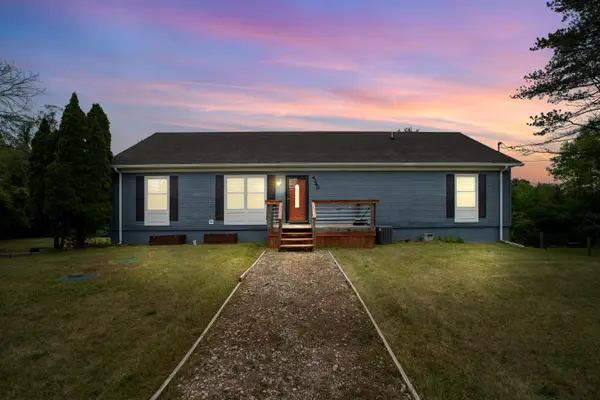 $420,000Active3 beds 2 baths2,520 sq. ft.
4240 E Commerce Road, Commerce Twp, MI 48382
MLS# 26046776Listed by: HOWARD HANNA REAL ESTATE - New
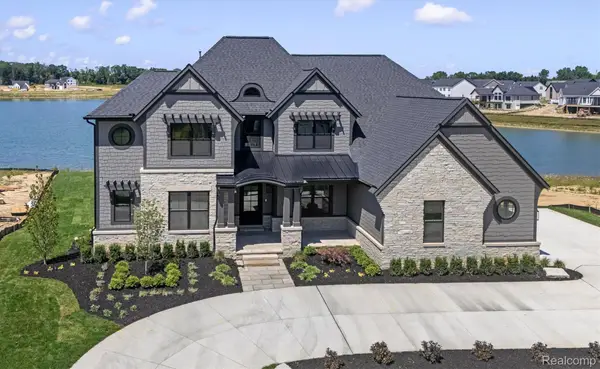 $2,450,000Active4 beds 5 baths7,759 sq. ft.
2519 Crystal Lake Drive, CommerceTwp, MI 48382
MLS# 20261065107Listed by: EVERGREEN REALTY LLC - New
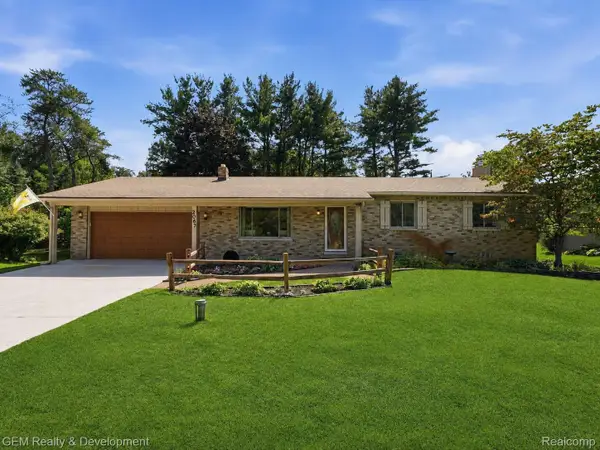 $399,900Active3 beds 2 baths2,516 sq. ft.
2067 Glen Iris Drive, CommerceTwp, MI 48382
MLS# 20261066975Listed by: GEM REALTY & DEVELOPMENT - New
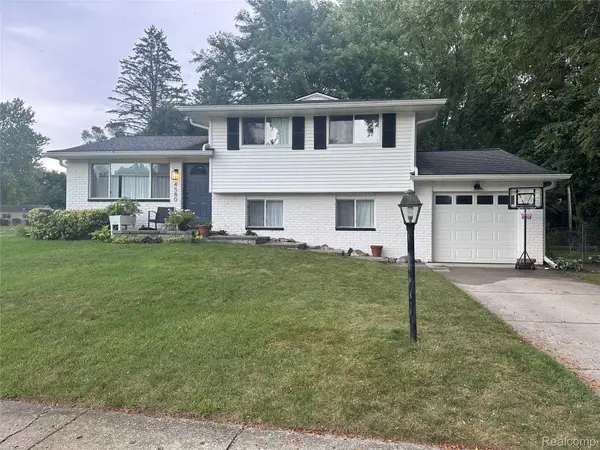 $375,000Active3 beds 1 baths1,768 sq. ft.
4580 Chadsworth Street, CommerceTwp, MI 48382
MLS# 20261070502Listed by: EXP REALTY MAIN - New
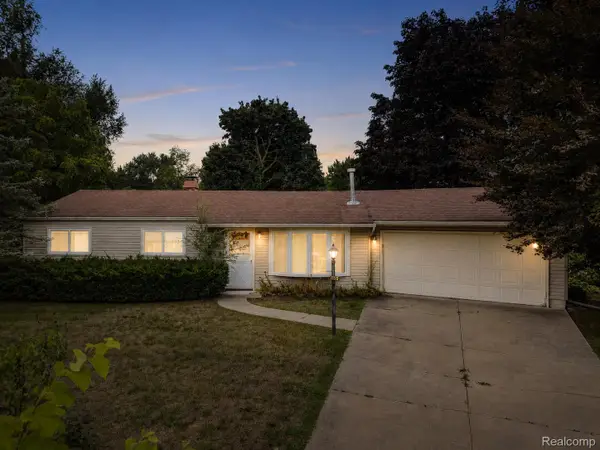 $235,000Active3 beds 1 baths960 sq. ft.
4595 Newcroft Court, CommerceTwp, MI 48382
MLS# 20261067640Listed by: EXP REALTY MAIN


Protect your home and budget from life's surprises with an Assurant Home Warranty, backed by a partner that supports you through every step of homeownership. Explore Plans.
© 2023 - 2026 ERA Franchise Systems LLC. All rights reserved. ERA Franchise Systems LLC fully supports the principles of the Fair Housing Act and the Equal Opportunity Act. ERA, ERA Real Estate powered, and their respective logos are registered service marks of ERA Franchise Systems LLC. Each office is independently owned and operated.