
485 W Beechdale ST W, Commerce Township, MI 48382
Local realty services provided by:ERA Prime Real Estate Group
485 W Beechdale ST W,Commercetwp, MI 48382
$469,900
- 3 Beds
- 2 Baths
- 1,500 sq. ft.
- Single family
- Active
Upcoming open houses
- Sat, Oct 1712:00 pm - 02:00 pm
Listed by: stephen j kashat
Office: real estate one-w blmfld
MLS#:20261082598
Source:MI_REALCOMP
Price summary
- Price:$469,900
- Price per sq. ft.:$313.27
About this home
Modern ranch living with access to all-sports Fox Lake! Built in 2024, this 1,500-square-foot home offers 3 bedrooms, 2 full baths, and a wide-open floor plan that seamlessly connects the living room, dining area, and kitchen. Contemporary finishes, abundant natural light, and a striking fireplace create an inviting space for everyday living and entertaining. The kitchen features gray cabinetry, stainless steel appliances, a tile backsplash, and a spacious island with seating. The primary suite offers a private bath with a beautifully tiled shower and a walk-in closet. A full basement with 9-foot ceilings provides generous storage and exciting potential for additional living space. Outside, the expansive backyard features a new brick paver patio for outdoor dining and a separate fire pit area for evenings under the stars. Enjoy community access to Fox Lake, along with a community beach, half-court basketball, picnic area, and children’s play structure. A wonderful opportunity to enjoy a recently built home with modern style, exceptional outdoor space, and lake recreation!...
Contact an agent
Home facts
- Year built:2024
- Subdivision & Development:CARROLL LAKE HEIGHTSNO 1
- Listing ID #:20261082598
- Added:4 day(s) ago
- Updated:October 13, 2026 at 10:02 AM
Rooms and interior
- Bedrooms:3
- Total bathrooms:2
- Full bathrooms:2
- Rooms Total:7
- Basement Description:Unfinished
- Living area:1,500 sq. ft.
Heating and cooling
- Cooling:Ceiling Fans, Central Air
- Heating:Forced Air, Natural Gas
Structure and exterior
- Year built:2024
- Building area:1,500 sq. ft.
- Lot area:1 Acres
- Architectural Style:Ranch
- Construction Materials:Stone, Vinyl Siding
- Exterior Features:Patio, Porch
- Foundation Description:Basement, Poured
- Levels:One
Utilities
- Water:Well
- Sewer:Septic Tank
Finances and disclosures
- Price:$469,900
- Price per sq. ft.:$313.27
- Tax amount:$7,239
Features and amenities
- Appliances:Dishwasher, Dryer, Free Standing Gas Oven, Free Standing Gas Range, Free Standing Refrigerator, Microwave, Stainless Steel Appliances, Washer
- Laundry features:Laundry Room
Parking
- Parking description:Attached, Direct Access, Electricity In Garage, Two Car Garage
- Garage spaces:2

New listings near 485 W Beechdale ST W
- New
 $199,900Active3 beds 1 baths1,308 sq. ft.
8059 Flagstaff ST, CommerceTwp, MI 48382
MLS# 20261082804Listed by: GREEN HILLS REALTY CO - New
 $280,000Active-- beds 2 baths1,320 sq. ft.
610 Cranbourne ST, CommerceTwp, MI 48382
MLS# 20261082704Listed by: 365 REALTY - New
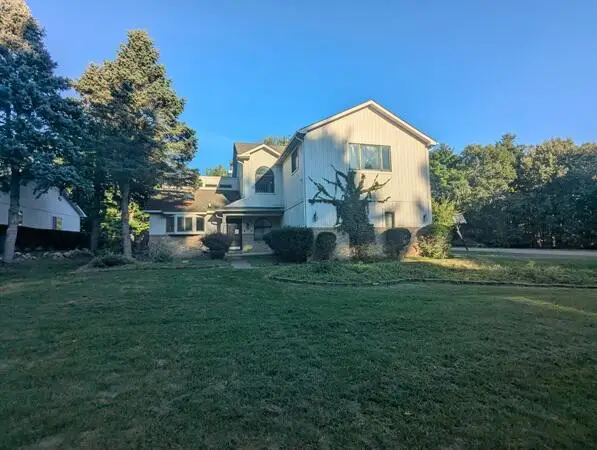 $549,900Active4 beds 4 baths4,403 sq. ft.
4278 Arbour Drive, Commerce Twp, MI 48390
MLS# 26053852Listed by: WILLINGHAM REAL ESTATE - New
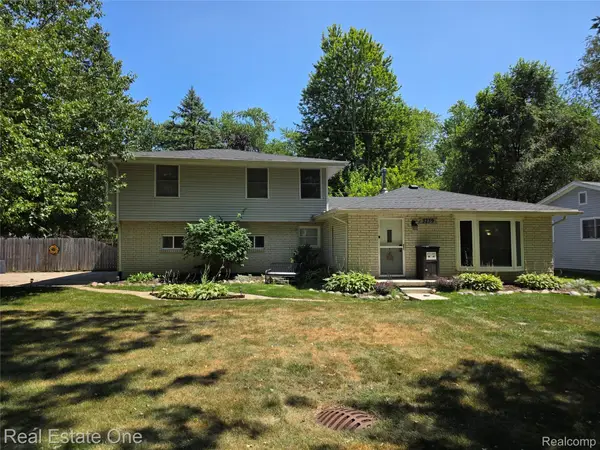 $355,000Active4 beds 2 baths1,685 sq. ft.
3239 Fox BLVD, CommerceTwp, MI 48382
MLS# 20261081742Listed by: REAL ESTATE ONE-WB/FH - New
 $325,000Active2 beds 2 baths1,544 sq. ft.
750 W River DR, CommerceTwp, MI 48382
MLS# 20261081449Listed by: KW SHOWCASE REALTY - New
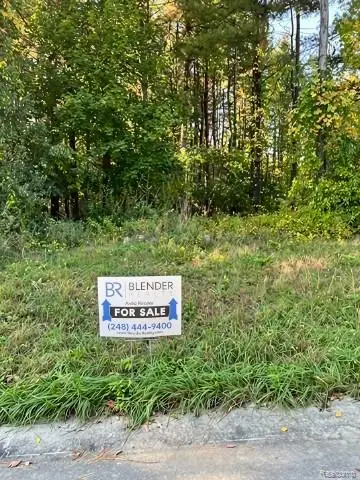 $129,000Active0.61 Acres
3743 Kerriel Court, CommerceTwp, MI 48382
MLS# 20261081140Listed by: BLENDER REALTY LLC - New
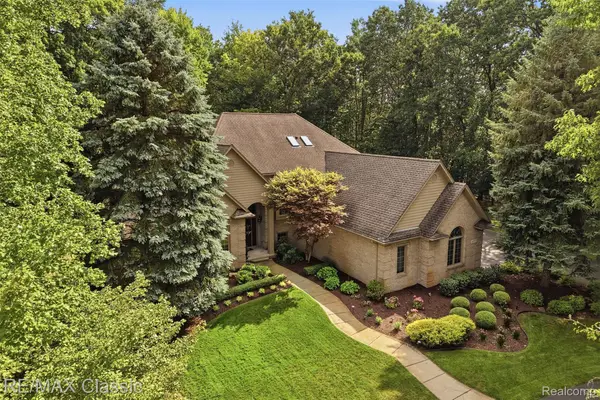 $799,999Active4 beds 4 baths5,141 sq. ft.
6015 Lynne Hollow Drive, CommerceTwp, MI 48382
MLS# 20261081260Listed by: RE/MAX CLASSIC  $275,000Active2 beds 1 baths1,008 sq. ft.
120 Oriole Street, CommerceTwp, MI 48382
MLS# 20261079473Listed by: BROOKSTONE, REALTORS LLC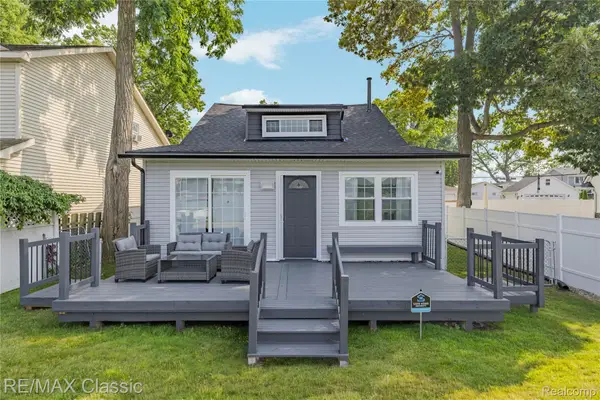 $339,900Active3 beds 3 baths1,572 sq. ft.
8665 Cooley Lake Road, CommerceTwp, MI 48382
MLS# 20261079477Listed by: RE/MAX CLASSIC


Protect your home and budget from life's surprises with an Assurant Home Warranty, backed by a partner that supports you through every step of homeownership. Explore Plans.
© 2023 - 2026 ERA Franchise Systems LLC. All rights reserved. ERA Franchise Systems LLC fully supports the principles of the Fair Housing Act and the Equal Opportunity Act. ERA, ERA Real Estate powered, and their respective logos are registered service marks of ERA Franchise Systems LLC. Each office is independently owned and operated.