
750 W River DR, Commerce Township, MI 48382
Local realty services provided by:ERA Prime Real Estate Group
750 W River DR,Commercetwp, MI 48382
$325,000
- 2 Beds
- 2 Baths
- 1,544 sq. ft.
- Single family
- Active
Upcoming open houses
- Sun, Oct 1112:00 pm - 02:00 pm
Listed by: debra lenzen
Office: kw showcase realty
MLS#:20261081449
Source:MI_REALCOMP
Price summary
- Price:$325,000
- Price per sq. ft.:$210.49
- Monthly HOA dues:$300
About this home
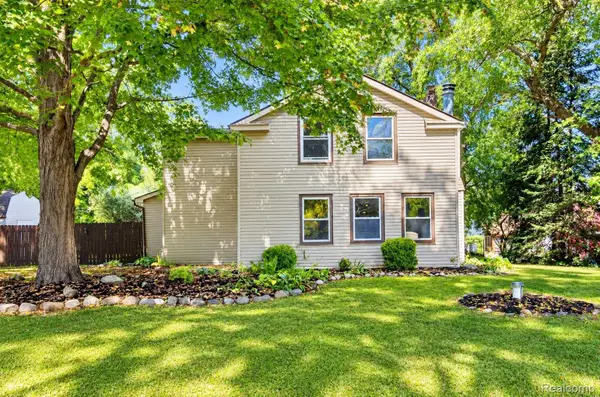
Welcome to West River Estates! This beautifully maintained 2-bedroom, 2-full-bath ranch condo at 750 W River Dr offers easy one-level living, an inviting open feel, and a peaceful, beautifully landscaped setting. The spacious living room features a cozy fireplace and flows into the dining area and remodeled kitchen. The kitchen was fully remodeled approximately 3–4 years ago, while the roof is approximately 1 year old and the composite deck is approximately 4 years old. A whole-house generator provides added peace of mind and reliable backup power. The full basement provides plenty of storage with excellent potential for future finishing. Appliances are approximately 7–8 years old. Enjoy the convenience of $300/month association dues covering trash, snow removal, lawn maintenance, and sidewalk/porch snow removal. Roof assessment has been paid in full. A wonderful opportunity to enjoy comfortable, low-maintenance living in a desirable Commerce Township location.
Contact an agent
Home facts
- Year built:2003
- Subdivision & Development:WEST RIVER ESTATES OCCPN 1393
- Listing ID #:20261081449
- Added:2 day(s) ago
- Updated:October 10, 2026 at 10:00 AM
Rooms and interior
- Bedrooms:2
- Total bathrooms:2
- Full bathrooms:2
- Rooms Total:6
- Basement Description:Unfinished
- Living area:1,544 sq. ft.
Heating and cooling
- Cooling:Central Air
- Heating:Forced Air, Natural Gas
Structure and exterior
- Roof:Asphalt
- Year built:2003
- Building area:1,544 sq. ft.
- Architectural Style:Ranch
- Construction Materials:Brick, Vinyl Siding
- Exterior Features:Deck, Grounds Maintenance, Lighting, Patio, Private Entrance
- Foundation Description:Basement, Poured, Sump Pump
- Levels:One
Utilities
- Water:Public
- Sewer:Public Sewer
Finances and disclosures
- Price:$325,000
- Price per sq. ft.:$210.49
- Tax amount:$4,125
Features and amenities
- Appliances:Dishwasher, Disposal, Dryer, Free Standing Gas Oven, Free Standing Gas Range, Free Standing Refrigerator, Microwave, Stainless Steel Appliances, Washer
- Laundry features:Laundry Room
Parking
- Parking description:Attached, Direct Access, Electricity In Garage, Garage Door Opener, Garage Faces Front, Two Car Garage
- Garage spaces:2

New listings near 750 W River DR
- New
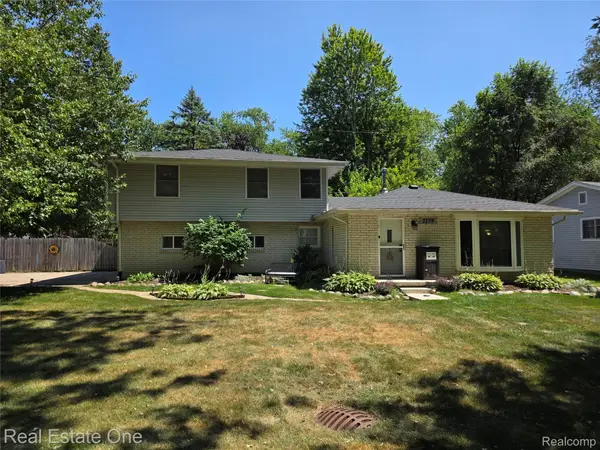 $355,000Active4 beds 2 baths1,685 sq. ft.
3239 Fox BLVD, CommerceTwp, MI 48382
MLS# 20261081742Listed by: REAL ESTATE ONE-WB/FH - New
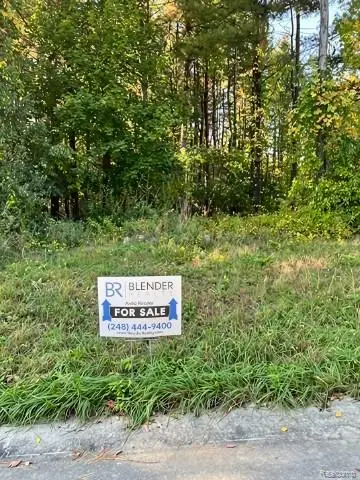 $129,000Active0.61 Acres
3743 Kerriel Court, CommerceTwp, MI 48382
MLS# 20261081140Listed by: BLENDER REALTY LLC - Open Sun, 1 to 4pmNew
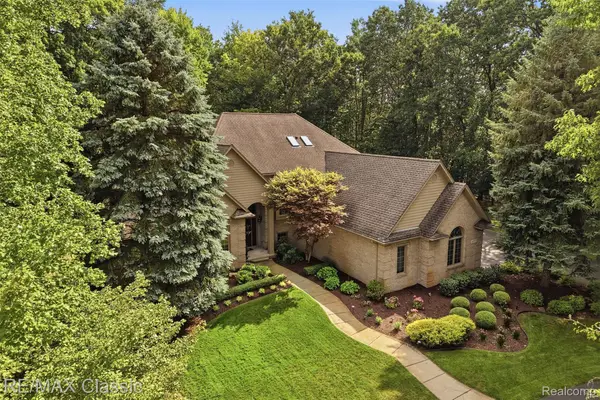 $799,999Active4 beds 4 baths5,141 sq. ft.
6015 Lynne Hollow Drive, CommerceTwp, MI 48382
MLS# 20261081260Listed by: RE/MAX CLASSIC - Open Sat, 12 to 2:30pmNew
 $275,000Active2 beds 1 baths1,008 sq. ft.
120 Oriole Street, CommerceTwp, MI 48382
MLS# 20261079473Listed by: BROOKSTONE, REALTORS LLC - New
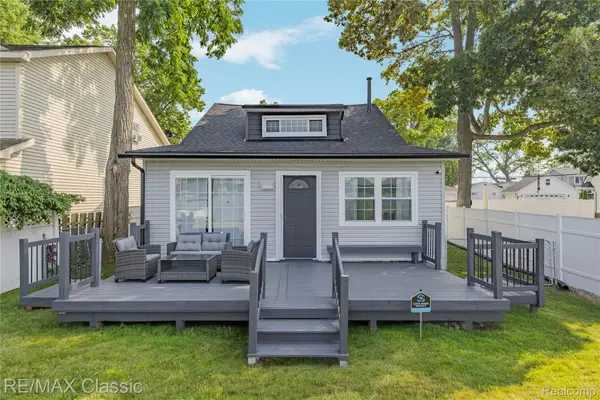 $339,900Active3 beds 3 baths1,572 sq. ft.
8665 Cooley Lake Road, CommerceTwp, MI 48382
MLS# 20261079477Listed by: RE/MAX CLASSIC - New
 $289,000Active2 beds 1 baths744 sq. ft.
311 W Grand Traverse Street, CommerceTwp, MI 48382
MLS# 20261079379Listed by: BROOKSTONE, REALTORS LLC - New
 $350,000Active3 beds 2 baths1,881 sq. ft.
716 Commercial Street, CommerceTwp, MI 48382
MLS# 20261079298Listed by: REAL ESTATE BY RITA  $365,000Pending3 beds 2 baths1,728 sq. ft.
2074 Ridgemont Street, CommerceTwp, MI 48382
MLS# 20261078799Listed by: CENTURY 21 CURRAN & OBERSKI- New
 $424,900Active3 beds 4 baths3,393 sq. ft.
3259 Lochmore Court, CommerceTwp, MI 48382
MLS# 20261078535Listed by: RE/MAX PLATINUM


Protect your home and budget from life's surprises with an Assurant Home Warranty, backed by a partner that supports you through every step of homeownership. Explore Plans.
© 2023 - 2026 ERA Franchise Systems LLC. All rights reserved. ERA Franchise Systems LLC fully supports the principles of the Fair Housing Act and the Equal Opportunity Act. ERA, ERA Real Estate powered, and their respective logos are registered service marks of ERA Franchise Systems LLC. Each office is independently owned and operated.