
4925 Whitlow CT, Commerce Township, MI 48382
Local realty services provided by:ERA Prime Real Estate Group
4925 Whitlow CT,Commercetwp, MI 48382
$425,000
- 3 Beds
- 2 Baths
- 1,794 sq. ft.
- Single family
- Active
Listed by: christine mcalister
Office: smith street
MLS#:20261090394
Source:MI_REALCOMP
Price summary
- Price:$425,000
- Price per sq. ft.:$236.9
- Monthly HOA dues:$12.5
About this home
Professional photos coming soon! Welcome to 4925 Whitlow Court! Tucked away on a quiet, low-traffic private road, this contemporary home sits on a beautiful 0.86-acre wooded lot backing to an apple orchard, offering a peaceful setting with plenty of room to enjoy the outdoors. Step inside to discover an abundance of natural light, a spacious great room with vaulted ceilings, and a cozy wood-burning fireplace. A standout feature is the versatile first-floor bedroom, currently being used as the primary bedroom, with convenient access to a full bathroom. Whether you're looking for main-level bedroom convenience, a home office, or additional living flexibility, this space offers plenty of possibilities! Freshly painted throughout, the home also features a high-efficiency furnace, central air, and all appliances included. One of the best perks? Access to all-sports Commerce Lake! Enjoy neighborhood amenities including a private beach and swimming area, pavilion, playgrounds, and boat launch. Annual association dues are just $150 and include private road maintenance, beach privileges, and boat launch access! Located in the Walled Lake School District with convenient access to shopping, dining, and expressways. Enjoy the perfect blend of privacy, natural beauty, and lake living without the waterfront price tag. Schedule your private showing today!...
Contact an agent
Home facts
- Year built:1987
- Listing ID #:20261090394
- Added:2 day(s) ago
- Updated:November 15, 2026 at 11:24 AM
Rooms and interior
- Bedrooms:3
- Total bathrooms:2
- Full bathrooms:2
- Rooms Total:7
- Basement Description:Unfinished
- Living area:1,794 sq. ft.
Heating and cooling
- Cooling:Ceiling Fans, Central Air
- Heating:Forced Air, Natural Gas
Structure and exterior
- Roof:Asphalt
- Year built:1987
- Building area:1,794 sq. ft.
- Lot area:0.79 Acres
- Lot Features:Dead End Street
- Architectural Style:Contemporary
- Construction Materials:Stone, Wood Siding
- Exterior Features:Deck, Porch
- Foundation Description:Basement, Poured
- Levels:Two
Utilities
- Water:Well
- Sewer:Septic Tank
Finances and disclosures
- Price:$425,000
- Price per sq. ft.:$236.9
- Tax amount:$4,978
Features and amenities
- Appliances:Dishwasher, Dryer, Free Standing Electric Oven, Free Standing Refrigerator, Stainless Steel Appliances, Washer
- Laundry features:Laundry Room
Parking
- Parking description:Attached, Direct Access, Garage Door Opener, Two Car Garage
- Garage spaces:2

New listings near 4925 Whitlow CT
- Open Sun, 1 to 3pmNew
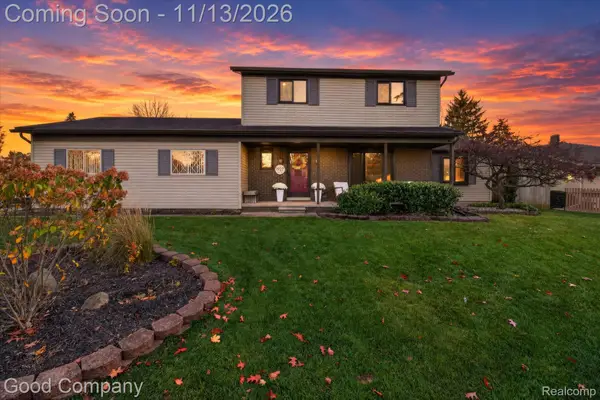 $425,000Active4 beds 2 baths2,164 sq. ft.
1927 Tiley CIR, CommerceTwp, MI 48382
MLS# 20261091286Listed by: GOOD COMPANY - New
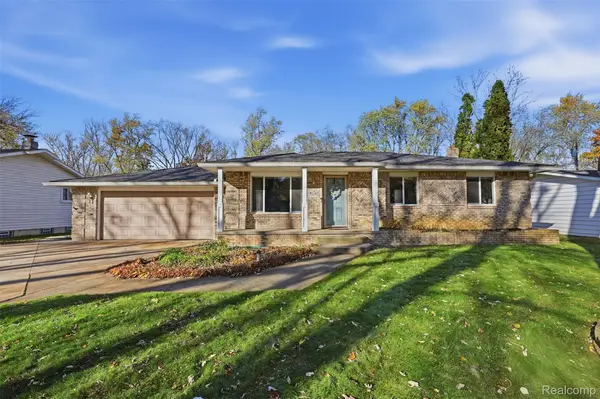 $309,000Active3 beds 1 baths1,988 sq. ft.
9650 Pittsfield ST, CommerceTwp, MI 48382
MLS# 20261091601Listed by: DOBI REAL ESTATE - New
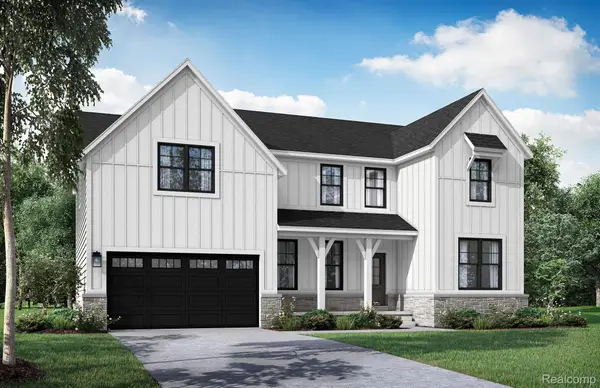 $689,900Active4 beds 3 baths3,100 sq. ft.
2451 Parkshore DR, CommerceTwp, MI 48382
MLS# 20261091238Listed by: EVERGREEN REALTY LLC - New
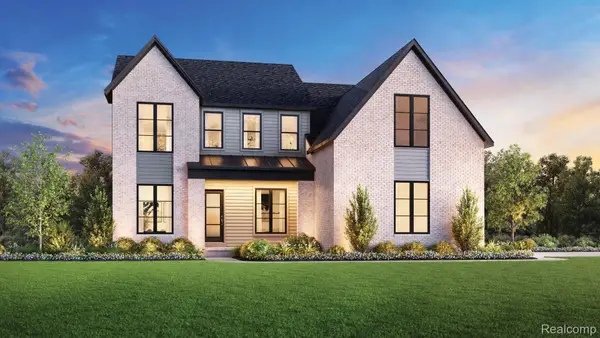 $624,000Active4 beds 3 baths2,999 sq. ft.
2211 Somerset LN, CommerceTwp, MI 48382
MLS# 20261091256Listed by: TOLL REALTY MICHIGAN INC - New
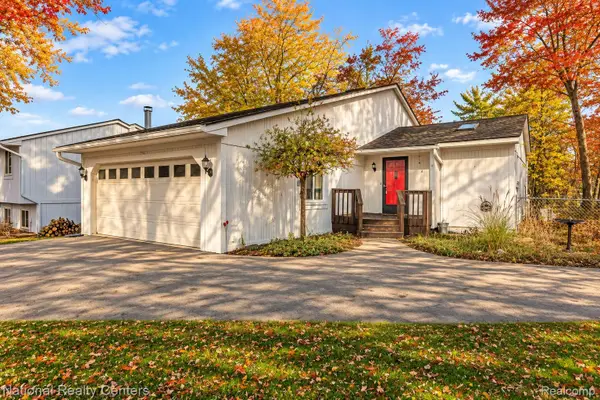 $299,000Active3 beds 2 baths1,573 sq. ft.
6121 Hinckley ST, CommerceTwp, MI 48382
MLS# 20261090503Listed by: NATIONAL REALTY CENTERS, INC - New
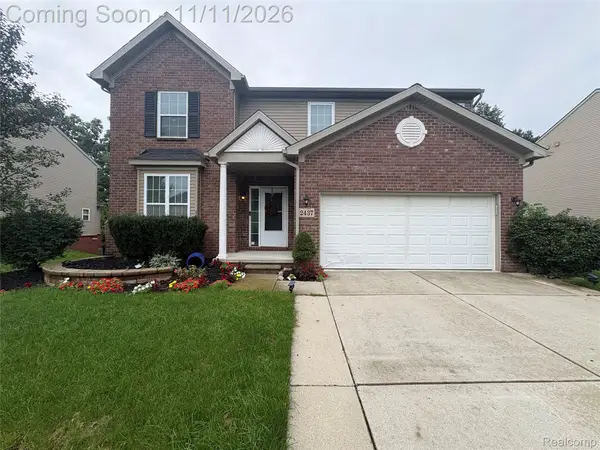 $530,000Active4 beds 3 baths3,330 sq. ft.
2437 Solace DR, CommerceTwp, MI 48382
MLS# 20261090101Listed by: @PROPERTIES CHRISTIE'S INT'L R E ROCHESTER - New
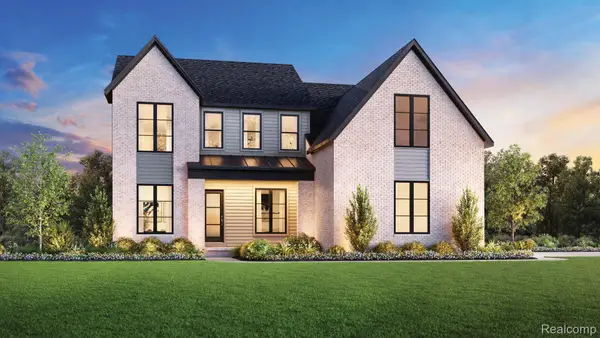 $799,000Active4 beds 3 baths2,999 sq. ft.
2412 Provencal Drive PROVENCAL DR, CommerceTwp, MI 48382
MLS# 20261090390Listed by: TOLL REALTY MICHIGAN INC - New
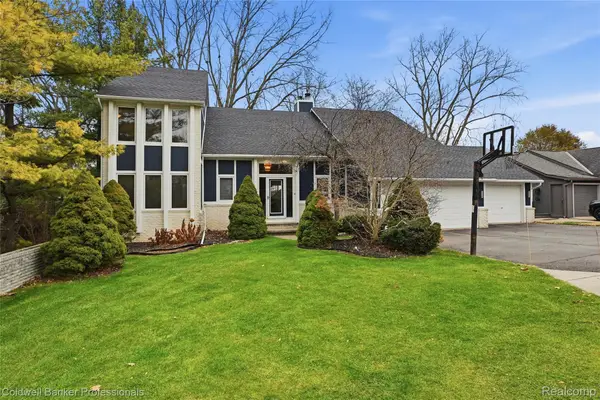 $999,000Active4 beds 4 baths4,293 sq. ft.
3410 Benstein RD, CommerceTwp, MI 48382
MLS# 20261089241Listed by: COLDWELL BANKER PROFESSIONALS-BIRM 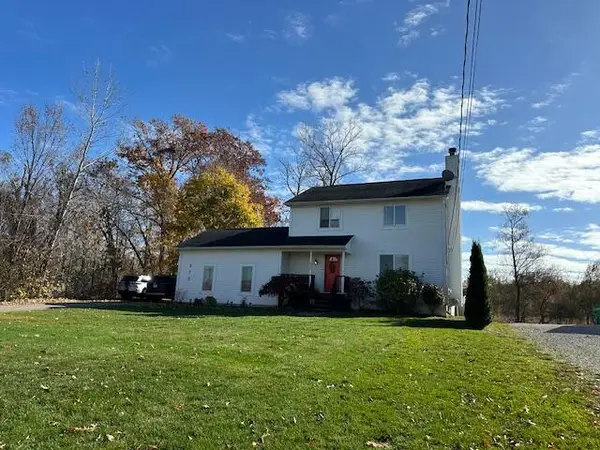 $349,900Active3 beds 3 baths2,036 sq. ft.
370 Annapolis Street, Commerce Twp, MI 48382
MLS# 26058262Listed by: REMERICA UNITED REALTY


Protect your home and budget from life's surprises with an Assurant Home Warranty, backed by a partner that supports you through every step of homeownership. Explore Plans.
© 2023 - 2026 ERA Franchise Systems LLC. All rights reserved. ERA Franchise Systems LLC fully supports the principles of the Fair Housing Act and the Equal Opportunity Act. ERA, ERA Real Estate powered, and their respective logos are registered service marks of ERA Franchise Systems LLC. Each office is independently owned and operated.