
2437 Solace DR, Commerce, MI 48382
Local realty services provided by:ERA Prime Real Estate Group
2437 Solace DR,Commercetwp, MI 48382
$530,000
- 4 Beds
- 3 Baths
- 3,330 sq. ft.
- Single family
- Active
Listed by: shawn r arnaout
Office: @properties christie's int'l r e rochester
MLS#:20261090101
Source:MI_REALCOMP
Price summary
- Price:$530,000
- Price per sq. ft.:$159.16
- Monthly HOA dues:$30.83
About this home
Welcome to 2437 Solace Dr in Commerce Township! This spacious home offers 4 bedrooms, a dedicated library/office perfect for working from home or creating a quiet retreat, and a walkout basement offering excellent potential for additional living, entertaining, or recreation space. Located in a desirable neighborhood within the Walled Lake School District, this home offers the perfect combination of space, comfort, and convenience. Enjoy nearby shopping, popular restaurants, parks, lakes, and everyday amenities, all while being tucked away in an established residential community. With plenty of room to live, work, relax, and entertain, this is an opportunity you won’t want to miss. Schedule your private showing today!
Contact an agent
Home facts
- Year built:2014
- Subdivision & Development:HILLS OF LOON LAKE
- Listing ID #:20261090101
- Added:5 day(s) ago
- Updated:November 15, 2026 at 11:24 AM
Rooms and interior
- Bedrooms:4
- Total bathrooms:3
- Full bathrooms:2
- Half bathrooms:1
- Rooms Total:9
- Basement Description:Finished, Walk-Out Access
- Living area:3,330 sq. ft.
Heating and cooling
- Cooling:Ceiling Fans, Central Air
- Heating:Forced Air, Natural Gas
Structure and exterior
- Year built:2014
- Building area:3,330 sq. ft.
- Lot area:0.28 Acres
- Lot Features:Sprinklers
- Architectural Style:Colonial
- Construction Materials:Brick, Vinyl Siding
- Exterior Features:Patio
- Foundation Description:Basement, Poured
- Levels:Two
Utilities
- Water:Public
- Sewer:Public Sewer
Finances and disclosures
- Price:$530,000
- Price per sq. ft.:$159.16
- Tax amount:$6,784
Features and amenities
- Appliances:Dishwasher, Disposal, Dryer, Free Standing Refrigerator, Range Hood, Washer
- Laundry features:Laundry Room
Parking
- Parking description:Attached, Driveway, Electricity In Garage, Garage Door Opener, Garage Faces Front, Two Car Garage
- Garage spaces:2

New listings near 2437 Solace DR
- New
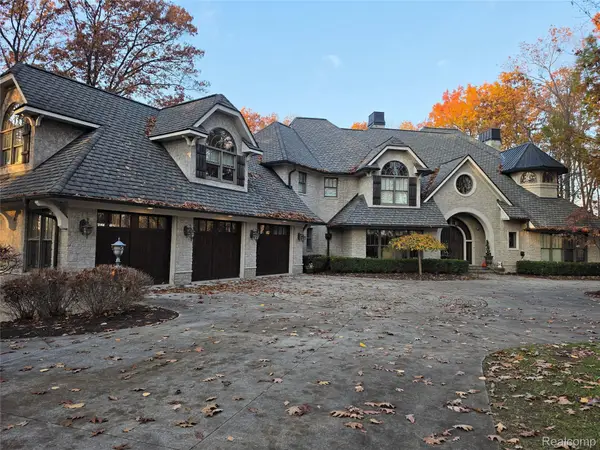 $2,200,000Active4 beds 6 baths10,002 sq. ft.
740 Clara ST, CommerceTwp, MI 48390
MLS# 20261092014Listed by: GREAT LAKES TEAM REALTY - New
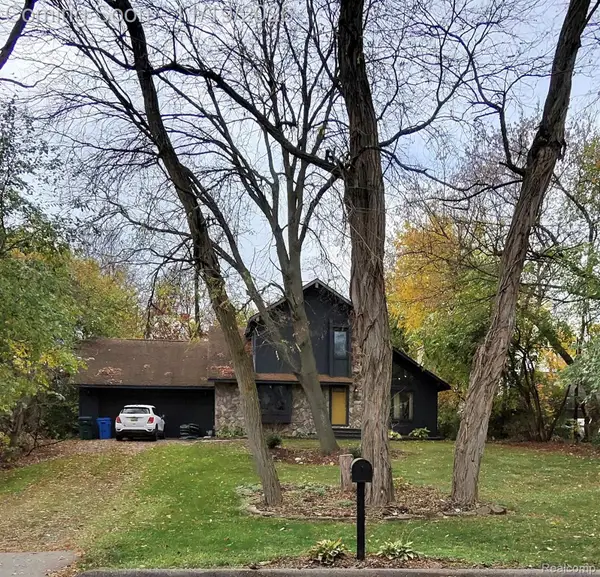 $425,000Active3 beds 2 baths1,794 sq. ft.
4925 Whitlow CT, CommerceTwp, MI 48382
MLS# 20261090394Listed by: SMITH STREET - New
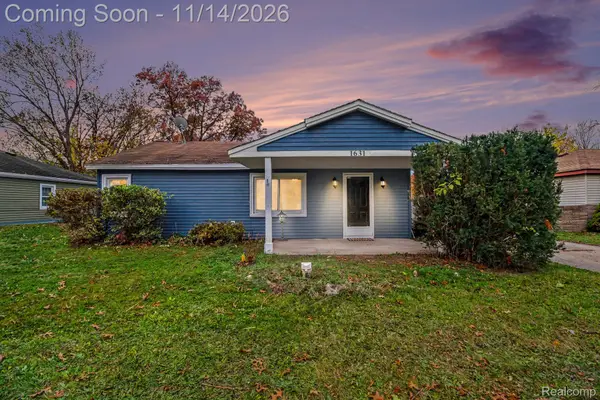 $249,900Active2 beds 2 baths1,183 sq. ft.
1631 S Commerce RD, WolverineLake, MI 48390
MLS# 20261091562Listed by: VIE REAL ESTATE - Open Sun, 1 to 3pmNew
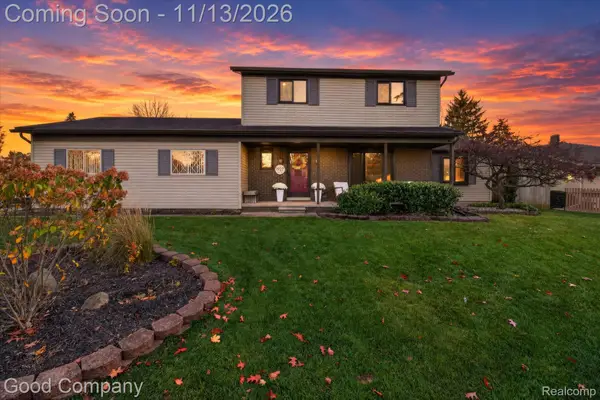 $425,000Active4 beds 2 baths2,164 sq. ft.
1927 Tiley CIR, CommerceTwp, MI 48382
MLS# 20261091286Listed by: GOOD COMPANY - New
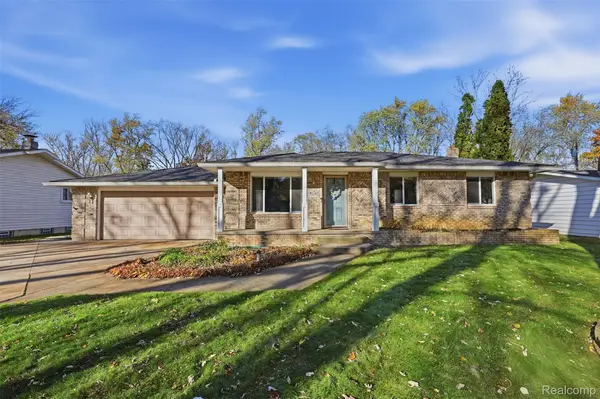 $309,000Active3 beds 1 baths1,988 sq. ft.
9650 Pittsfield ST, CommerceTwp, MI 48382
MLS# 20261091601Listed by: DOBI REAL ESTATE - New
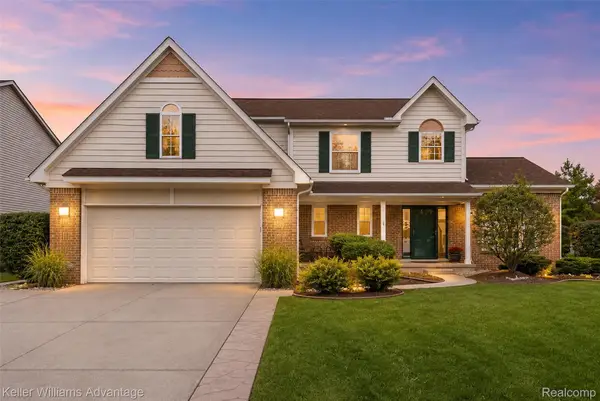 $475,000Active3 beds 3 baths2,746 sq. ft.
1845 Dorchester DR, CommerceTwp, MI 48390
MLS# 20261091170Listed by: KELLER WILLIAMS ADVANTAGE - New
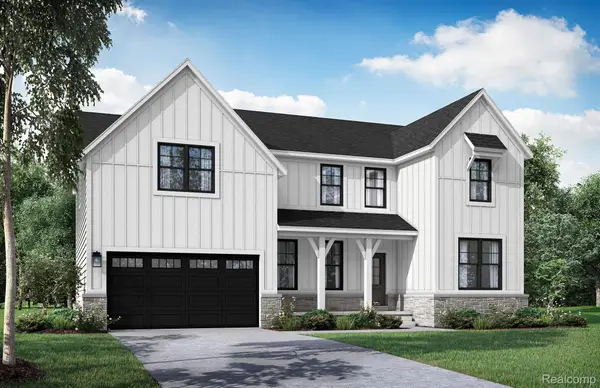 $689,900Active4 beds 3 baths3,100 sq. ft.
2451 Parkshore DR, CommerceTwp, MI 48382
MLS# 20261091238Listed by: EVERGREEN REALTY LLC - New
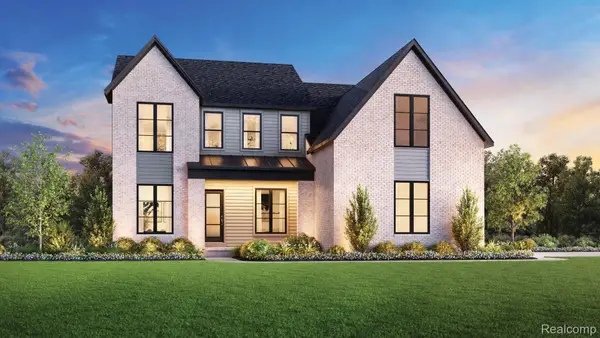 $624,000Active4 beds 3 baths2,999 sq. ft.
2211 Somerset LN, CommerceTwp, MI 48382
MLS# 20261091256Listed by: TOLL REALTY MICHIGAN INC - New
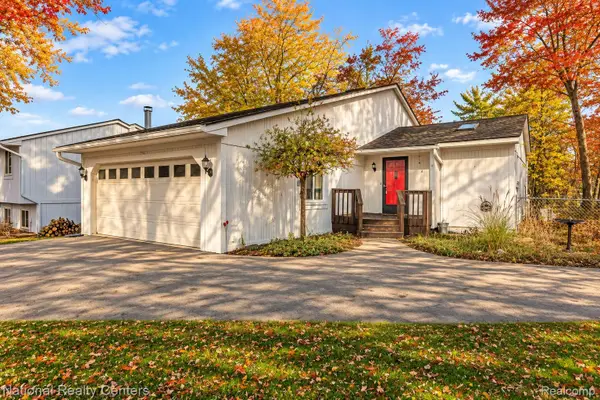 $299,000Active3 beds 2 baths1,573 sq. ft.
6121 Hinckley ST, CommerceTwp, MI 48382
MLS# 20261090503Listed by: NATIONAL REALTY CENTERS, INC


Protect your home and budget from life's surprises with an Assurant Home Warranty, backed by a partner that supports you through every step of homeownership. Explore Plans.
© 2023 - 2026 ERA Franchise Systems LLC. All rights reserved. ERA Franchise Systems LLC fully supports the principles of the Fair Housing Act and the Equal Opportunity Act. ERA, ERA Real Estate powered, and their respective logos are registered service marks of ERA Franchise Systems LLC. Each office is independently owned and operated.