
5255 Oak Hill Trail N, Commerce Township, MI 48382
Local realty services provided by:ERA Prime Real Estate Group
5255 Oak Hill Trail N,Commercetwp, MI 48382
- 3 Beds
- 3 Baths
- - sq. ft.
- Single family
- Sold
Listed by: patricia a rusnell
Office: century 21 professionals livonia
MLS#:20261043018
Source:MI_REALCOMP
Sorry, we are unable to map this address
Price summary
- Price:
About this home
THIS ORIGINAL MODERN HOME DESIGNED BY RICHARD REINHOLT OFFERS A RARE BLEND OF ARCHITECTURAL CHARACTER,THOUGHTFUL ATTENTION TO NATURAL LIGHT & CROSS-VENTALATION, LOTS OF PRIVACY, UPDATED AMENITIES, AND AND EXCEPTIONAL EQUESTRIAN LIFESTYLE. SET ON 8.4 PRIVATE LAKEFRONT ACRES SURROUNDED BY FRUIT TREES, VIBRANT PERENNIAL GARDENS, (A FEATURED GARDEN IN THE 2026 MILFORD GARDEN WALK) AND SCENIC WALKING TRAILS. THIS PROPERTY PROVIDES A PEACEFUL RETREAT WITH PICTURESQUE VIEWS IN EVERY SEASON. THE RESIDENCE SHOWCASES CLEAN MODERN LINES AND THOUGHTFULLY UPDATED INTERIORS, INCLUDING A BEAUTIFULLY RENOVATED KITCHEN FEATURING SS APPLIANCES, UPDATED HARDWOOD, PORCELAIN, AND LUXURY VINYL TILE FLOORING T/O MUCH OF THE HOME, NEWER WINDOWS, AND PRIMARY BATHROOM RENOVATION. MAJOR MECHANICAL UPDATES-INCLUDING A NEWER FURNACE, A/C, AND HOT WATER HEATER OFFERS COMFORT AND PEACE OF MIND. OUTDOOR LIVING IS EQUALLY IMPRESSIVE. A SPARKING IN-GROUND HEATED SALTWATER POOL & TIKI BAR CREATE THE PERFECT SETTING FOR ENTERTAINING. EQUESTRIANS WILL APPRECIATE THE HORSE BARN WITH STABLES WITH LOTS OF STORAGE SPACE AND FENCED PASTURE. A 3+ INSULATED & HEATED GARAGE. THIS PROPERTY'S COMBINATION OF OPEN LAND, MATURE LANDSCAPING AND WATERFRONT BEAUTY CREATES A TRULY UNIQUE ESTATE ATMOSPHERE. IF YOU ENJOY NATURE, WILDLIFE, GARDENING, HORSES, TREES AND WATER, THIS PIECE OF PARADISE IS FOR YOU. THIS HOME ALSO OFFERS INDOOR SPRINKLER SYSTEM IN CASE OF FIRE. SHORT DISTANCE TO DOWNTOWN MILFORD WHERE THE RESTAURANTS, PARKS, GREAT SHOPS AND MAIN STREET FUN ARE LOCATED. VIRTUAL TOUR IS AVAILABLE ON HOMES COM....
Contact an agent
Home facts
- Year built:1987
- Listing ID #:20261043018
- Added:81 day(s) ago
- Updated:September 06, 2026 at 07:06 AM
Rooms and interior
- Bedrooms:3
- Total bathrooms:3
- Full bathrooms:2
- Half bathrooms:1
- Rooms Total:10
Heating and cooling
- Cooling:Ceiling Fans, Central Air
- Heating:Forced Air, Natural Gas
Structure and exterior
- Roof:Rubber
- Year built:1987
- Architectural Style:Contemporary
- Construction Materials:Concrete
- Exterior Features:Covered, Deck, Enclosed, Lighting, Patio, Porch, Terrace
- Foundation Description:Slab
- Levels:Three
Utilities
- Water:Well
- Sewer:Septic Tank
Finances and disclosures
- Price:
- Tax amount:$6,277
Features and amenities
- Appliances:Bar Fridge, Dishwasher, Dryer, Exhaust Fan, Free Standing Electric Oven, Free Standing Electric Range, Free Standing Refrigerator, Ice Maker, Microwave, Warming Drawer, Washer
- Laundry features:Gas Dryer Hookup, Laundry Room, Washer Hookup
- Amenities:Central Vacuum, Wet Bar
- Pool features:In Ground
Parking
- Parking description:Attached, Driveway, Electricity In Garage, Garage Door Opener, Garage Faces Side, Heated Garage, Oversized, Three and Half Car Garage
- Garage spaces:3.5

New listings near 5255 Oak Hill Trail N
- New
 $689,900Active3 beds 3 baths2,174 sq. ft.
9045 Commerce Road, CommerceTwp, MI 48382
MLS# 20261071710Listed by: FIVE STAR REAL ESTATE-COMMERCE - New
 $275,000Active3 beds 2 baths1,590 sq. ft.
8234 Arlis Street N, CommerceTwp, MI 48382
MLS# 20261071125Listed by: KW SHOWCASE REALTY - New
 $375,000Active3 beds 3 baths2,279 sq. ft.
5517 Starwood Drive, CommerceTwp, MI 48382
MLS# 20261070565Listed by: EXP REALTY - New
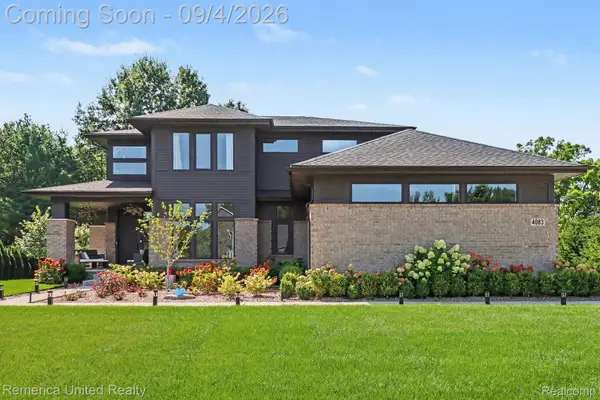 $759,900Active4 beds 3 baths2,795 sq. ft.
4083 Inverrary Court, CommerceTwp, MI 48382
MLS# 20261070353Listed by: REMERICA UNITED REALTY - New
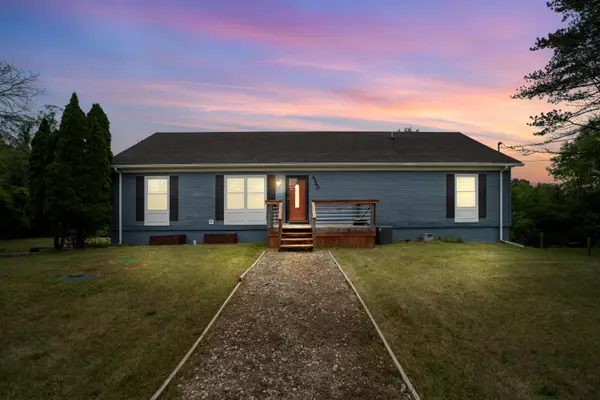 $420,000Active3 beds 2 baths2,520 sq. ft.
4240 E Commerce Road, Unknown, MI 48382
MLS# 81026046776Listed by: HOWARD HANNA REAL ESTATE - New
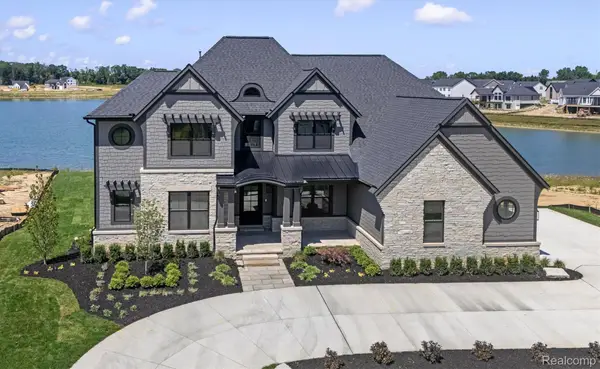 $2,450,000Active4 beds 5 baths7,759 sq. ft.
2519 Crystal Lake Drive, CommerceTwp, MI 48382
MLS# 20261065107Listed by: EVERGREEN REALTY LLC - New
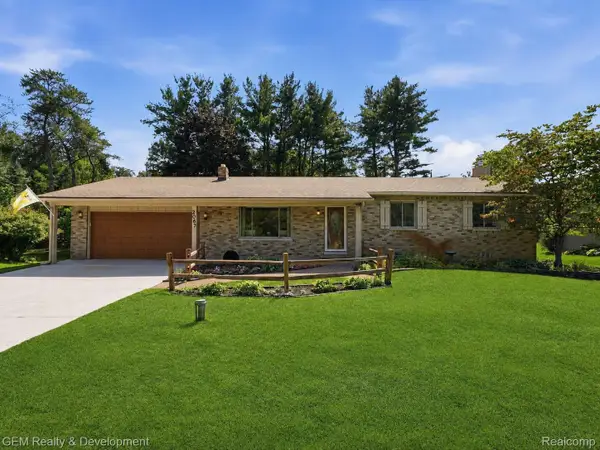 $399,900Active3 beds 2 baths2,516 sq. ft.
2067 Glen Iris Drive, CommerceTwp, MI 48382
MLS# 20261066975Listed by: GEM REALTY & DEVELOPMENT - New
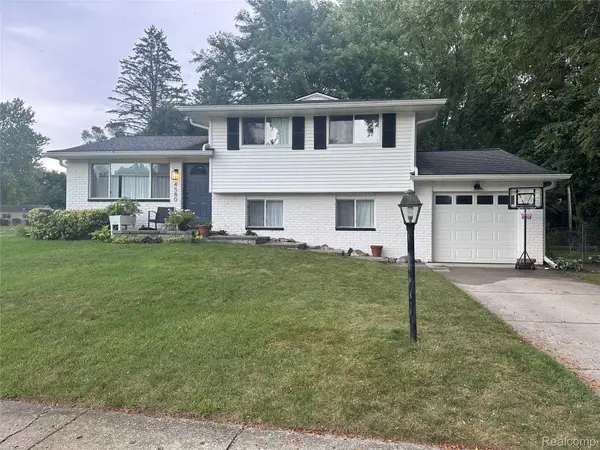 $375,000Active3 beds 1 baths1,768 sq. ft.
4580 Chadsworth Street, CommerceTwp, MI 48382
MLS# 20261070502Listed by: EXP REALTY MAIN - New
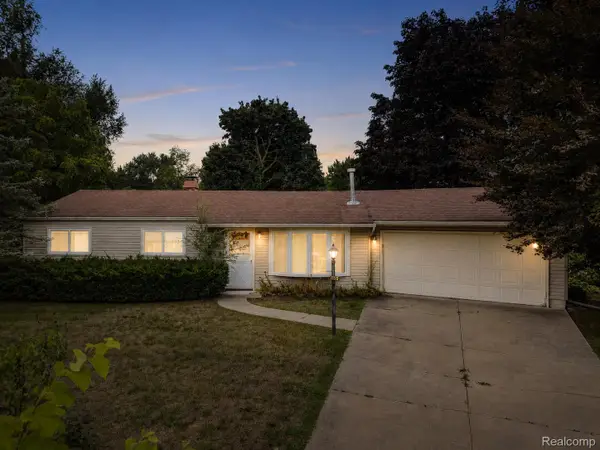 $235,000Active3 beds 1 baths960 sq. ft.
4595 Newcroft Court, CommerceTwp, MI 48382
MLS# 20261067640Listed by: EXP REALTY MAIN - New
 $119,900Active0.02 Acres
0000 0000 Union Lake Road, CommerceTwp, MI 48382
MLS# 20261070029Listed by: MAX BROOCK REALTORS


Protect your home and budget from life's surprises with an Assurant Home Warranty, backed by a partner that supports you through every step of homeownership. Explore Plans.
© 2023 - 2026 ERA Franchise Systems LLC. All rights reserved. ERA Franchise Systems LLC fully supports the principles of the Fair Housing Act and the Equal Opportunity Act. ERA, ERA Real Estate powered, and their respective logos are registered service marks of ERA Franchise Systems LLC. Each office is independently owned and operated.