
5545 Paradise Street, Commerce Township, MI 48382
Local realty services provided by:ERA Prime Real Estate Group
5545 Paradise Street,Commercetwp, MI 48382
$514,500
- 3 Beds
- 3 Baths
- 3,125 sq. ft.
- Single family
- Active
Listed by: maria coffin
Office: michigan premier real estate, llc.
MLS#:20261065890
Source:MI_REALCOMP
Price summary
- Price:$514,500
- Price per sq. ft.:$164.64
About this home
Welcome to Paradise St! This 3 bedroom 2.1 bath home is just what you've been searching for! Home sits at the end of the street right on the Huron River. Navigable waters takes you right to Fox Lake! Head out back down newly poured concrete stairs to the oasis featuring a stamped concrete patio, stone firepit and out to the water or a few steps up onto the deck wrapping half the house. Privacy fence on both sides of the yard and electric Marygrove awnings on upper and lower deck/patio for shade on sunny days while enjoying the view. Step inside for a taste of luxury and an abundance of large windows with custom shades for natural light or a little privacy. This home features an open concept kitchen with beautiful granite countertops, soft close cabinetry, custom backsplash, custom pull out cabinets, large island, matching appliances and gas stove, fireplace, water filtration system, duel stainless deep sink, and walk out to upper deck. Nearly every window has beautiful view of the water. Step upstairs to the huge primary bedroom with primary bath and walk-in closet. Primary bath has tiled shower and plenty of storage space. Walk-in closet has ample shelving and cabinetry/shoe organizer. Both additional bedrooms are spacious and one hosts an additional walk-in closet. Guest bath has plenty of space and a tub/shower combo. Lets not forget the walk-out basement! Take a walk downstairs to a finished basement with beautiful views of the water, a walk out to the patio, and natural light. Ceiling professionally painted and complete with ample lighting. Separate mechanical room with well maintained furnace, water heater, and filtration system. Home also features Generac generator with warranty, leaf filters/gutter guards, full sprinkler system, and included the additional lot directly across the street complete with shed! Boat and dock are negotiable. Don't miss this opportunity to own your piece of Paradise Street!...
Contact an agent
Home facts
- Year built:2019
- Subdivision & Development:CARROLL LAKE HEIGHTSNO 1
- Listing ID #:20261065890
- Added:3 day(s) ago
- Updated:August 22, 2026 at 10:10 AM
Rooms and interior
- Bedrooms:3
- Total bathrooms:3
- Full bathrooms:2
- Half bathrooms:1
- Rooms Total:6
- Basement Description:Finished, Walk-Out Access
- Living area:3,125 sq. ft.
Heating and cooling
- Heating:ENERGY STAR Qualified Furnace Equipment, Forced Air, Natural Gas
Structure and exterior
- Year built:2019
- Building area:3,125 sq. ft.
- Lot area:0.19 Acres
- Architectural Style:Contemporary
- Construction Materials:Stone, Vinyl Siding
- Exterior Features:Awnings, Gutter Guard System, Lighting
- Foundation Description:Basement, Poured
- Levels:Two
Utilities
- Water:Well
- Sewer:Septic Tank
Finances and disclosures
- Price:$514,500
- Price per sq. ft.:$164.64
- Tax amount:$6,317
Parking
- Parking description:Attached, One Car Garage
- Garage spaces:1

New listings near 5545 Paradise Street
- Open Sun, 1 to 3pmNew
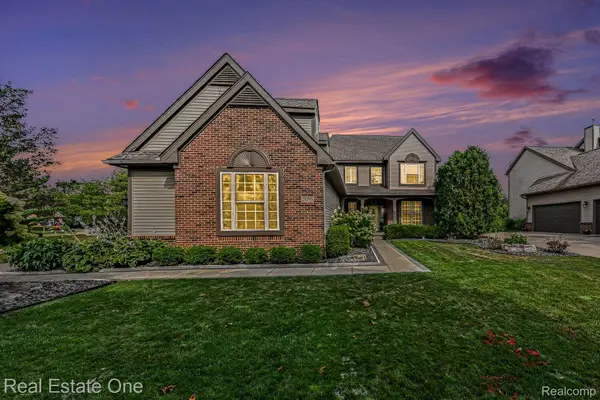 $650,000Active4 beds 4 baths3,441 sq. ft.
2095 Warbler Court, CommerceTwp, MI 48382
MLS# 20261066602Listed by: REAL ESTATE ONE-MILFORD - Open Sun, 12 to 2pmNew
 $559,000Active3 beds 4 baths3,591 sq. ft.
2050 Shire Court, CommerceTwp, MI 48382
MLS# 20261064708Listed by: RE/MAX DREAM PROPERTIES - Open Sat, 12 to 3pmNew
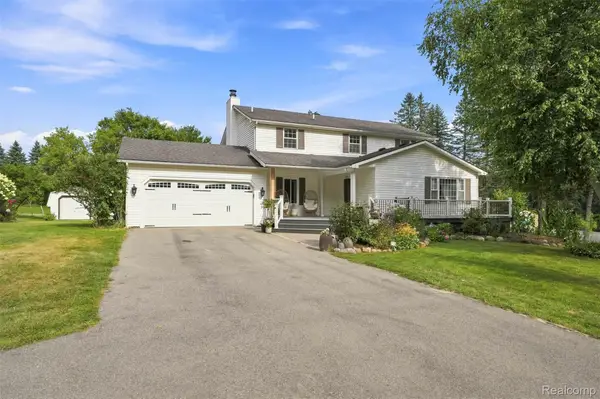 $425,000Active3 beds 4 baths3,734 sq. ft.
6060 Ford Road, CommerceTwp, MI 48382
MLS# 20261066753Listed by: SOCIAL HOUSE REAL ESTATE GROUP LLC - New
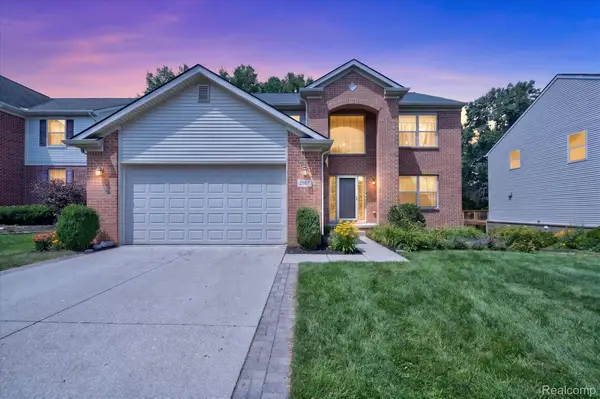 $510,000Active5 beds 4 baths3,004 sq. ft.
2557 Solace Drive, CommerceTwp, MI 48382
MLS# 20261066764Listed by: REAL ESTATE ONE-NORTHVILLE - New
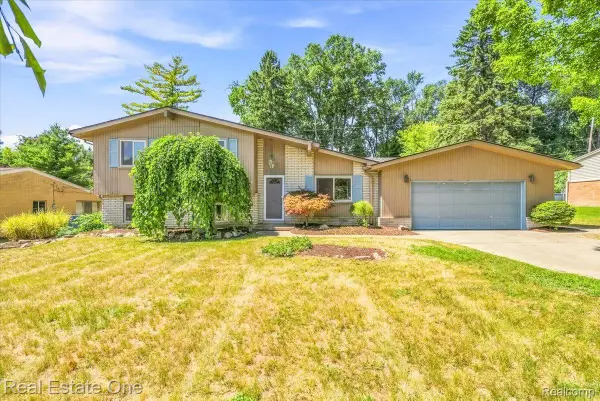 $215,000Active4 beds 2 baths1,899 sq. ft.
4805 Whitlow Boulevard, CommerceTwp, MI 48382
MLS# 20261060599Listed by: REAL ESTATE ONE - New
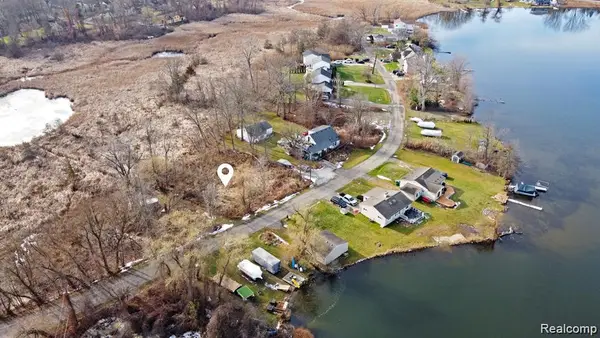 $6,500Active0.12 Acres
0 Annapolis, CommerceTwp, MI 48382
MLS# 20261066323Listed by: REAL ESTATE ONE-ORTONVILLE - New
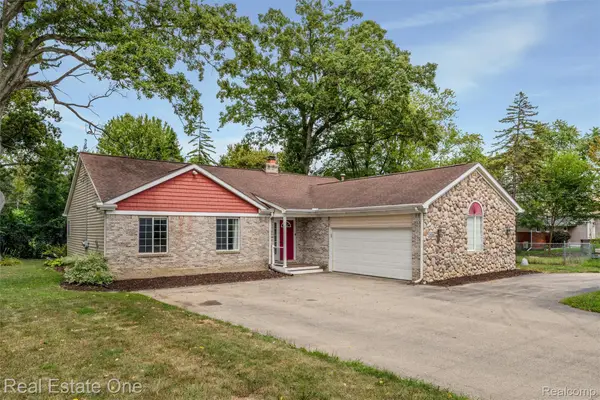 $410,000Active3 beds 2 baths1,965 sq. ft.
2000 Nacona, CommerceTwp, MI 48382
MLS# 20261066382Listed by: REAL ESTATE ONE-COMMERCE - New
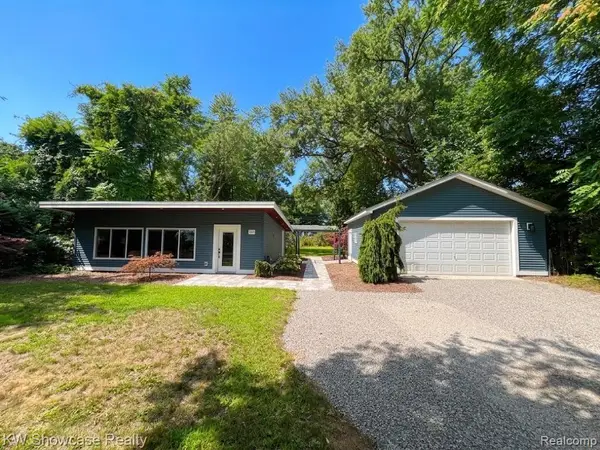 $349,950Active1 beds 1 baths840 sq. ft.
1560 Sable Street, CommerceTwp, MI 48382
MLS# 20261063389Listed by: KW SHOWCASE REALTY 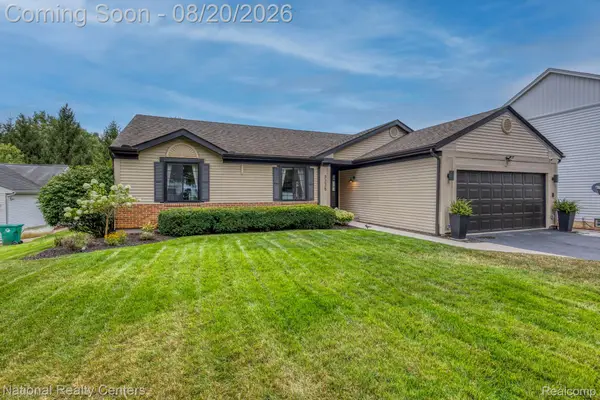 $395,000Pending3 beds 2 baths1,998 sq. ft.
3225 Silver Court, Wixom, MI 48393
MLS# 20261065058Listed by: NATIONAL REALTY CENTERS, INC


Protect your home and budget from life's surprises with an Assurant Home Warranty, backed by a partner that supports you through every step of homeownership. Explore Plans.
© 2023 - 2026 ERA Franchise Systems LLC. All rights reserved. ERA Franchise Systems LLC fully supports the principles of the Fair Housing Act and the Equal Opportunity Act. ERA, ERA Real Estate powered, and their respective logos are registered service marks of ERA Franchise Systems LLC. Each office is independently owned and operated.