
5693 Strawberry Circle, Commerce Township, MI 48382
Local realty services provided by:ERA Greater North Properties
5693 Strawberry Circle,Commerce Twp, MI 48382
$749,000
- 4 Beds
- 5 Baths
- 5,282 sq. ft.
- Single family
- Pending
Listed by: renee cooper
Office: renee cooper & associates llc.
MLS#:26037086
Source:MI_MICHRIC
Price summary
- Price:$749,000
- Price per sq. ft.:$205.77
- Monthly HOA dues:$75
About this home
Welcome home to this extremely well-maintained Cohen Homes model cul-de-sac colonial that features 4 spacious bedrooms, 5 bath, upper laundry, large primary suite. The main level includes refreshed gourmet kitchen with granite, dual ovens, formal dining, butler's pantry, library and multiple home-office space options. Enjoy the upper-level deck, 3-car garage, city water/sewer, irrigation, invisible fence, dual HVAC and security system. Professionally finished walk-out lower level has 10-ft ceilings, full kitchen, new LVP flooring, stamped patio/firepit, and private lot. Updates: refinished wood floors (2026), new Jack & Jill bath (2025), paint throughout, tear-off roof (2017), carpet (2023). Located in The Hills of Bogie Lake with amenities galore: pool, playground, community events, Little Free Library, miles of sidewalks and served by the award-winning Walled Lake Schools. Seller is licensed MI estate agent.
Contact an agent
Home facts
- Year built:2004
- Subdivision & Development:Hills of Bogie Lake
- Listing ID #:26037086
- Added:49 day(s) ago
- Updated:September 07, 2026 at 08:07 AM
Rooms and interior
- Bedrooms:4
- Total bathrooms:5
- Full bathrooms:3
- Half bathrooms:2
- Rooms Total:15
- Kitchen Description:Built-In Gas Oven, Dishwasher, Disposal, Microwave, Oven, Refrigerator
- Basement:Yes
- Living area:5,282 sq. ft.
Heating and cooling
- Heating:Forced Air
- Central air:Yes
Structure and exterior
- Year built:2004
- Building area:5,282 sq. ft.
- Lot area:0.42 Acres
- Lot Features:Cul-De-Sac, Site Condo
- Construction Materials:Brick, Wood Siding
Schools
- High school:Walled Lake Northern High School
- Middle school:Clifford H. Smart Middle School
- Elementary school:Commerce Elementary School
Utilities
- Water:Public
Finances and disclosures
- Price:$749,000
- Price per sq. ft.:$205.77
- Tax amount:$7,884 (2025)
Features and amenities
- Laundry features:Washer
- Amenities:Library, Meeting Room, Playground, Security
Parking
- Garage:Yes
- Garage spaces:3
New listings near 5693 Strawberry Circle
- New
 $525,000Active4 beds 3 baths4,000 sq. ft.
6025 Venice Drive, CommerceTwp, MI 48382
MLS# 20261071028Listed by: KELLER WILLIAMS LAKESIDE
- New
 $689,900Active3 beds 3 baths2,174 sq. ft.
9045 Commerce Road, CommerceTwp, MI 48382
MLS# 20261071710Listed by: FIVE STAR REAL ESTATE-COMMERCE - New
 $275,000Active3 beds 2 baths1,590 sq. ft.
8234 Arlis Street N, CommerceTwp, MI 48382
MLS# 20261071125Listed by: KW SHOWCASE REALTY - New
 $375,000Active3 beds 3 baths2,279 sq. ft.
5517 Starwood Drive, CommerceTwp, MI 48382
MLS# 20261070565Listed by: EXP REALTY - New
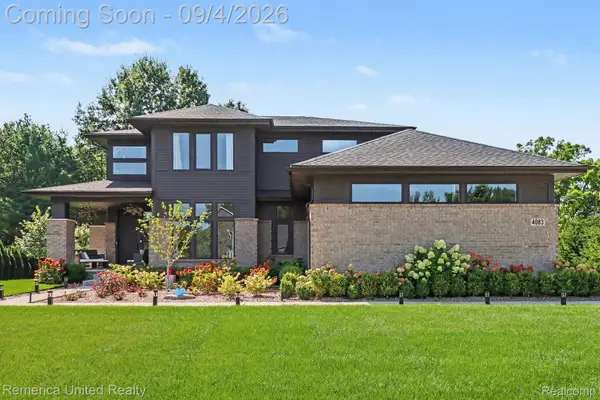 $759,900Active4 beds 3 baths2,795 sq. ft.
4083 Inverrary Court, CommerceTwp, MI 48382
MLS# 20261070353Listed by: REMERICA UNITED REALTY - New
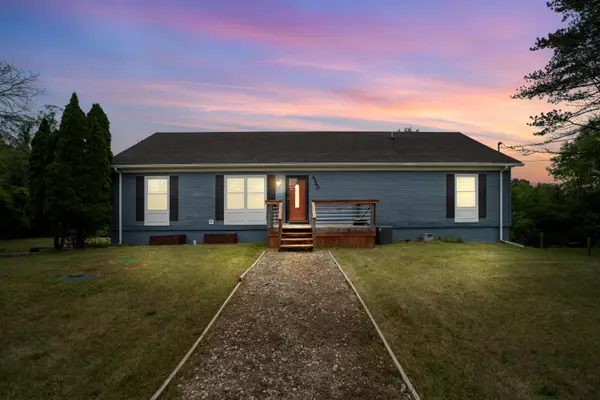 $420,000Active3 beds 2 baths2,520 sq. ft.
4240 E Commerce Road, Unknown, MI 48382
MLS# 81026046776Listed by: HOWARD HANNA REAL ESTATE - New
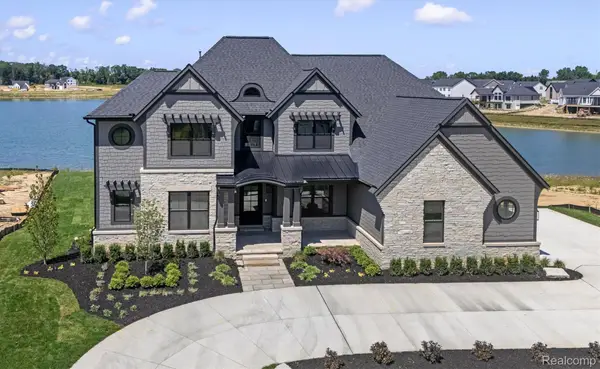 $2,450,000Active4 beds 5 baths7,759 sq. ft.
2519 Crystal Lake Drive, CommerceTwp, MI 48382
MLS# 20261065107Listed by: EVERGREEN REALTY LLC - New
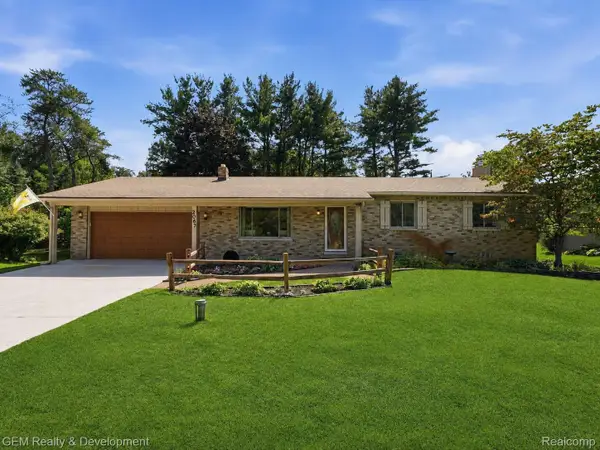 $399,900Active3 beds 2 baths2,516 sq. ft.
2067 Glen Iris Drive, CommerceTwp, MI 48382
MLS# 20261066975Listed by: GEM REALTY & DEVELOPMENT - New
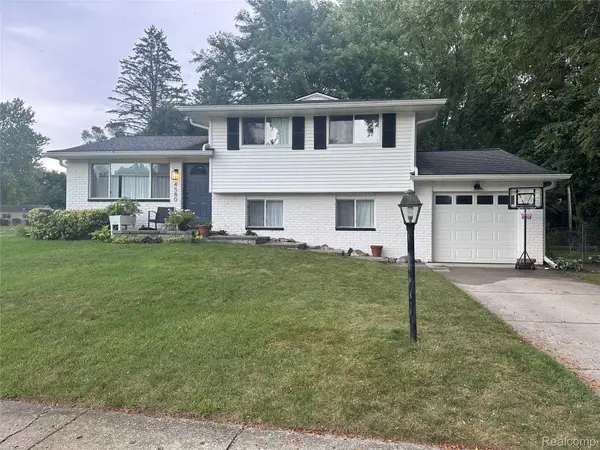 $375,000Active3 beds 1 baths1,768 sq. ft.
4580 Chadsworth Street, CommerceTwp, MI 48382
MLS# 20261070502Listed by: EXP REALTY MAIN - New
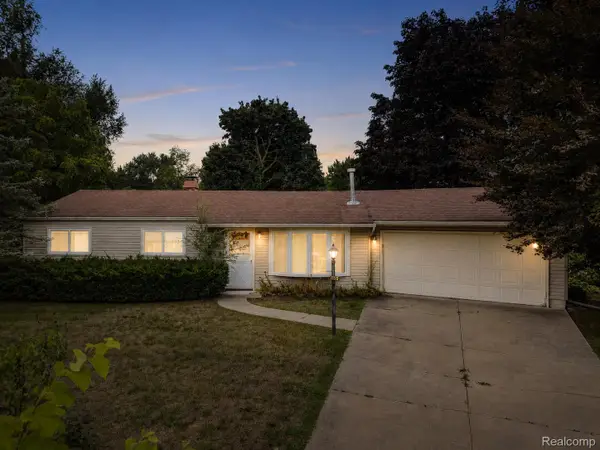 $235,000Active3 beds 1 baths960 sq. ft.
4595 Newcroft Court, CommerceTwp, MI 48382
MLS# 20261067640Listed by: EXP REALTY MAIN


Protect your home and budget from life's surprises with an Assurant Home Warranty, backed by a partner that supports you through every step of homeownership. Explore Plans.
© 2023 - 2026 ERA Franchise Systems LLC. All rights reserved. ERA Franchise Systems LLC fully supports the principles of the Fair Housing Act and the Equal Opportunity Act. ERA, ERA Real Estate powered, and their respective logos are registered service marks of ERA Franchise Systems LLC. Each office is independently owned and operated.