
3259 Lochmore Court, Commerce Township, MI 48382
Local realty services provided by:ERA Prime Real Estate Group
3259 Lochmore Court,Commercetwp, MI 48382
$424,900
- 3 Beds
- 4 Baths
- 3,393 sq. ft.
- Single family
- Active
Upcoming open houses
- Sun, Oct 0411:00 am - 01:00 pm
Listed by: tim sova
Office: re/max platinum
MLS#:20261078535
Source:MI_REALCOMP
Price summary
- Price:$424,900
- Price per sq. ft.:$125.23
- Monthly HOA dues:$515
About this home
Exceptional End-Unit Condo in Villas at Beacon Hill. Discover refined living in this beautifully renovated 1.5-story end-unit condo backing to mature trees and peaceful nature views. Enjoy close proximity to Beacon Hill Golf & Banquet Center with 18 holes and the Stone Grill restaurant just a short walk or ride away. A light-filled open floor plan welcomes you with soaring ceilings, expansive windows and elegant wood flooring. The remodeled gourmet kitchen features custom cabinetry, quartz counters, herringbone tile backsplash, premium stainless appliances and a vented range hood. The two-story great room impresses with a dramatic wall of windows and a new stacked-stone gas fireplace, flowing seamlessly into the central dining area. The first-floor primary suite offers new plush carpet, a spa-inspired bath with quartz, dual-sink vanity, Euro-style shower, heated tile flooring and a beautifully organized walk-in closet. A den/possible 4th bedroom, first-floor laundry and half bath complete the main level. A striking two-story foyer leads to the upper level with a private en-suite bedroom, new carpet, full bath and large walk-in closet—ideal for guests or family. The finished daylight lower level expands your living space with a large recreation area, chic electric fireplace, wet bar, 3rd bedroom and full bath, plus exceptional storage. Enjoy outdoor living on the spacious deck overlooking serene common space perfect for gardening. Recent upgrades include furnace (2019), A/C (2020), commercial-grade water heater, shingles, carpet (2026), wood flooring, and full kitchen and primary bath renovations. Immediate occupancy. A rare opportunity in a highly coveted community....
Contact an agent
Home facts
- Year built:2005
- Subdivision & Development:VILLAS AT BEACON HILL OCCPN 1336
- Listing ID #:20261078535
- Added:1 day(s) ago
- Updated:October 01, 2026 at 05:59 AM
Rooms and interior
- Bedrooms:3
- Total bathrooms:4
- Full bathrooms:3
- Half bathrooms:1
- Rooms Total:12
- Basement Description:Daylight, Finished, Full
- Living area:3,393 sq. ft.
Heating and cooling
- Cooling:Ceiling Fans, Central Air
- Heating:Forced Air, Natural Gas
Structure and exterior
- Roof:Asphalt, Composition
- Year built:2005
- Building area:3,393 sq. ft.
- Lot Features:Level
- Architectural Style:End Unit
- Construction Materials:Brick, Vinyl Siding
- Exterior Features:Covered, Deck, Lighting, Porch, Private Entrance
- Foundation Description:Basement, Passive Radon Mitigation, Poured, Sump Pump
Utilities
- Water:Public
- Sewer:Public Sewer
Finances and disclosures
- Price:$424,900
- Price per sq. ft.:$125.23
- Tax amount:$5,708
Features and amenities
- Appliances:Dishwasher, Disposal, Double Oven, Dryer, Free Standing Refrigerator, Gas Cooktop, Humidifier, Microwave, Range Hood, Washer
- Laundry features:Laundry Room
- Amenities:Central Vacuum, High Speed Internet, Programmable Thermostat, Wet Bar
Parking
- Parking description:Attached, Direct Access, Electricity In Garage, Garage Door Opener, Two Car Garage
- Garage spaces:2

New listings near 3259 Lochmore Court
- New
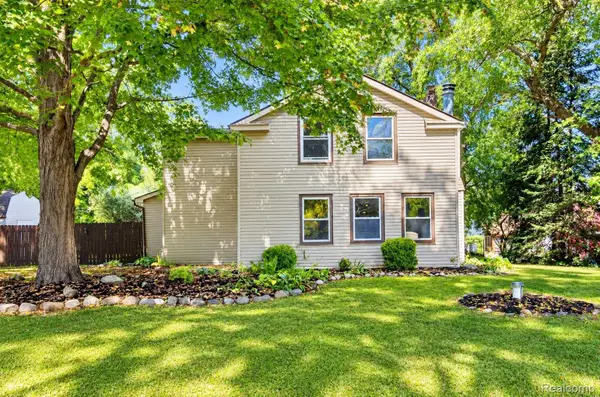 $350,000Active3 beds 2 baths1,881 sq. ft.
716 Commercial Street, CommerceTwp, MI 48382
MLS# 20261079298Listed by: REAL ESTATE BY RITA - Open Fri, 3 to 5pmNew
 $365,000Active3 beds 2 baths1,728 sq. ft.
2074 Ridgemont Street, CommerceTwp, MI 48382
MLS# 20261078799Listed by: CENTURY 21 CURRAN & OBERSKI - New
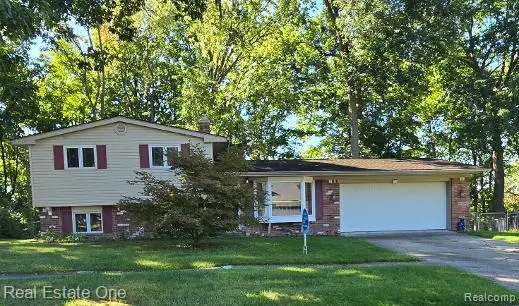 $350,000Active3 beds 2 baths2,069 sq. ft.
2608 Watonga Drive, CommerceTwp, MI 48382
MLS# 20261078811Listed by: REAL ESTATE ONE-W BLMFLD - New
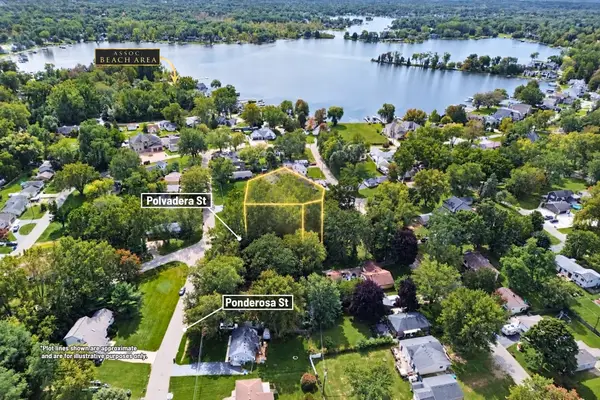 $58,000Active0.25 Acres
00000 Polvadera Street, Commerce Twp, MI 48382
MLS# 26051661Listed by: CENTURY 21 C. HOWARD - New
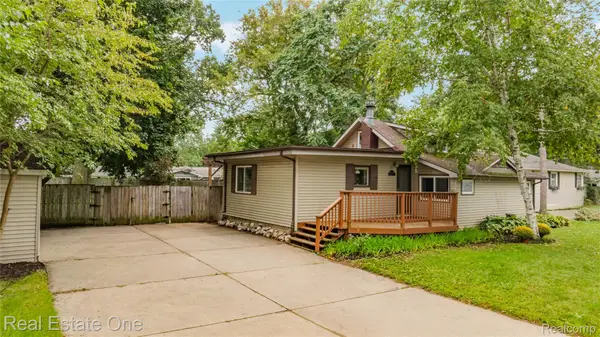 $320,000Active4 beds 2 baths1,777 sq. ft.
8643 Hibbing Street, CommerceTwp, MI 48382
MLS# 20261072963Listed by: REAL ESTATE ONE-COMMERCE - New
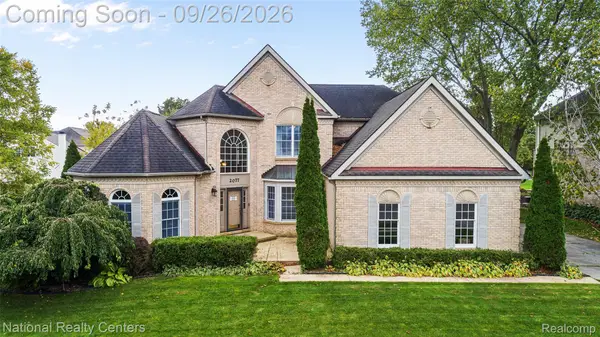 $564,900Active4 beds 3 baths3,121 sq. ft.
2077 Applebrook Drive, CommerceTwp, MI 48382
MLS# 20261077858Listed by: NATIONAL REALTY CENTERS, INC - New
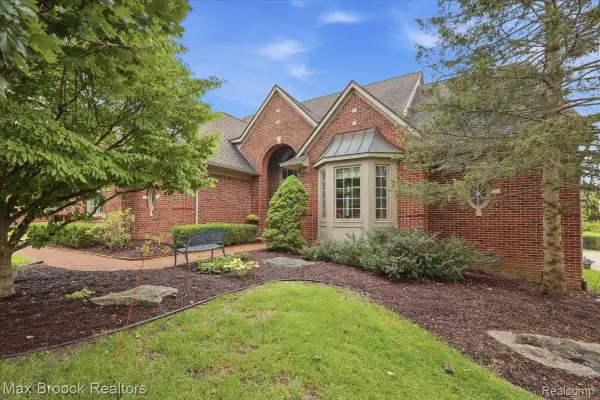 $599,995Active3 beds 4 baths2,788 sq. ft.
1731 Rico Road, CommerceTwp, MI 48382
MLS# 20261076545Listed by: MAX BROOCK, REALTORS-BLOOMFIELD HILLS - New
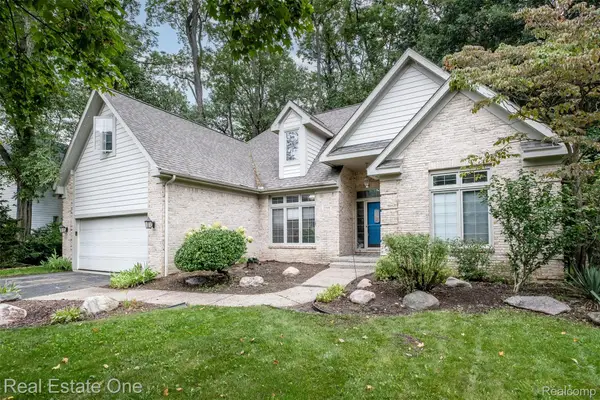 $500,000Active4 beds 4 baths3,566 sq. ft.
5560 Huron Hills Drive, CommerceTwp, MI 48382
MLS# 20261050977Listed by: REAL ESTATE ONE-COMMERCE 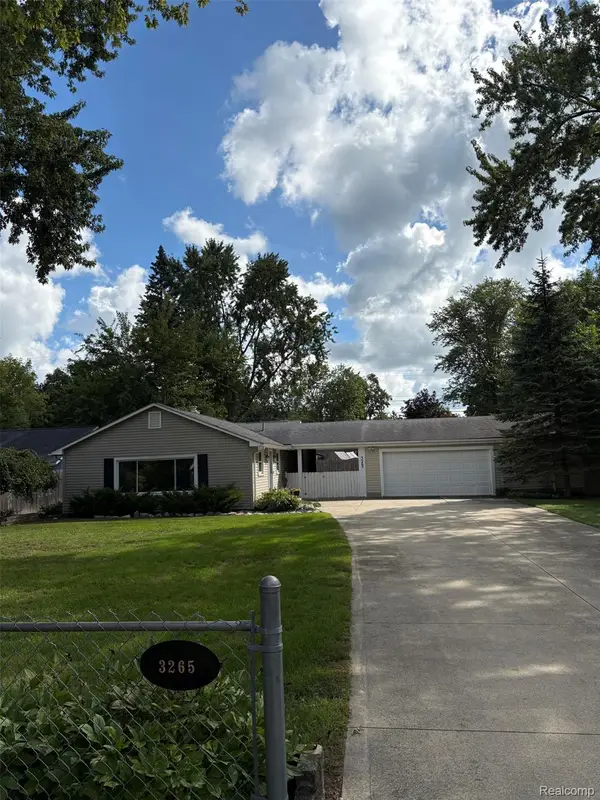 $299,900Active3 beds 2 baths1,242 sq. ft.
3265 Chambourne Street, CommerceTwp, MI 48382
MLS# 20261075884Listed by: LUXURY LIVING REAL ESTATE


Protect your home and budget from life's surprises with an Assurant Home Warranty, backed by a partner that supports you through every step of homeownership. Explore Plans.
© 2023 - 2026 ERA Franchise Systems LLC. All rights reserved. ERA Franchise Systems LLC fully supports the principles of the Fair Housing Act and the Equal Opportunity Act. ERA, ERA Real Estate powered, and their respective logos are registered service marks of ERA Franchise Systems LLC. Each office is independently owned and operated.