
8655 Buffalo DR S, Commerce Township, MI 48382
Local realty services provided by:ERA Prime Real Estate Group
Listed by: mallory klavitter
Office: kw showcase realty
MLS#:20261092936
Source:MI_REALCOMP
Price summary
- Price:$415,000
- Price per sq. ft.:$150.36
- Monthly HOA dues:$4.17
About this home
Welcome to 8655 Buffalo DR S in Commerce Charter Township, MI. This inviting single-family residence, originally built in 1962, offers a ready-to-move-in experience that balances mid-century character with the functionality required for modern living. The interior layout provides the versatility of five bedrooms, allowing residents to designate spaces for sleeping, private home offices, or hobbies as their lifestyle demands. Complementing these living quarters are two bathrooms, strategically positioned to support the daily routines of a busy household. The split-level architectural style of the home creates distinct zones for gathering and privacy, while the inclusion of an attached garage ensures convenient, sheltered access to your vehicle regardless of the Michigan weather. This property provides the ideal foundation for those seeking a comfortable, well-maintained home in a classic setting; contact us today to schedule your private tour and experience the potential of this residence firsthand....
Contact an agent
Home facts
- Year built:1962
- Subdivision & Development:GOLF MANORNO 3
- Listing ID #:20261092936
- Added:3 day(s) ago
- Updated:November 22, 2026 at 11:05 AM
Rooms and interior
- Bedrooms:6
- Total bathrooms:2
- Full bathrooms:2
- Rooms Total:11
- Living area:2,760 sq. ft.
Heating and cooling
- Cooling:Ceiling Fans, Central Air
- Heating:Forced Air, Natural Gas
Structure and exterior
- Roof:Asphalt
- Year built:1962
- Building area:2,760 sq. ft.
- Lot area:0.24 Acres
- Lot Features:Cleared
- Architectural Style:Split Level
- Construction Materials:Brick Veneer, Vinyl Siding
- Exterior Features:Patio, Porch
- Foundation Description:Crawl Space, Slab
- Levels:Tri-Level
Utilities
- Water:Public, Water at Street
- Sewer:Septic Tank
Finances and disclosures
- Price:$415,000
- Price per sq. ft.:$150.36
- Tax amount:$6,307
Features and amenities
- Appliances:Dishwasher, Dryer, Free Standing Gas Range, Free Standing Refrigerator, Washer
Parking
- Parking description:Attached, Electricity In Garage, Garage Faces Front, One Car Garage
- Garage spaces:1

New listings near 8655 Buffalo DR S
- New
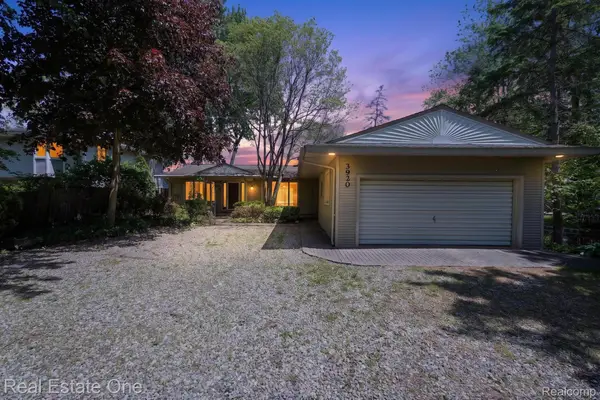 $379,000Active3 beds 2 baths1,330 sq. ft.
3920 Wint RD, CommerceTwp, MI 48382
MLS# 20261093205Listed by: REAL ESTATE ONE-COMMERCE - New
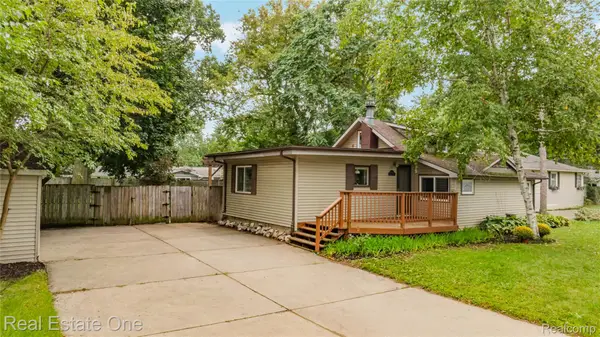 $295,000Active4 beds 2 baths1,777 sq. ft.
8643 Hibbing ST, CommerceTwp, MI 48382
MLS# 20261092691Listed by: REAL ESTATE ONE-COMMERCE - New
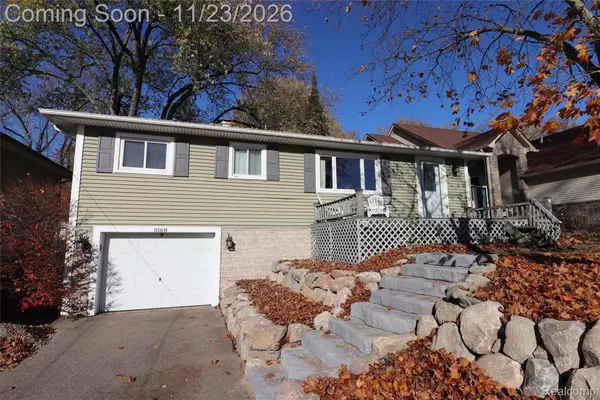 $315,000Active3 beds 2 baths1,800 sq. ft.
8168 Farrant ST, CommerceTwp, MI 48382
MLS# 20261092772Listed by: PROFESSIONAL REALTY TEAM LLC - New
 $329,900Active3 beds 2 baths1,239 sq. ft.
5307 Carroll Lake RD, CommerceTwp, MI 48382
MLS# 20261092256Listed by: EXP REALTY GROSSE ILE - Open Sun, 1 to 3pmNew
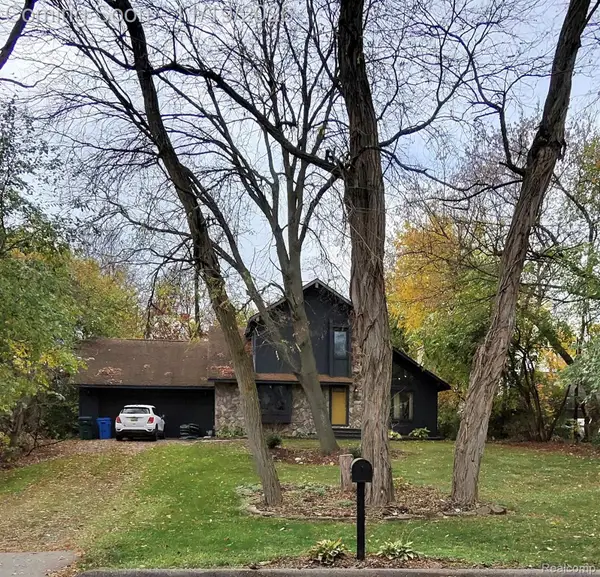 $425,000Active3 beds 2 baths1,794 sq. ft.
4925 Whitlow CT, CommerceTwp, MI 48382
MLS# 20261090394Listed by: SMITH STREET - Open Sun, 12 to 2pmNew
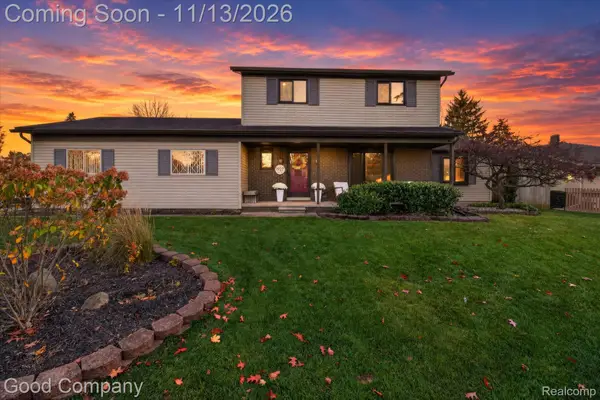 $420,000Active4 beds 2 baths2,164 sq. ft.
1927 Tiley CIR, CommerceTwp, MI 48382
MLS# 20261091286Listed by: GOOD COMPANY - New
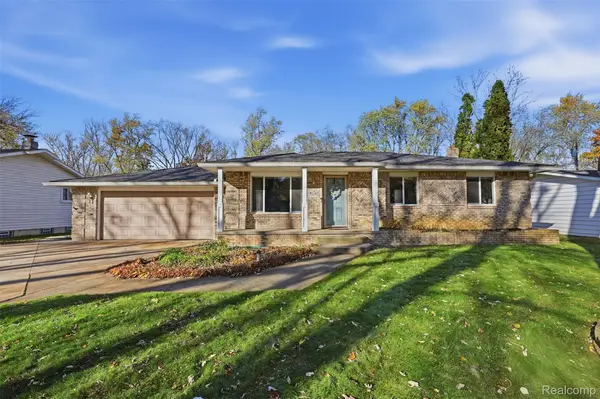 $300,000Active3 beds 1 baths1,988 sq. ft.
9650 Pittsfield ST, CommerceTwp, MI 48382
MLS# 20261091601Listed by: DOBI REAL ESTATE - New
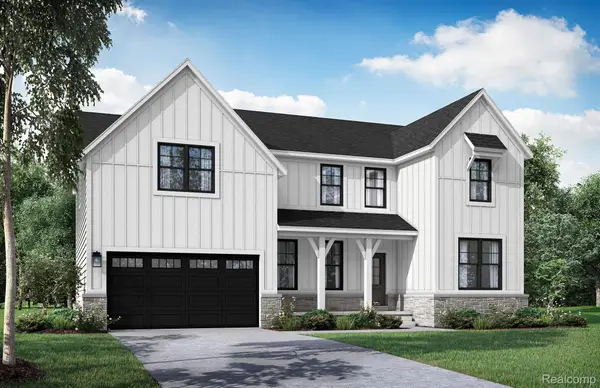 $689,900Active4 beds 3 baths3,100 sq. ft.
2451 Parkshore DR, CommerceTwp, MI 48382
MLS# 20261091238Listed by: EVERGREEN REALTY LLC - New
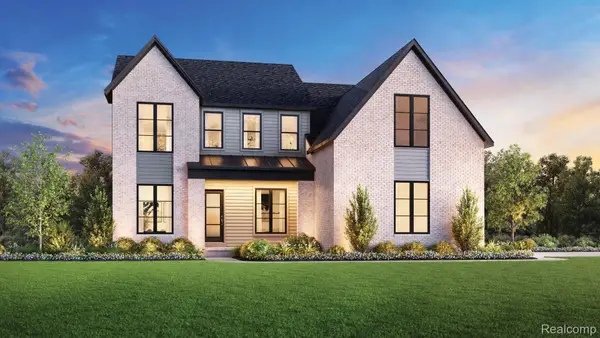 $624,000Active4 beds 3 baths2,999 sq. ft.
2211 Somerset LN, CommerceTwp, MI 48382
MLS# 20261091256Listed by: TOLL REALTY MICHIGAN INC


Protect your home and budget from life's surprises with an Assurant Home Warranty, backed by a partner that supports you through every step of homeownership. Explore Plans.
© 2023 - 2026 ERA Franchise Systems LLC. All rights reserved. ERA Franchise Systems LLC fully supports the principles of the Fair Housing Act and the Equal Opportunity Act. ERA, ERA Real Estate powered, and their respective logos are registered service marks of ERA Franchise Systems LLC. Each office is independently owned and operated.