
1625 Spruce Court, Commerce, MI 48390
Local realty services provided by:ERA Prime Real Estate Group
1625 Spruce Court,Commercetwp, MI 48390
$465,000
- 4 Beds
- 3 Baths
- 2,544 sq. ft.
- Single family
- Active
Listed by: kevin w oldham
Office: kevin w oldham
MLS#:20261062083
Source:MI_REALCOMP
Price summary
- Price:$465,000
- Price per sq. ft.:$182.78
About this home
Walled Lake Schools Colonial offering a 3 or 4 bedroom layout with 2.5 baths, set on a quiet cul-de-sac backing to protected wetlands for year-round privacy. Includes a first-floor Primary Suite/family room option, Pella windows, two fireplaces, a large deck and patio, and a finished walkout basement with a spacious workshop. Rare walk-in crawl space under the garage provides exceptional storage. A private setting with excellent indoor and outdoor living spaces.
Contact an agent
Home facts
- Year built:1981
- Subdivision & Development:COMMERCE PINES
- Listing ID #:20261062083
- Added:5 day(s) ago
- Updated:August 16, 2026 at 10:19 AM
Rooms and interior
- Bedrooms:4
- Total bathrooms:3
- Full bathrooms:2
- Half bathrooms:1
- Rooms Total:9
- Basement Description:Finished, Walk-Out Access
- Living area:2,544 sq. ft.
Heating and cooling
- Heating:Baseboard, Natural Gas
Structure and exterior
- Roof:Asphalt
- Year built:1981
- Building area:2,544 sq. ft.
- Lot area:0.32 Acres
- Architectural Style:Colonial
- Construction Materials:Brick, Wood Siding
- Exterior Features:Balcony, Covered, Deck, Lighting, Patio, Porch, Terrace
- Foundation Description:Basement, Block, Crawl Space
- Levels:Two
Utilities
- Water:Well
- Sewer:Septic Tank
Finances and disclosures
- Price:$465,000
- Price per sq. ft.:$182.78
- Tax amount:$3,118
Features and amenities
- Appliances:Dishwasher, Disposal, Dryer, Free Standing Electric Oven, Free Standing Electric Range, Free Standing Refrigerator, Humidifier, Microwave, Range Hood, Stainless Steel Appliances, Vented Exhaust Fan, Washer
- Amenities:Entrance Foyer
Parking
- Parking description:Attached, Direct Access, Driveway, Electricity In Garage, Garage Door Opener, Garage Faces Front, Two Car Garage
- Garage spaces:2

New listings near 1625 Spruce Court
- New
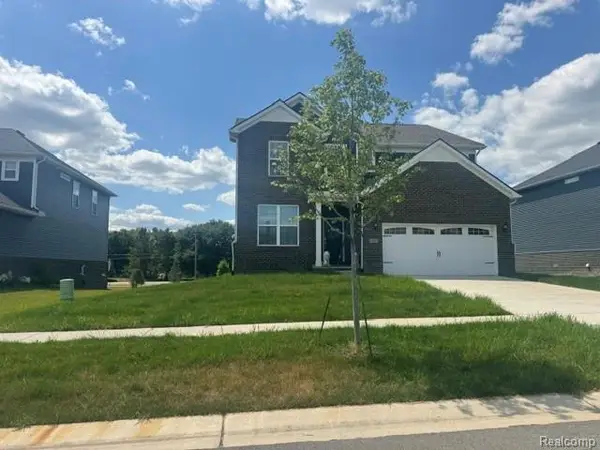 $1Active5 beds 3 baths3,316 sq. ft.
2882 Trillium Hills Drive, CommerceTwp, MI 48382
MLS# 20261065027Listed by: RCH BROKERAGE LEGACY INC - New
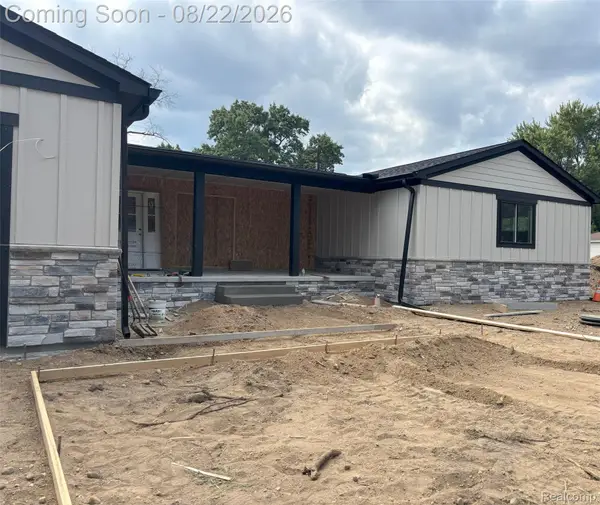 $699,500Active4 beds 3 baths4,400 sq. ft.
6119 N Ashland Street, CommerceTwp, MI 48382
MLS# 20261061073Listed by: AMERITRUST REALTY CORPORATION - New
 $420,000Active3 beds 2 baths1,580 sq. ft.
1580 Carthage, CommerceTwp, MI 48382
MLS# 20261064908Listed by: PARADISE REALTY II LLC - New
 $299,000Active4 beds 3 baths1,777 sq. ft.
3281 Royal Boulevard, CommerceTwp, MI 48382
MLS# 20261064165Listed by: EXP REALTY MAIN - New
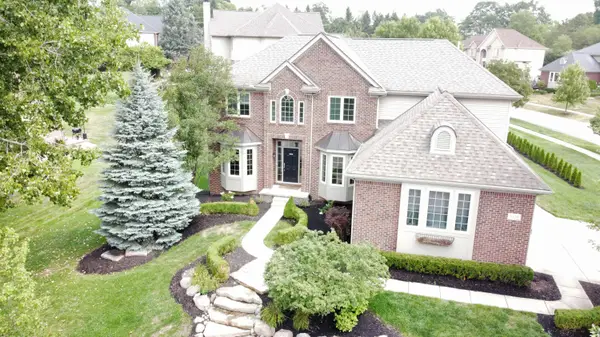 $729,900Active4 beds 3 baths3,053 sq. ft.
5120 Parkgate Drive, Commerce Twp, MI 48382
MLS# 26042651Listed by: GLASS HOME REALTY - New
 $450,000Active3 beds 3 baths2,040 sq. ft.
1461 Scotland Yard Drive, WalledLake, MI 48390
MLS# 20261064486Listed by: RE/MAX NEW TREND - New
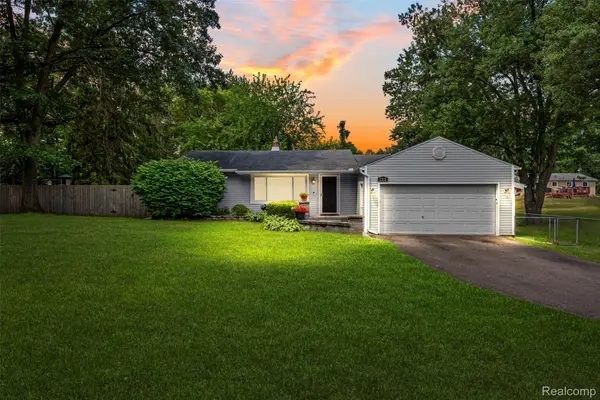 $299,900Active2 beds 2 baths1,404 sq. ft.
129 E Beechdale Street, CommerceTwp, MI 48382
MLS# 20261064035Listed by: REAL BROKER, LLC BERKLEY - New
 $469,900Active3 beds 3 baths3,378 sq. ft.
5050 Winewood Lane, CommerceTwp, MI 48382
MLS# 20261064137Listed by: RE/MAX CLASSIC - New
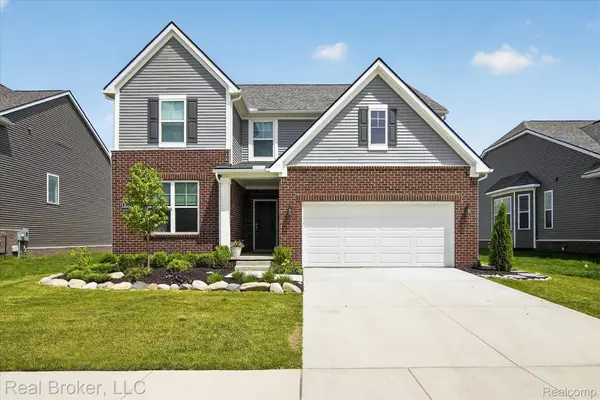 $650,000Active4 beds 3 baths2,632 sq. ft.
2344 Provencal Drive, CommerceTwp, MI 48382
MLS# 20261063955Listed by: REAL BROKER, LLC - New
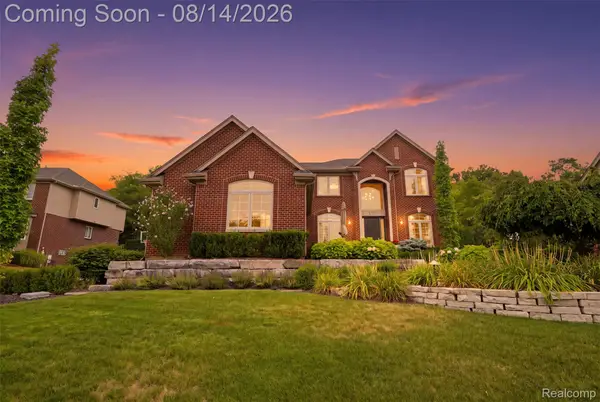 $725,000Active4 beds 4 baths4,620 sq. ft.
1779 Kinghill Drive, CommerceTwp, MI 48382
MLS# 20261064061Listed by: KW PROFESSIONALS


Protect your home and budget from life's surprises with an Assurant Home Warranty, backed by a partner that supports you through every step of homeownership. Explore Plans.
© 2023 - 2026 ERA Franchise Systems LLC. All rights reserved. ERA Franchise Systems LLC fully supports the principles of the Fair Housing Act and the Equal Opportunity Act. ERA, ERA Real Estate powered, and their respective logos are registered service marks of ERA Franchise Systems LLC. Each office is independently owned and operated.