
180 Winslow Circle, Commerce, MI 48390
Local realty services provided by:ERA Prime Real Estate Group
180 Winslow Circle,Commercetwp, MI 48390
$424,900
- 3 Beds
- 3 Baths
- 2,487 sq. ft.
- Single family
- Active
Listed by: rick d nessel, patty nessel
Office: national realty centers, inc
MLS#:20261050038
Source:MI_REALCOMP
Price summary
- Price:$424,900
- Price per sq. ft.:$170.85
- Monthly HOA dues:$418
About this home
Wonderfully maintained 3 bedroom & 2 1/2 bath End Unit Cape-Cod/Contemporary condo w/ private wooded yard! The expansive Great Room is the heart of the home w/ a cozy gas fireplace and open layout ideal for everyday living & guests. Another wonderful feature is the spacious first-floor primary suite, again offering the convenience of 1st floor living. This retreat features a vaulted ceiling, spacious walk-in closet, and primary bath complete w/ a jetted tub & stall shower. Ceiling fans are thoughtfully placed in the primary bedroom suite & great room for added comfort. Next, the kitchen offers corian counters and electric range, generous sized pantry, plenty of cabinetry, with great sized eating nook. The neighboring dining area by the Great Room includes more storage space and a door wall leading to the deck, where you can enjoy peace and quiet overlooking a private wooded yard! Furthermore, enjoy the bright first-floor office/den w/ a beautiful cathedral ceiling and large window that fills the space with natural light. 1st floor half bath on the main level. The attached 2 car garage has direct entry to condo, connecting to convenient 1st floor laundry w/ lots of cabinets and washer/dryer--great for first floor living! Upstairs you'll find two generously sized bedrooms, a spacious loft with another oversized closet, & full bathroom with tub & shower. Both the loft and first-floor office offer versatile living space + potential to convert into bedrooms. The massive unfinished basement provides perfect opportunity for future finishing, and is ready for you to make it your own--perfect for hobbies, storage, & more. Flooring includes hardwood in the kitchen/guest half bath, tile in the full bathrooms/laundry room, & carpeting throughout much of the remaining living spaces/bedrooms. Highly awarded Walled Lake Schools, quick access to x-ways, + close to lots of shopping, dining, parks! A spacious & versatile condo in highly sought-after Waldon Pond!...
Contact an agent
Home facts
- Year built:1997
- Subdivision & Development:WALDON POND OCCPN 1074
- Listing ID #:20261050038
- Added:63 day(s) ago
- Updated:September 07, 2026 at 10:01 AM
Rooms and interior
- Bedrooms:3
- Total bathrooms:3
- Full bathrooms:2
- Half bathrooms:1
- Rooms Total:10
- Bathrooms Description:Jetted Tub
- Basement Description:Full, Unfinished
- Living area:2,487 sq. ft.
Heating and cooling
- Cooling:Ceiling Fans, Central Air
- Heating:Forced Air, Natural Gas
Structure and exterior
- Roof:Asphalt
- Year built:1997
- Building area:2,487 sq. ft.
- Lot Features:Wooded
- Architectural Style:Cape Cod, Contemporary
- Construction Materials:Brick, Vinyl Siding
- Exterior Features:Deck, Lighting, Porch
- Foundation Description:Basement, Poured
- Levels:Two
Utilities
- Water:Public
- Sewer:Public Sewer
Finances and disclosures
- Price:$424,900
- Price per sq. ft.:$170.85
- Tax amount:$3,388
Features and amenities
- Appliances:Dishwasher, Dryer, Free Standing Electric Range, Free Standing Refrigerator, Microwave, Washer
- Laundry features:Laundry Room
- Amenities:Entrance Foyer
Parking
- Parking description:Attached, Direct Access, Electricity In Garage, Garage Door Opener, Two Car Garage
- Garage spaces:2

New listings near 180 Winslow Circle
- New
 $525,000Active4 beds 3 baths3,365 sq. ft.
6025 Venice Drive, CommerceTwp, MI 48382
MLS# 20261071028Listed by: KELLER WILLIAMS LAKESIDE - New
 $689,900Active3 beds 3 baths2,174 sq. ft.
9045 Commerce Road, CommerceTwp, MI 48382
MLS# 20261071710Listed by: FIVE STAR REAL ESTATE-COMMERCE - New
 $275,000Active3 beds 2 baths1,590 sq. ft.
8234 Arlis Street N, CommerceTwp, MI 48382
MLS# 20261071125Listed by: KW SHOWCASE REALTY - New
 $375,000Active3 beds 3 baths2,279 sq. ft.
5517 Starwood Drive, CommerceTwp, MI 48382
MLS# 20261070565Listed by: EXP REALTY - New
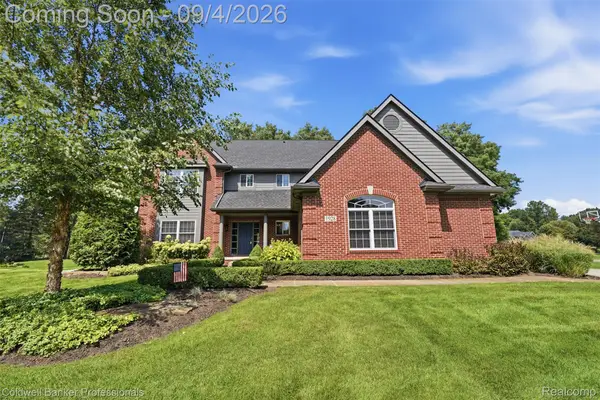 $789,000Active4 beds 5 baths4,122 sq. ft.
1928 Tranquil Court, CommerceTwp, MI 48390
MLS# 20261070924Listed by: COLDWELL BANKER PROFESSIONALS-BIRM - New
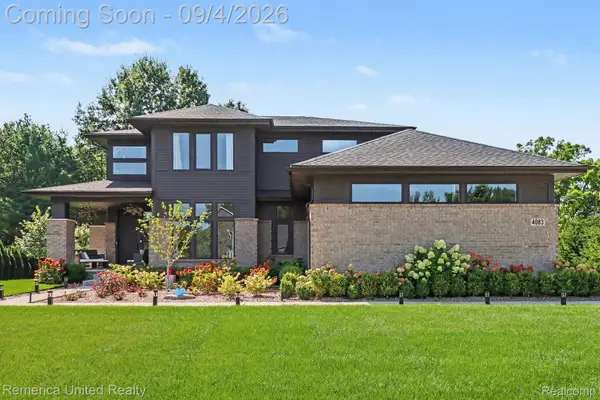 $759,900Active4 beds 3 baths2,795 sq. ft.
4083 Inverrary Court, CommerceTwp, MI 48382
MLS# 20261070353Listed by: REMERICA UNITED REALTY - New
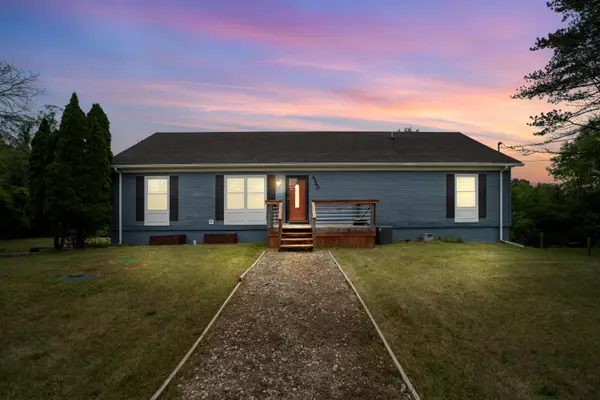 $420,000Active3 beds 2 baths2,520 sq. ft.
4240 E Commerce Road, Unknown, MI 48382
MLS# 81026046776Listed by: HOWARD HANNA REAL ESTATE - New
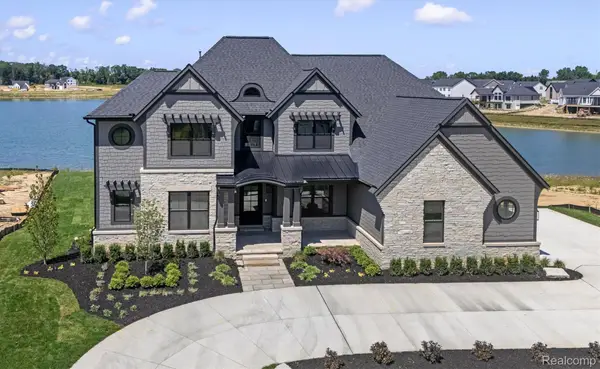 $2,450,000Active4 beds 5 baths7,759 sq. ft.
2519 Crystal Lake Drive, CommerceTwp, MI 48382
MLS# 20261065107Listed by: EVERGREEN REALTY LLC - New
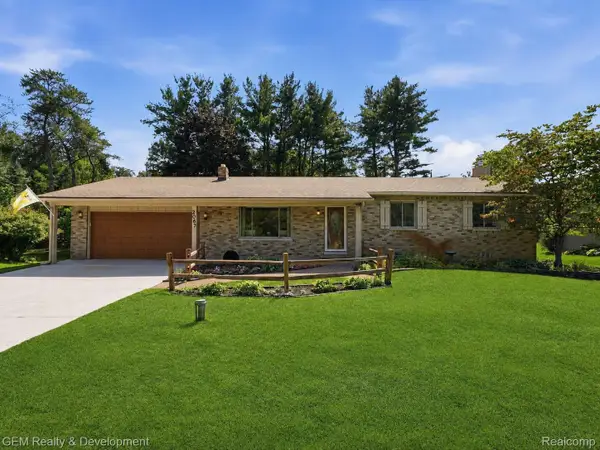 $399,900Active3 beds 2 baths2,516 sq. ft.
2067 Glen Iris Drive, CommerceTwp, MI 48382
MLS# 20261066975Listed by: GEM REALTY & DEVELOPMENT - New
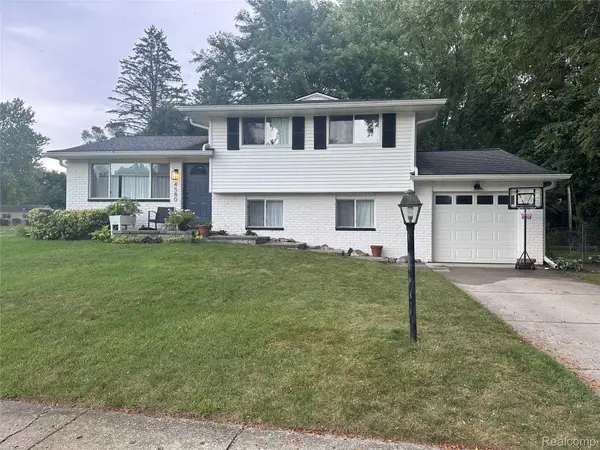 $375,000Active3 beds 1 baths1,768 sq. ft.
4580 Chadsworth Street, CommerceTwp, MI 48382
MLS# 20261070502Listed by: EXP REALTY MAIN


Protect your home and budget from life's surprises with an Assurant Home Warranty, backed by a partner that supports you through every step of homeownership. Explore Plans.
© 2023 - 2026 ERA Franchise Systems LLC. All rights reserved. ERA Franchise Systems LLC fully supports the principles of the Fair Housing Act and the Equal Opportunity Act. ERA, ERA Real Estate powered, and their respective logos are registered service marks of ERA Franchise Systems LLC. Each office is independently owned and operated.