
18101 Adri Circle, Commerce, MI 48390
Local realty services provided by:ERA Prime Real Estate Group
18101 Adri Circle,Walledlake, MI 48390
$330,000
- 2 Beds
- 11 Baths
- 1,718 sq. ft.
- Single family
- Active
Listed by: robert bulmer
Office: lpt realty, llc.
MLS#:81026032258
Source:MI_REALCOMP
Price summary
- Price:$330,000
- Price per sq. ft.:$172.41
- Monthly HOA dues:$500
About this home
Experience elevated condo living in this beautifully appointed end-unit in the heart of downtown Walled Lake. Designed with a spa-like ambiance, this exceptional home showcases rich hardwood floors, soaring cathedral ceilings, and a striking see-through fireplace that enhances the open-concept living space. The gourmet-inspired kitchen features recessed lighting and a snack bar, while the luxurious primary suite offers a walk-in closet and private bath. The fully finished lower level with a second fireplace creates the perfect retreat for entertaining or relaxing. Enjoy wooded privacy, a resort-style community pool, and an unbeatable location near dining, hospitals, shopping, expressways, and entertainment.
Contact an agent
Home facts
- Year built:2003
- Subdivision & Development:TRILLIUM PARK
- Listing ID #:81026032258
- Added:72 day(s) ago
- Updated:September 07, 2026 at 10:01 AM
Rooms and interior
- Bedrooms:2
- Total bathrooms:11
- Full bathrooms:2
- Half bathrooms:9
- Rooms Total:8
- Flooring:Carpet, Tile, Wood
- Basement Description:Finished, Full, Sump Pump
- Living area:1,718 sq. ft.
Heating and cooling
- Cooling:Central Air
- Heating:Forced Air, Natural Gas
Structure and exterior
- Roof:Shingle
- Year built:2003
- Building area:1,718 sq. ft.
- Architectural Style:End Unit, Ranch, Traditional
- Construction Materials:Brick, Vinyl Siding
- Exterior Features:Deck, Porch, Private Entrance
- Foundation Description:Basement
Utilities
- Water:Public
- Sewer:Public Sewer
Finances and disclosures
- Price:$330,000
- Price per sq. ft.:$172.41
- Tax amount:$3,960
Features and amenities
- Appliances:Dishwasher, Dryer, Microwave, Range, Refrigerator, Washer
- Laundry features:Gas Dryer Hookup, In Unit, Laundry Room, Main Level, Washer Hookup
- Amenities:Vaulted Ceilings
- Pool features:Community, In Ground, Outdoor Pool
Parking
- Parking description:Attached, Concrete, Garage Door Opener
- Garage spaces:2

New listings near 18101 Adri Circle
- New
 $525,000Active4 beds 3 baths3,365 sq. ft.
6025 Venice Drive, CommerceTwp, MI 48382
MLS# 20261071028Listed by: KELLER WILLIAMS LAKESIDE - New
 $689,900Active3 beds 3 baths2,174 sq. ft.
9045 Commerce Road, CommerceTwp, MI 48382
MLS# 20261071710Listed by: FIVE STAR REAL ESTATE-COMMERCE - New
 $275,000Active3 beds 2 baths1,590 sq. ft.
8234 Arlis Street N, CommerceTwp, MI 48382
MLS# 20261071125Listed by: KW SHOWCASE REALTY - New
 $375,000Active3 beds 3 baths2,279 sq. ft.
5517 Starwood Drive, CommerceTwp, MI 48382
MLS# 20261070565Listed by: EXP REALTY - New
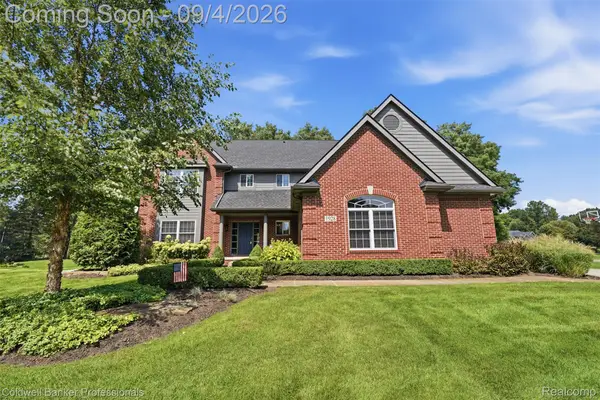 $789,000Active4 beds 5 baths4,122 sq. ft.
1928 Tranquil Court, CommerceTwp, MI 48390
MLS# 20261070924Listed by: COLDWELL BANKER PROFESSIONALS-BIRM - New
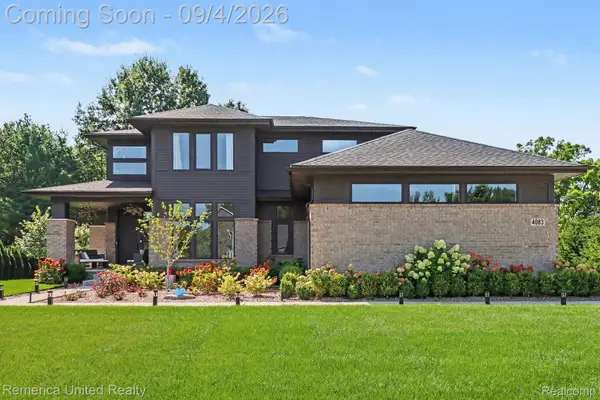 $759,900Active4 beds 3 baths2,795 sq. ft.
4083 Inverrary Court, CommerceTwp, MI 48382
MLS# 20261070353Listed by: REMERICA UNITED REALTY - New
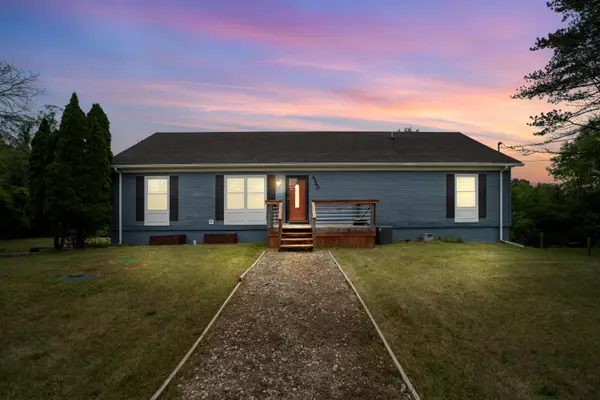 $420,000Active3 beds 2 baths2,520 sq. ft.
4240 E Commerce Road, Unknown, MI 48382
MLS# 81026046776Listed by: HOWARD HANNA REAL ESTATE - New
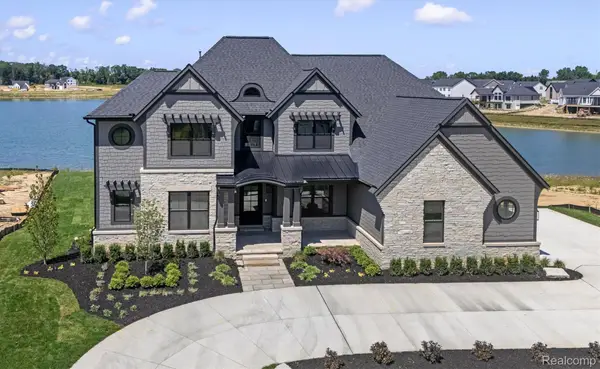 $2,450,000Active4 beds 5 baths7,759 sq. ft.
2519 Crystal Lake Drive, CommerceTwp, MI 48382
MLS# 20261065107Listed by: EVERGREEN REALTY LLC - New
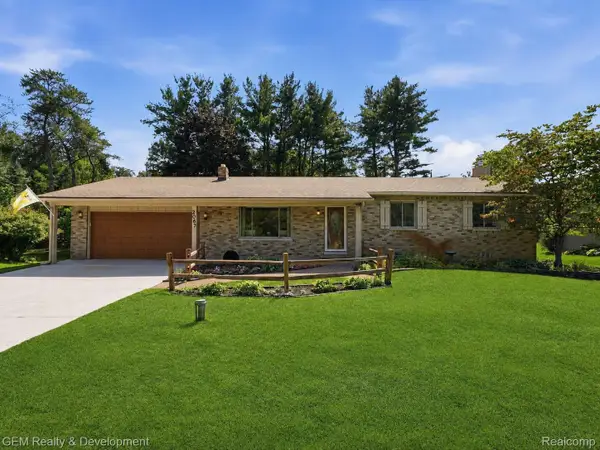 $399,900Active3 beds 2 baths2,516 sq. ft.
2067 Glen Iris Drive, CommerceTwp, MI 48382
MLS# 20261066975Listed by: GEM REALTY & DEVELOPMENT - New
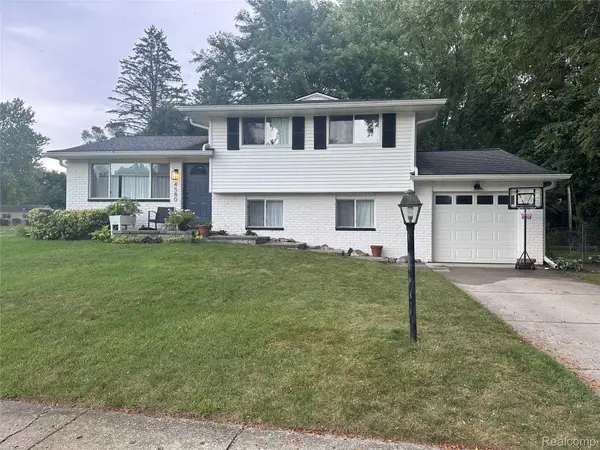 $375,000Active3 beds 1 baths1,768 sq. ft.
4580 Chadsworth Street, CommerceTwp, MI 48382
MLS# 20261070502Listed by: EXP REALTY MAIN


Protect your home and budget from life's surprises with an Assurant Home Warranty, backed by a partner that supports you through every step of homeownership. Explore Plans.
© 2023 - 2026 ERA Franchise Systems LLC. All rights reserved. ERA Franchise Systems LLC fully supports the principles of the Fair Housing Act and the Equal Opportunity Act. ERA, ERA Real Estate powered, and their respective logos are registered service marks of ERA Franchise Systems LLC. Each office is independently owned and operated.